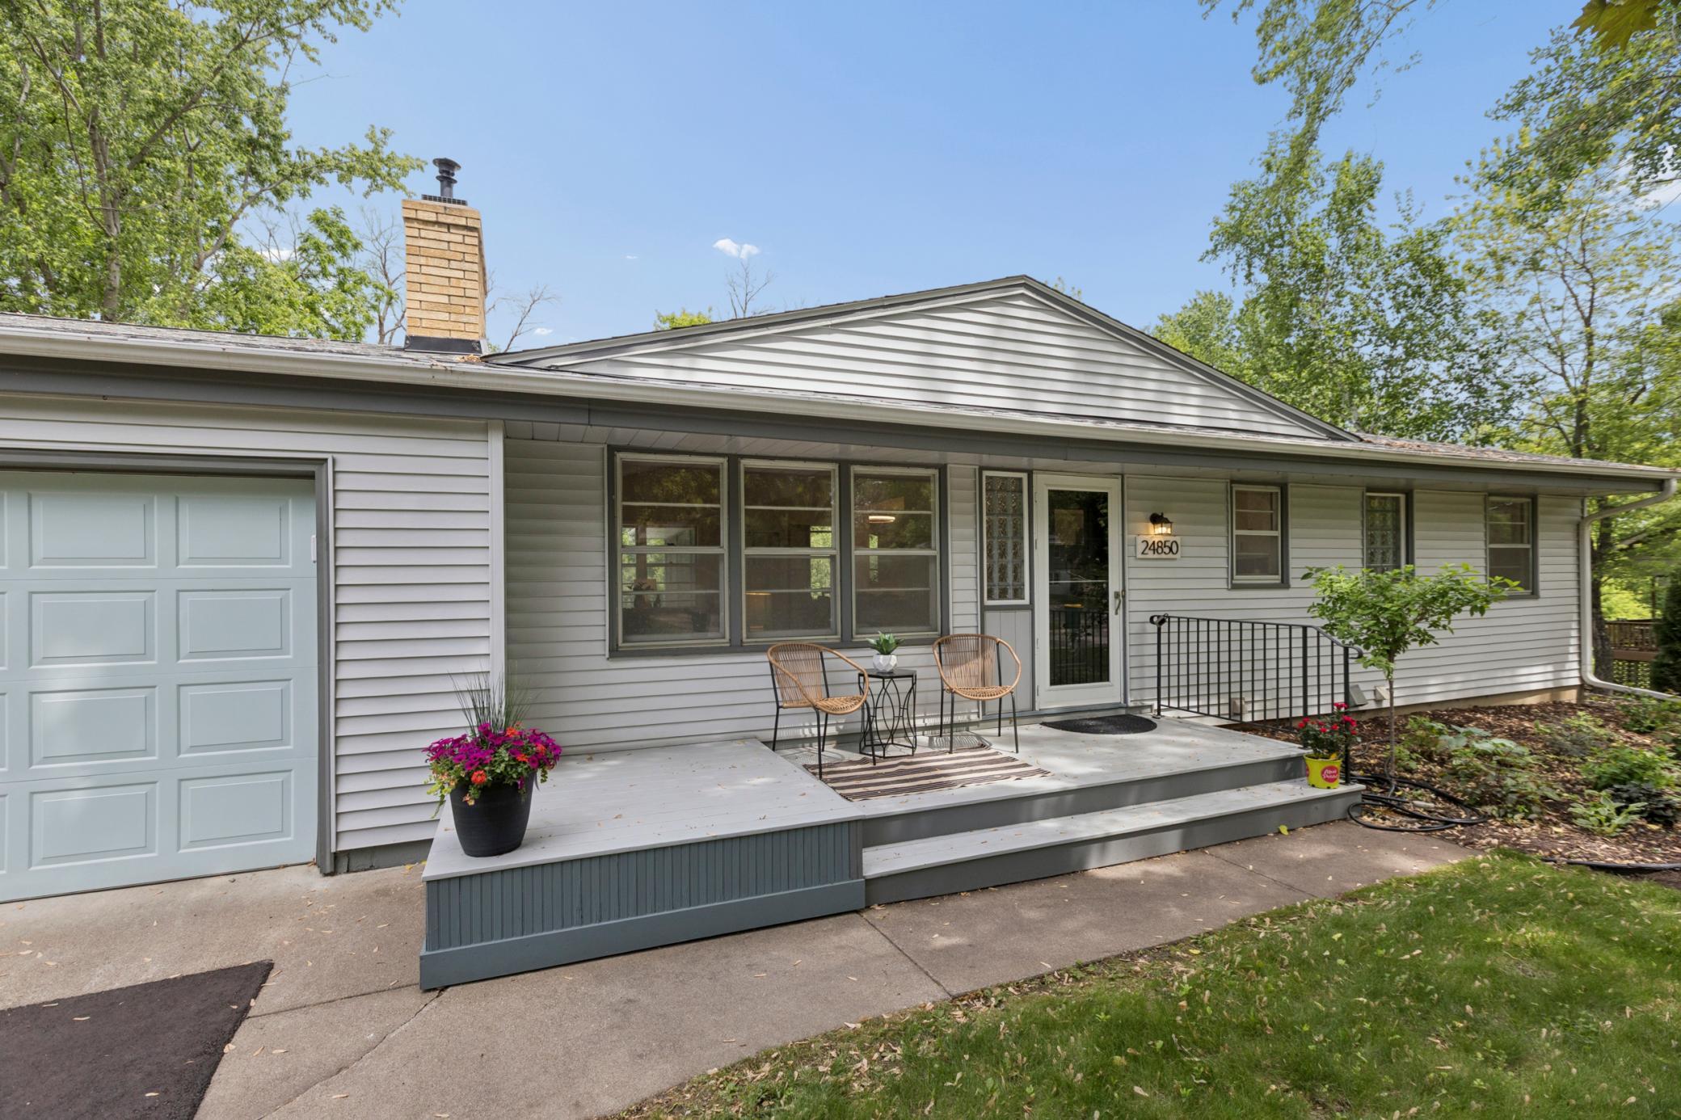
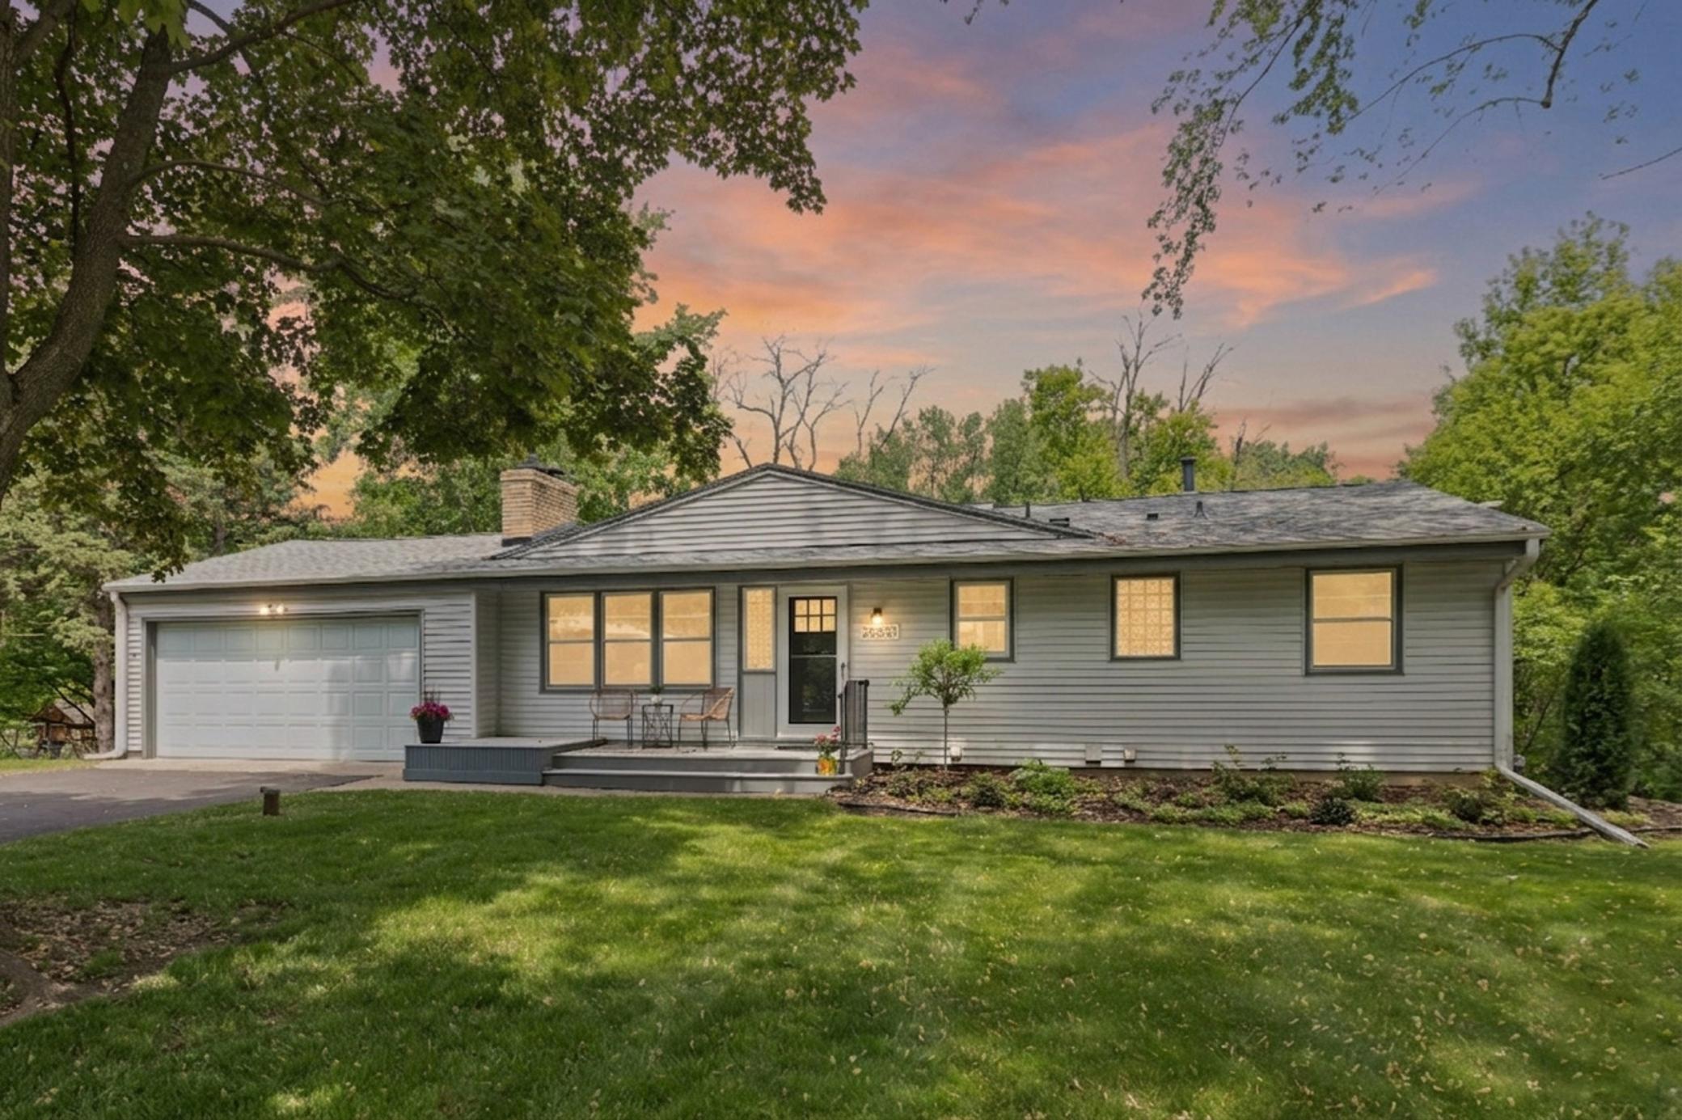
Single-story gray-sided home with an attached garage and raised porch with chairs and flower planters.
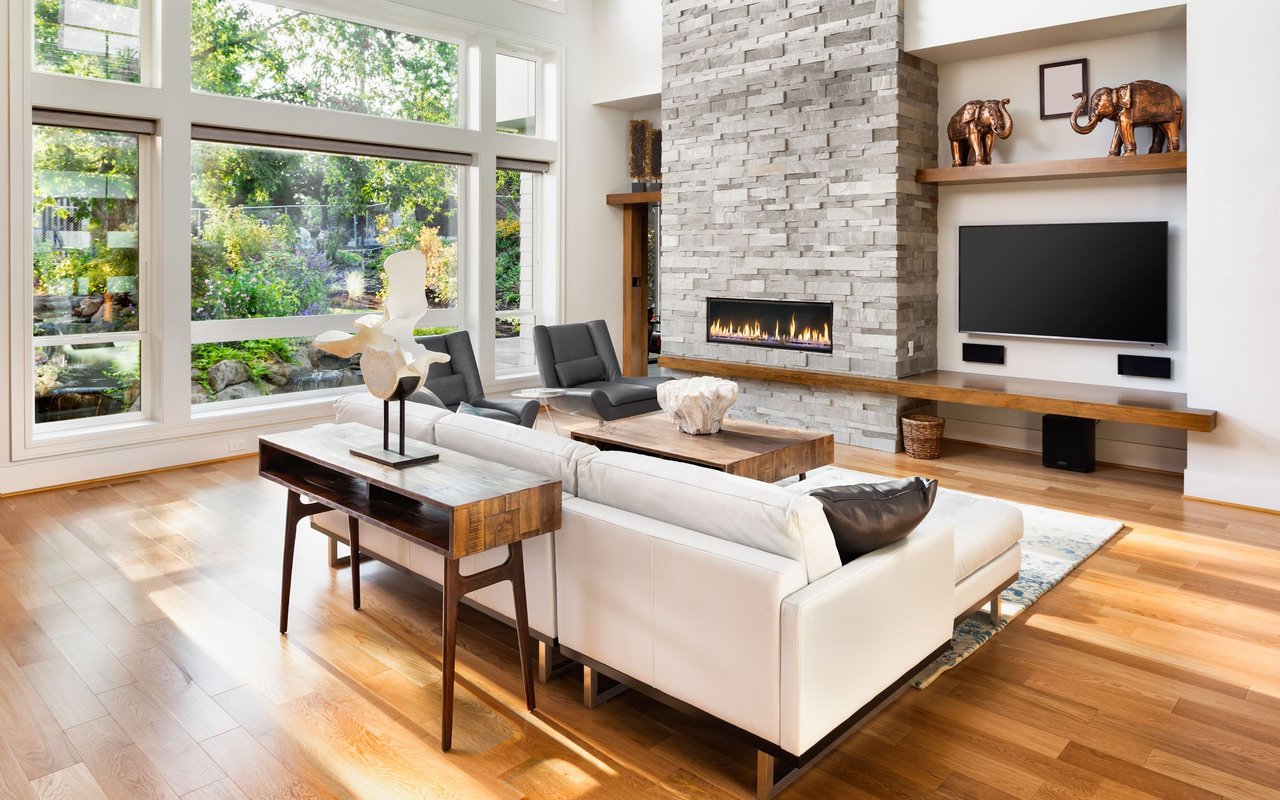
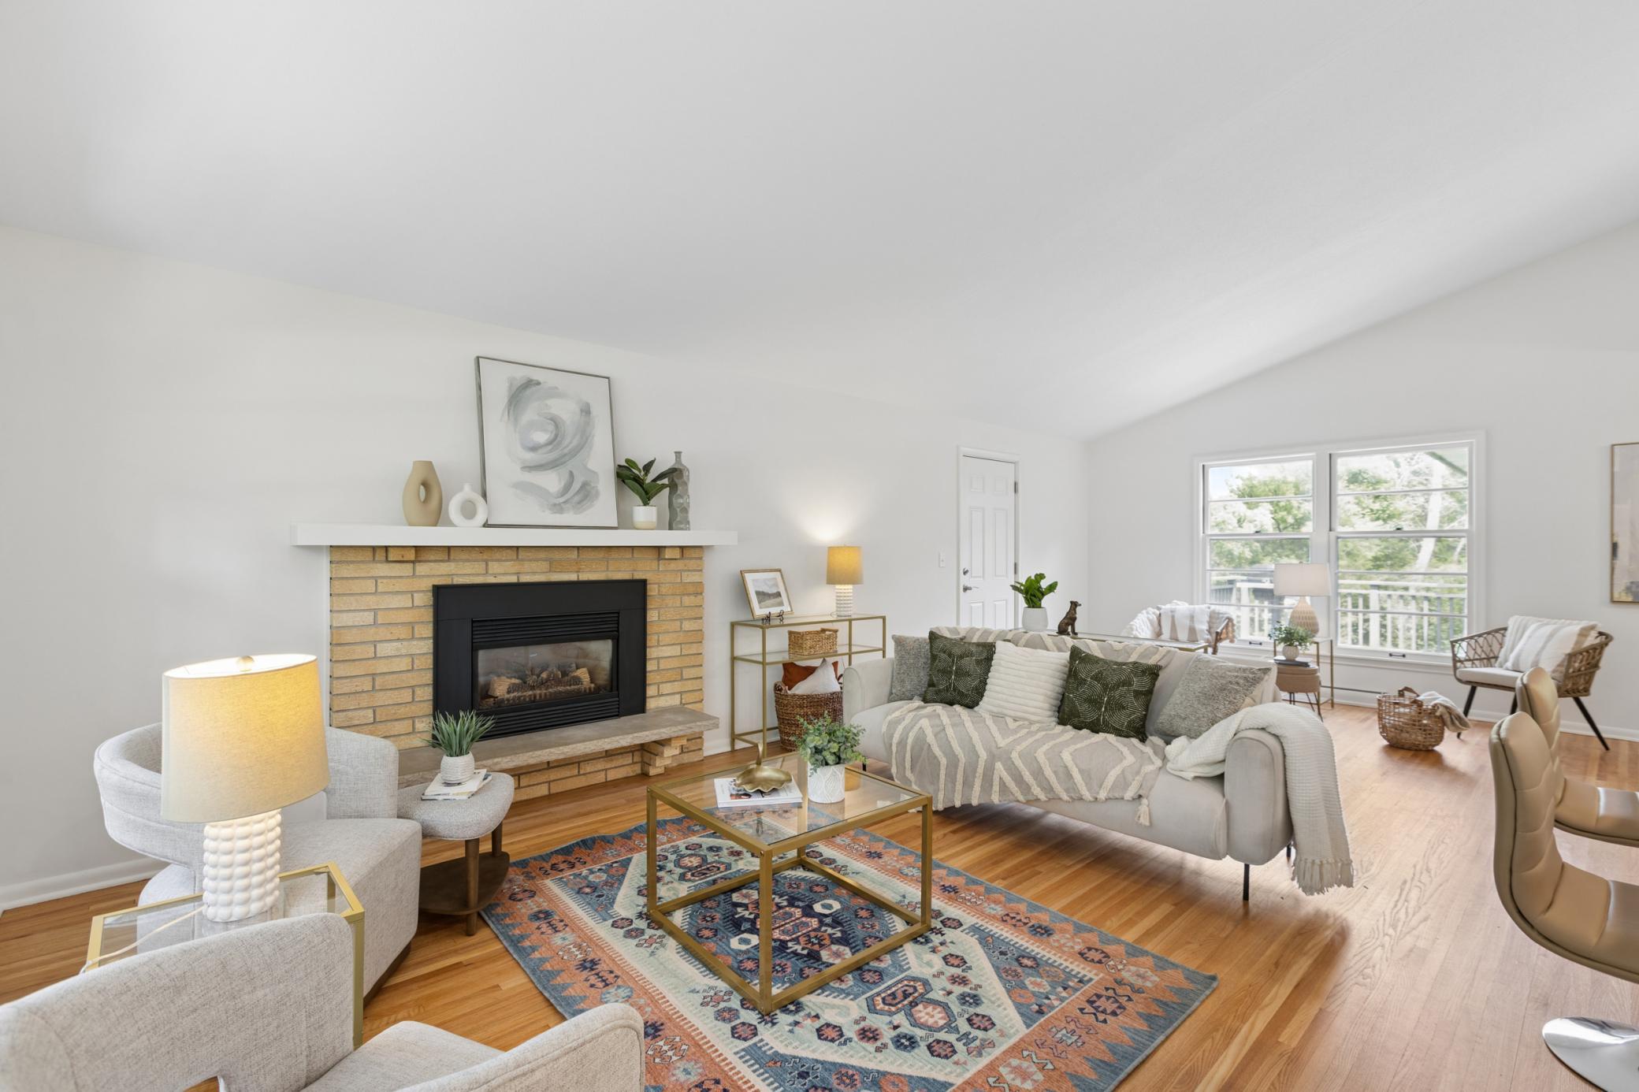
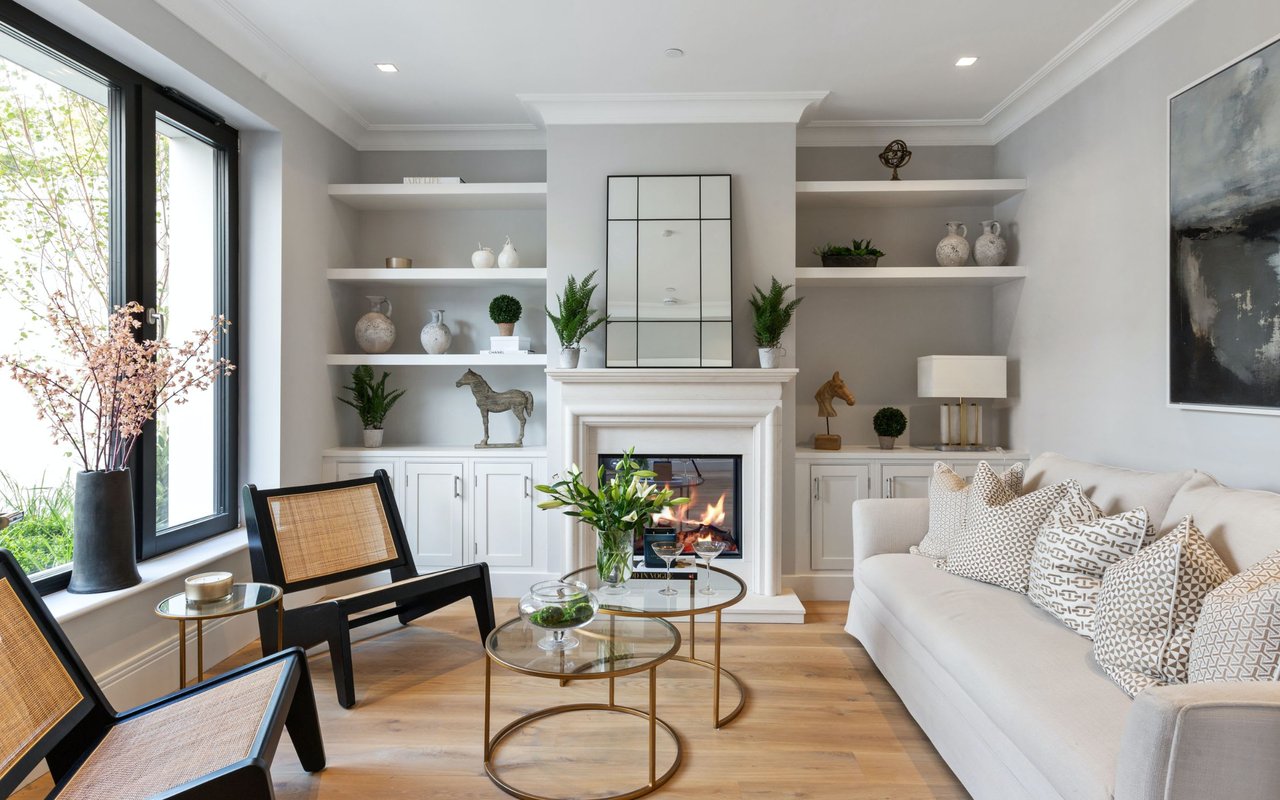
Staged living room with a brick fireplace, vaulted ceiling, and large windows overlooking trees.
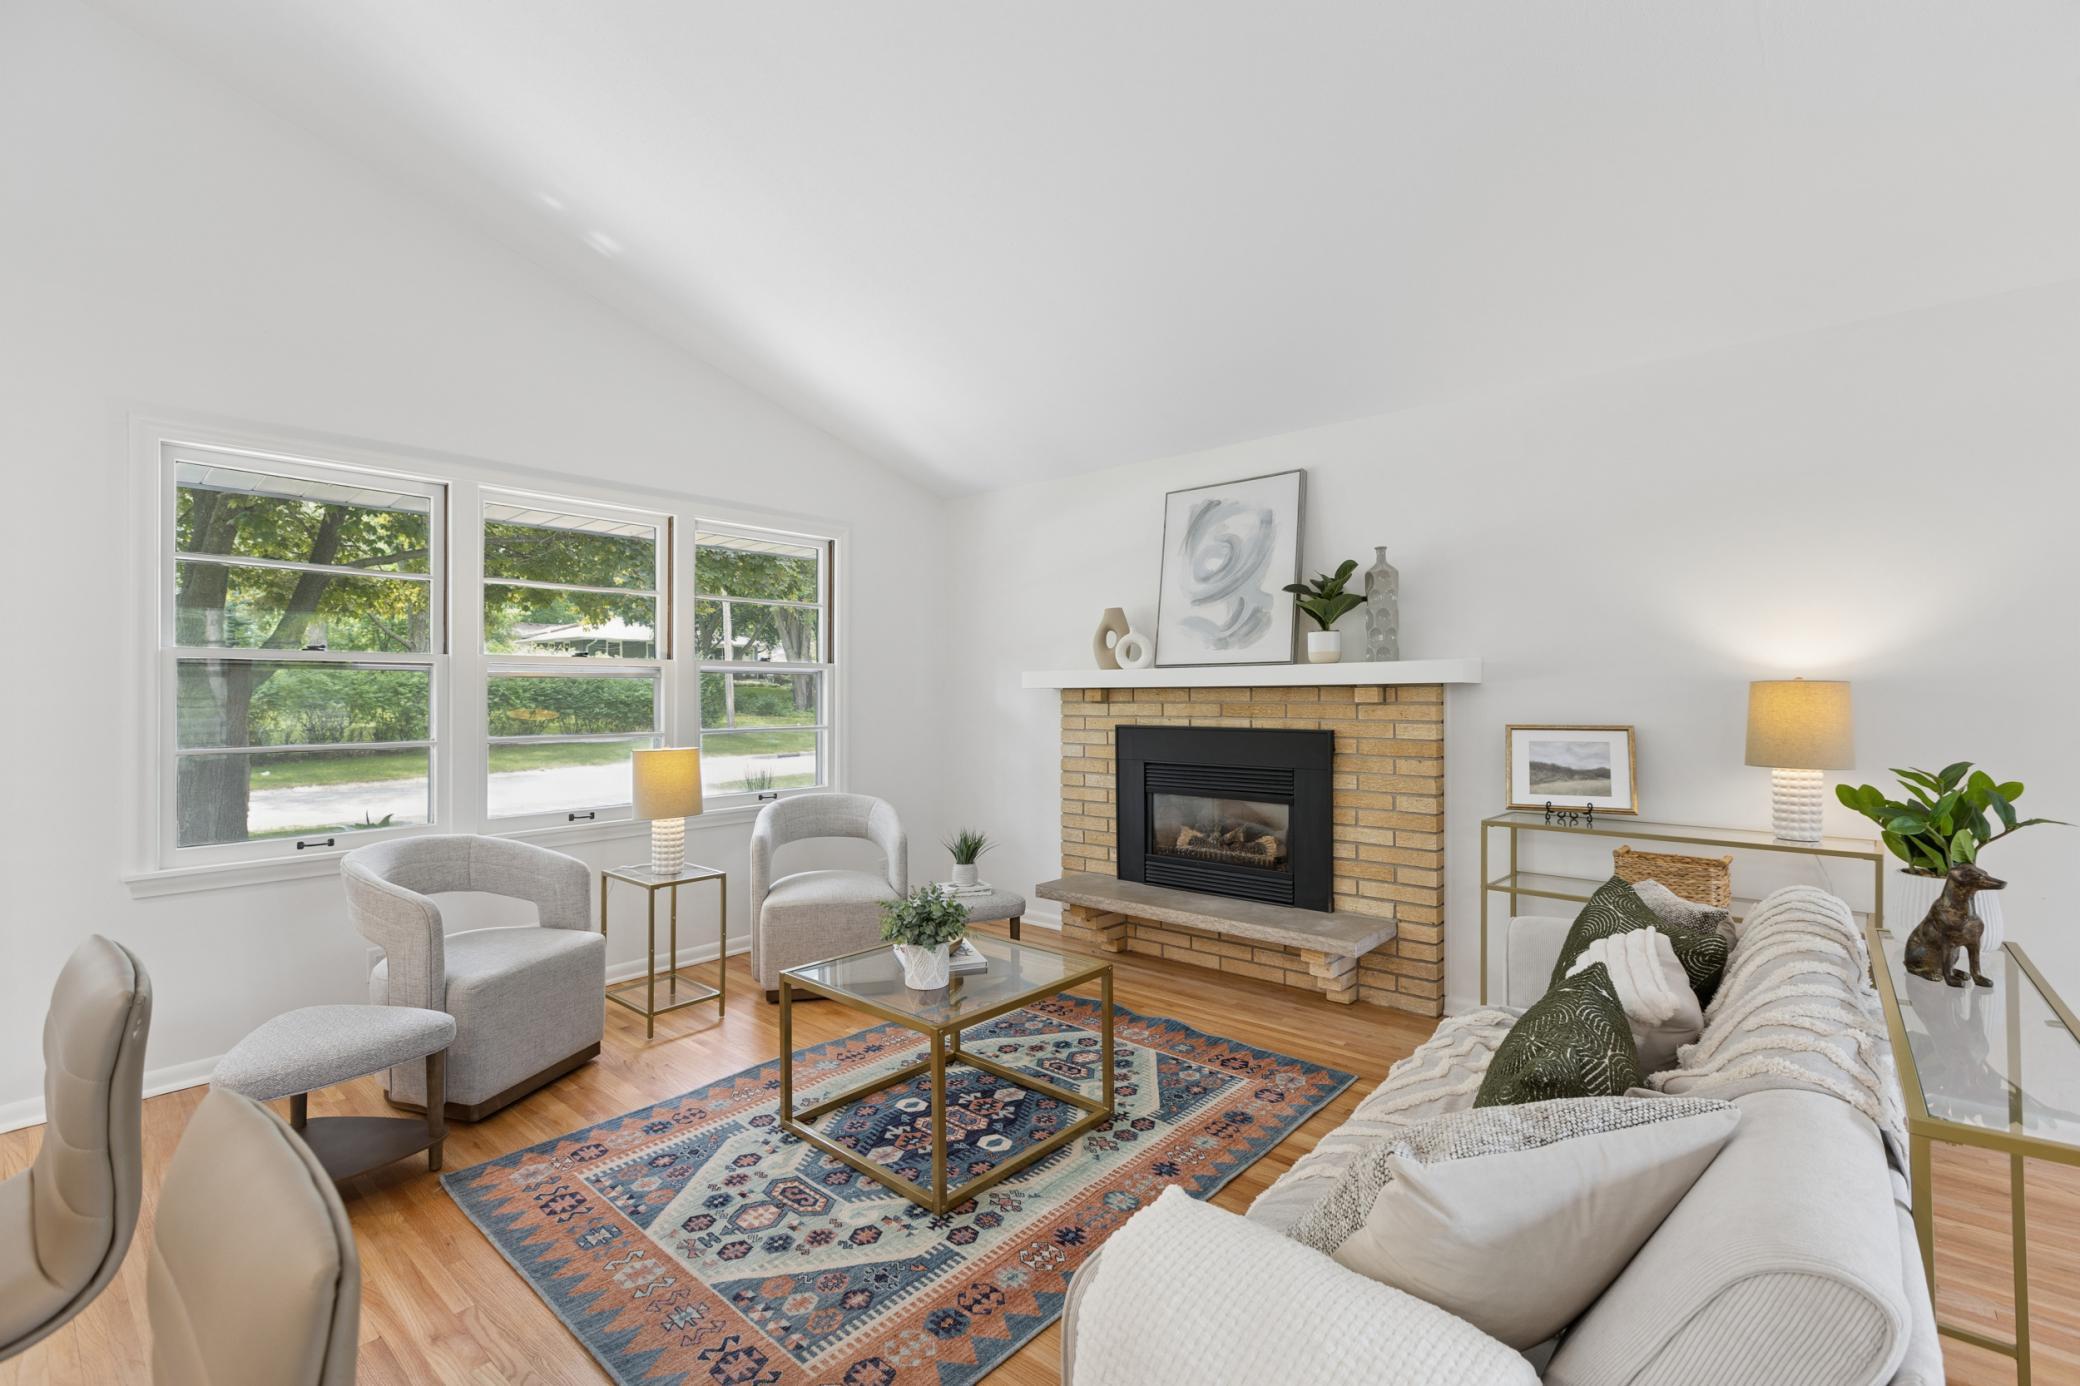
Staged living room with a brick fireplace, large windows, and a colorful patterned rug.
Single-story gray-sided home with an attached garage and raised porch with chairs and flower planters.
Staged living room with a brick fireplace, vaulted ceiling, and large windows overlooking trees.
Staged living room with a brick fireplace, large windows, and a colorful patterned rug.
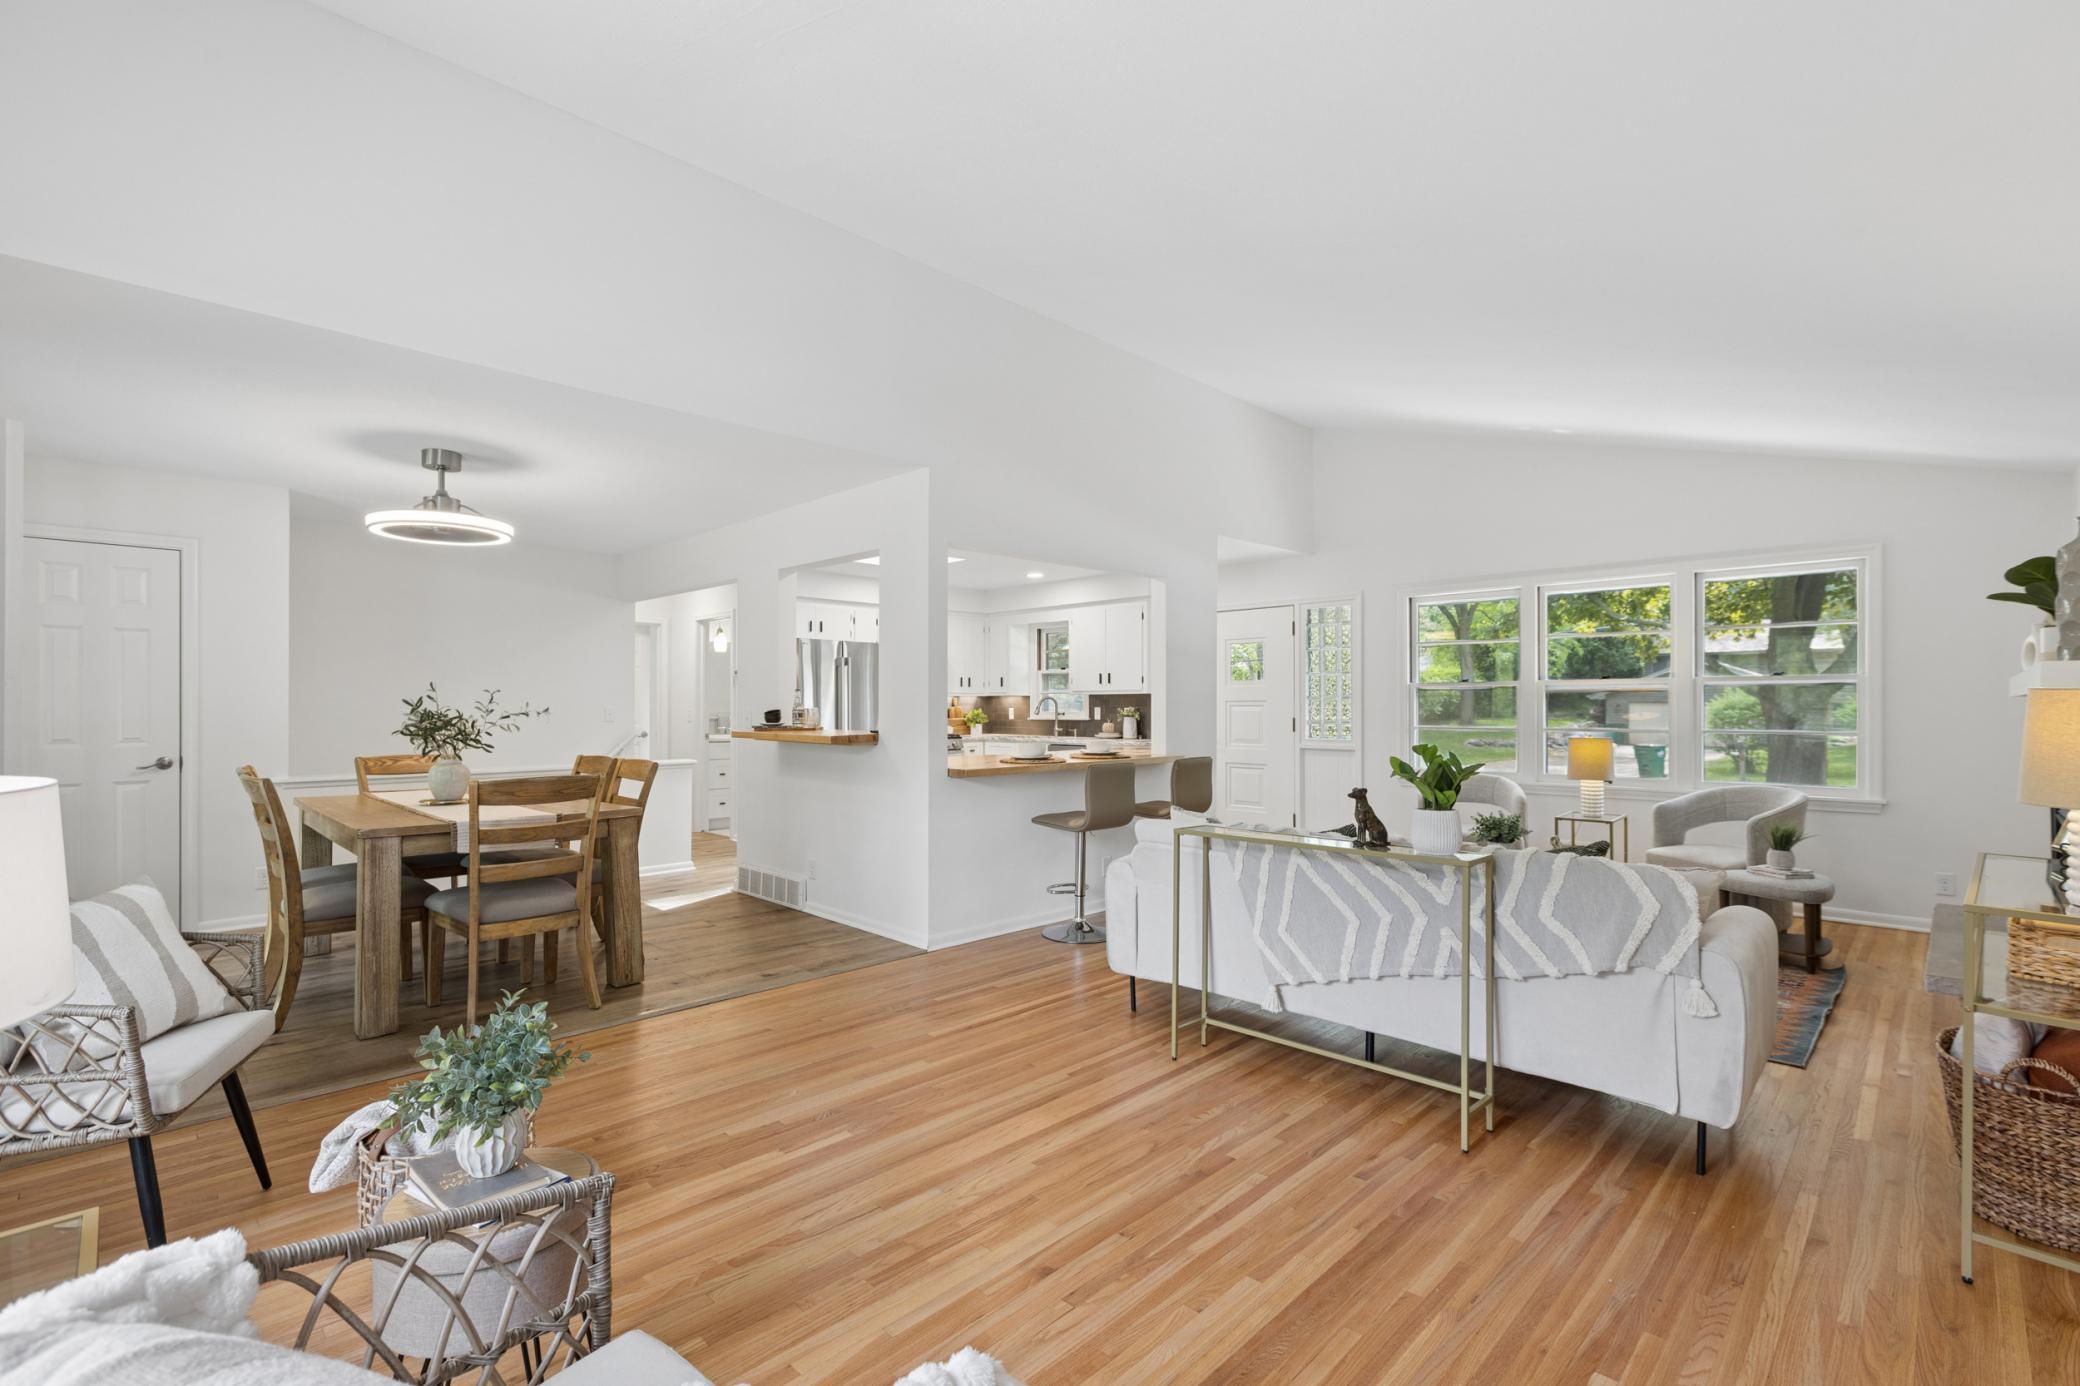
Open-plan living, dining, and kitchen area with wood floors, white cabinetry, and large windows.
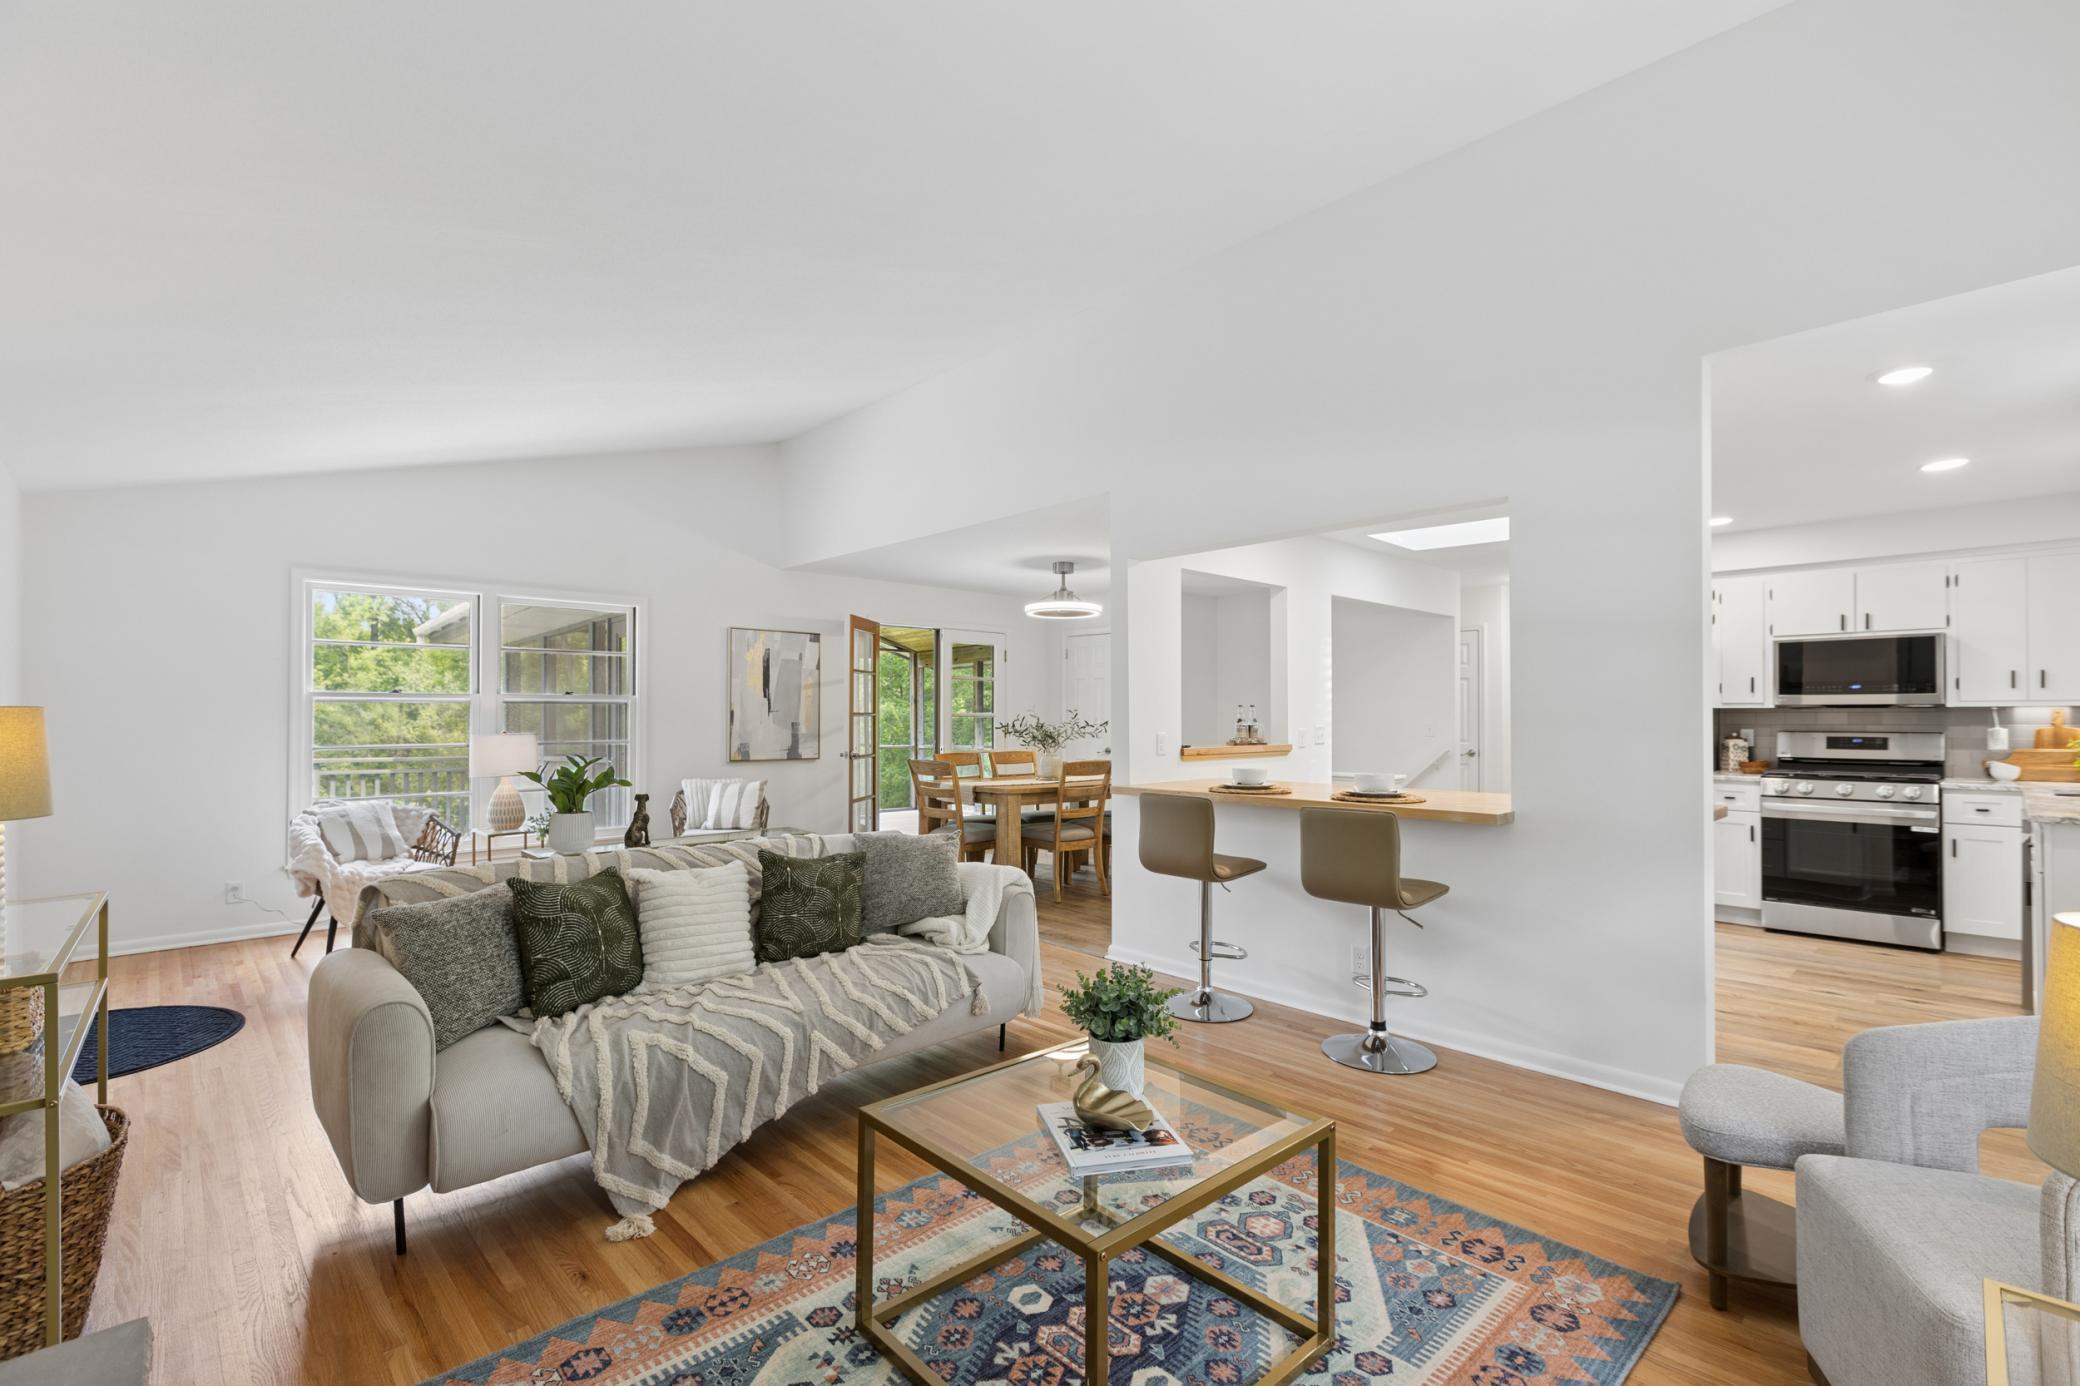
Open-plan living room with a neutral sofa, patterned rug, hardwood floors, and breakfast bar beside the kitchen.
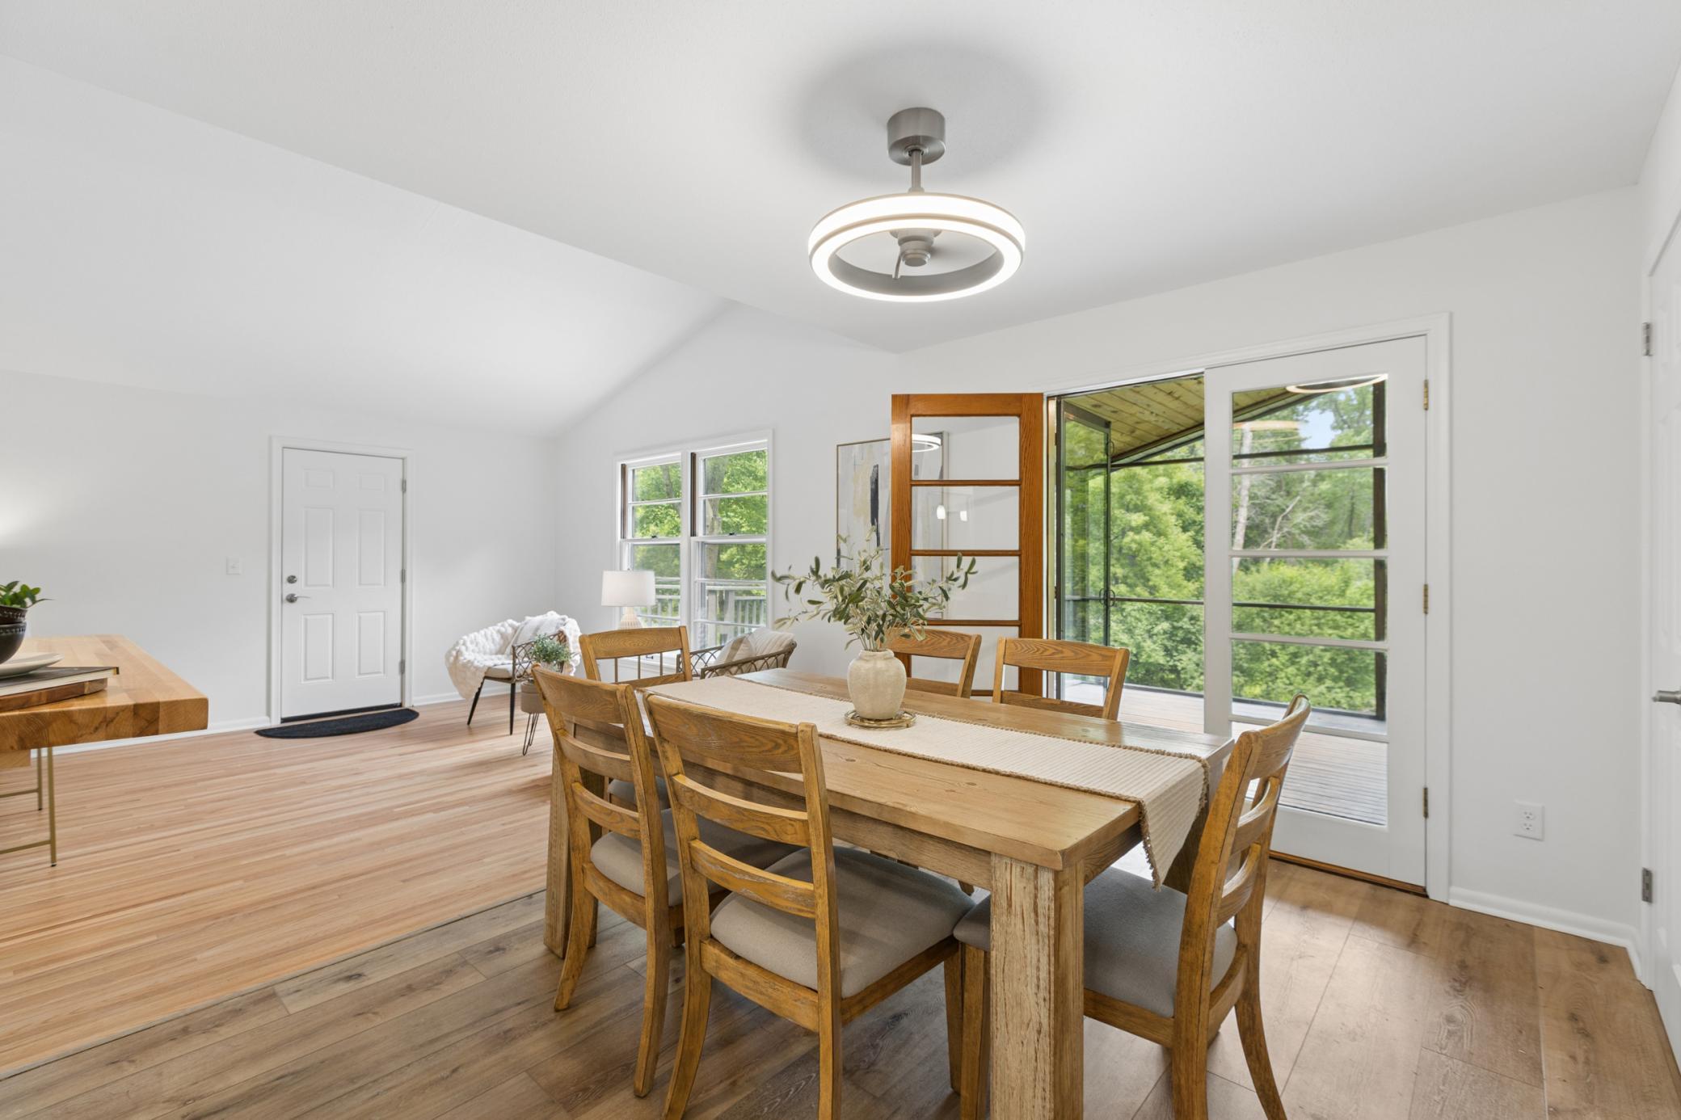
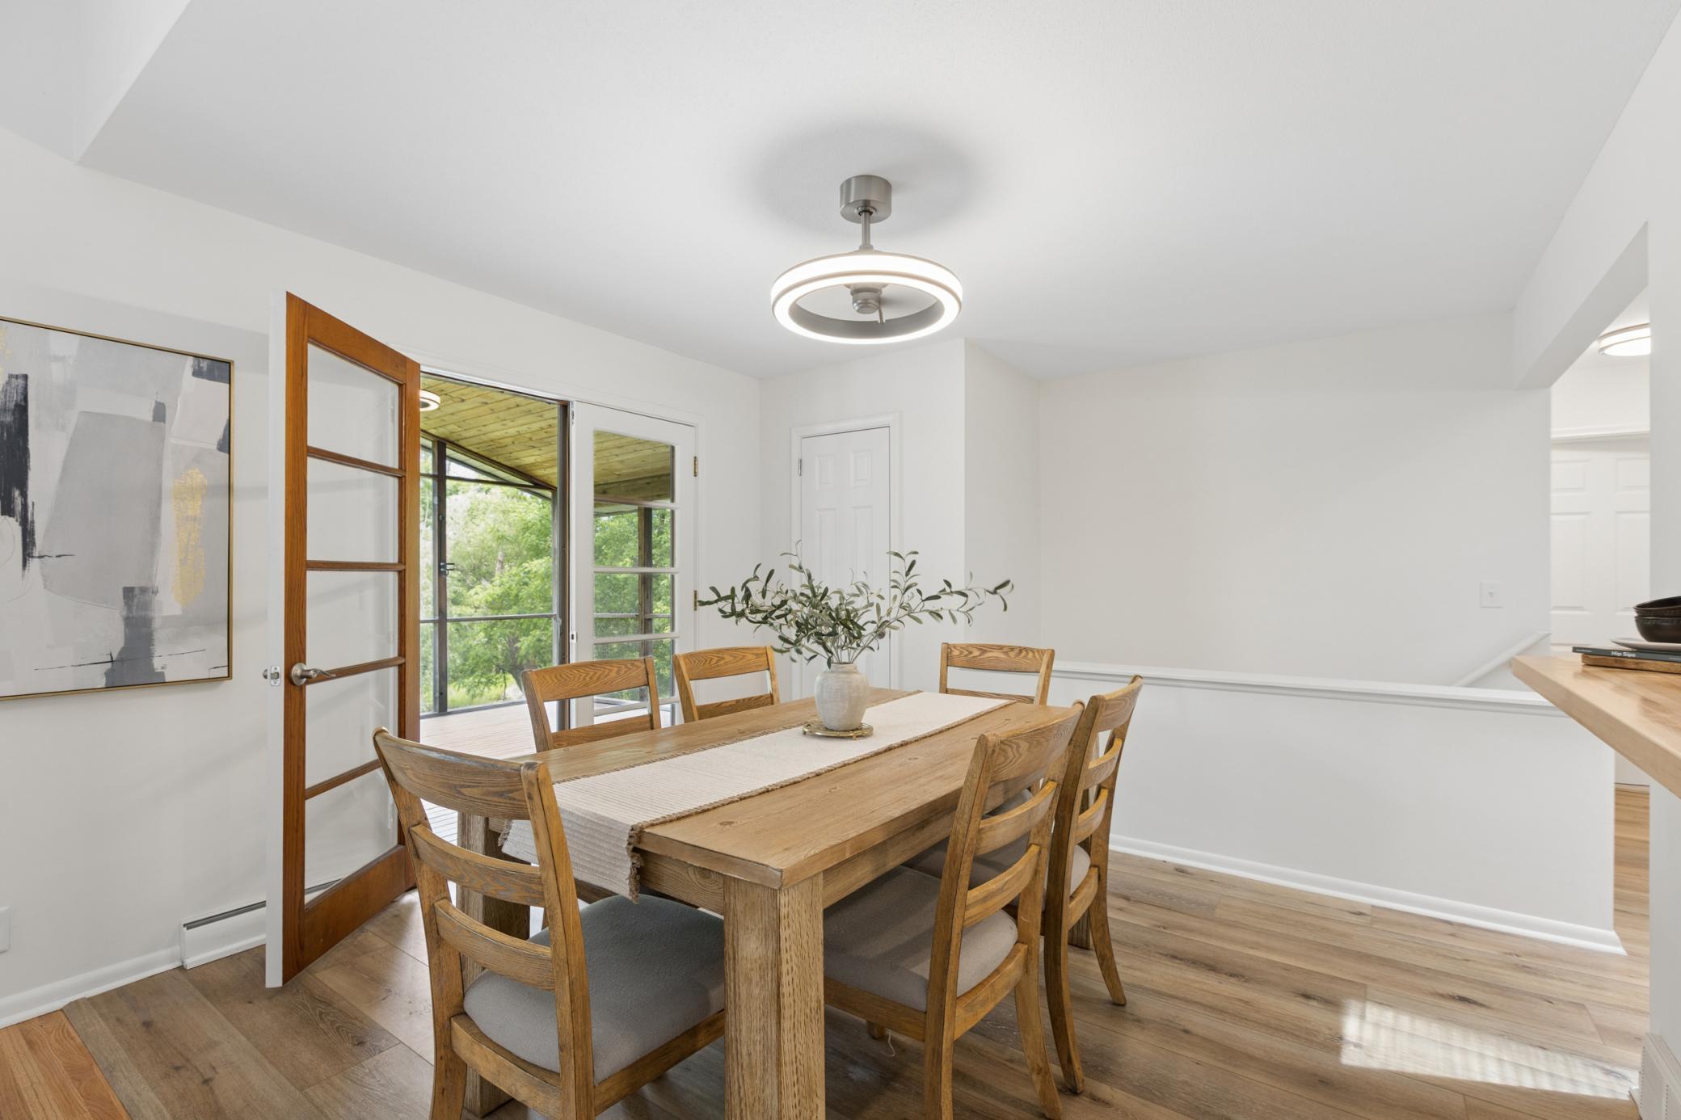
Dining room with a wooden table, light wood floors, and glass doors overlooking trees.
Dining room with a rustic wooden table, glass-paneled doors, and views of greenery.
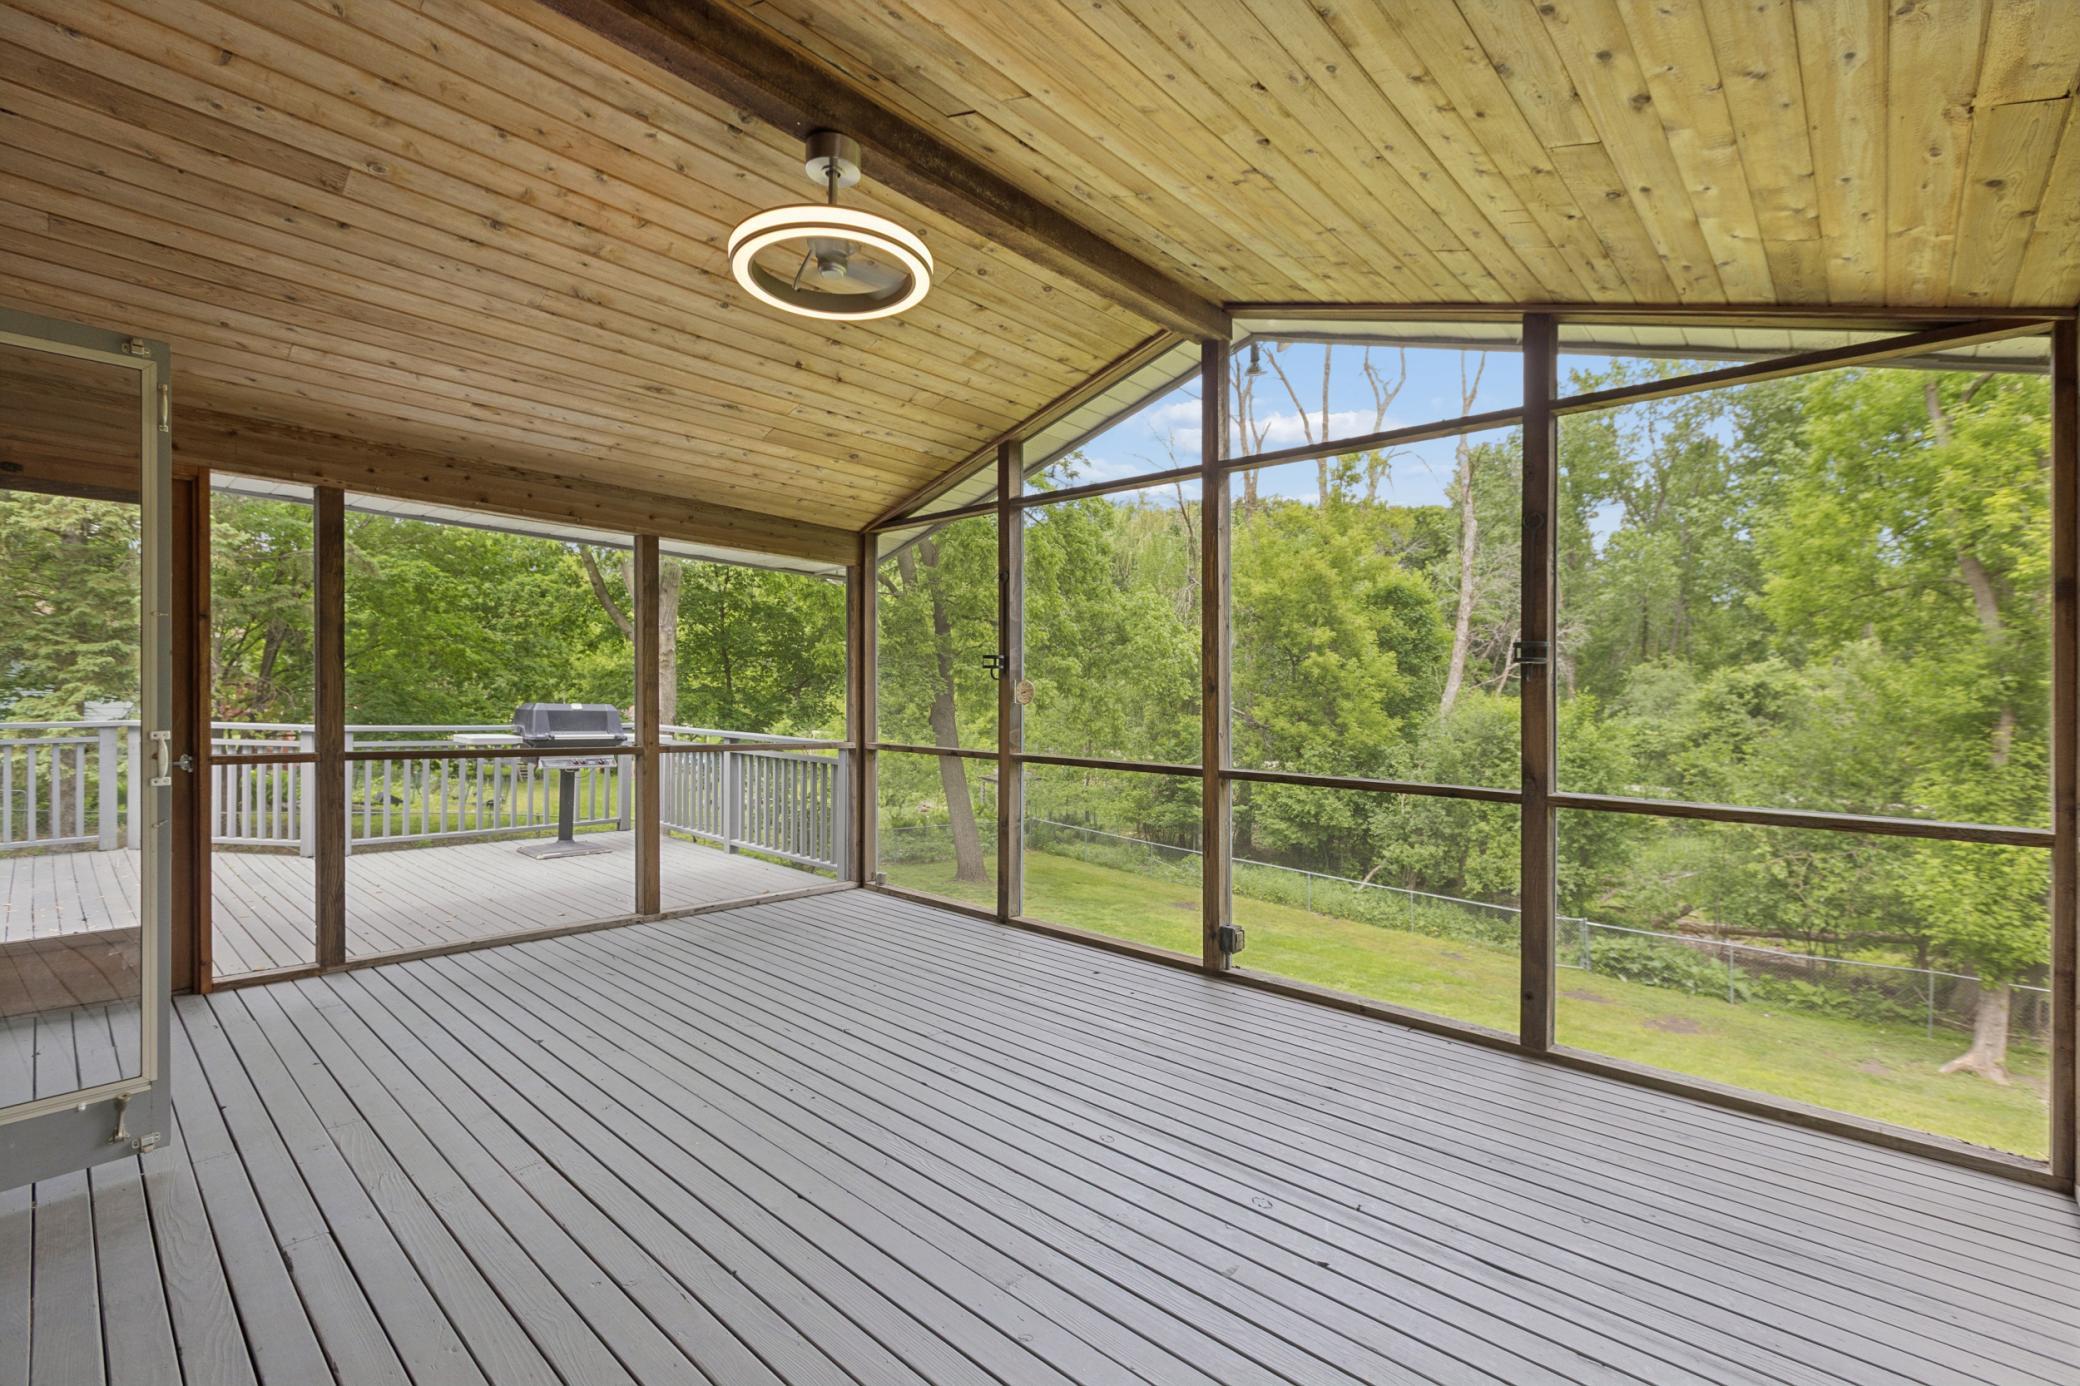
Screened porch with a wood ceiling, gray plank floor, and leafy yard views.
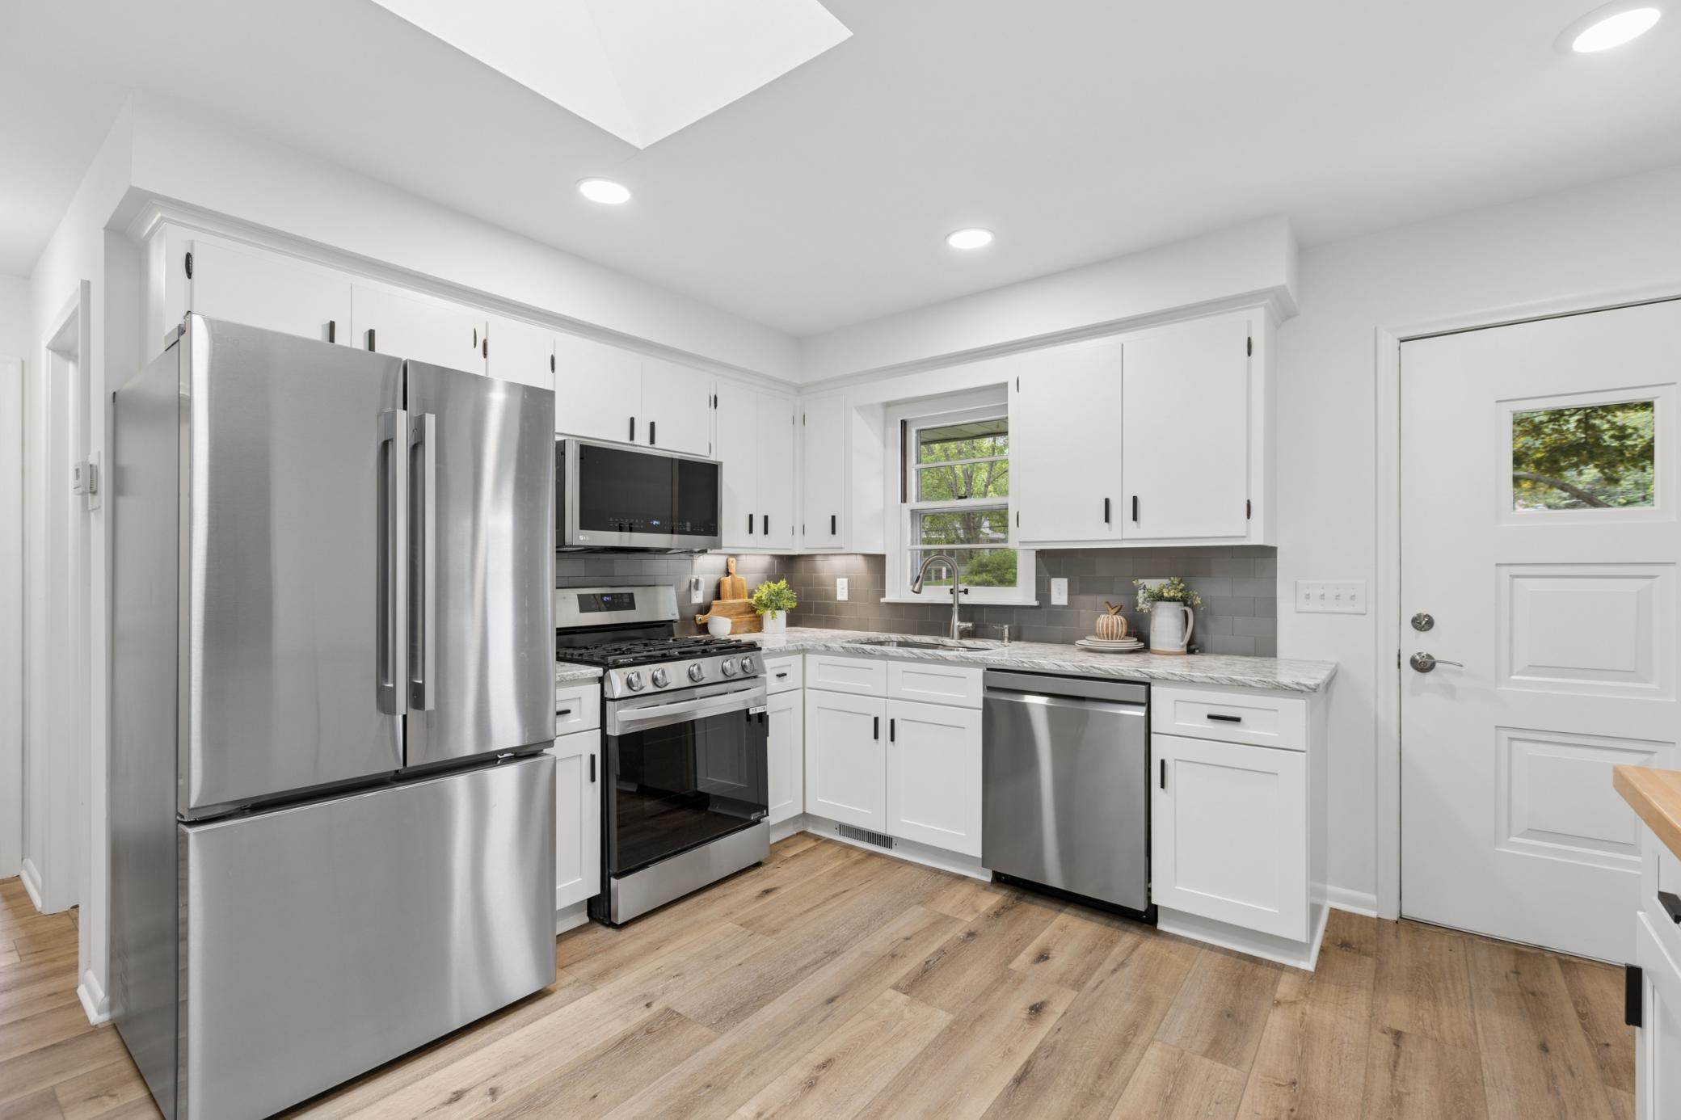
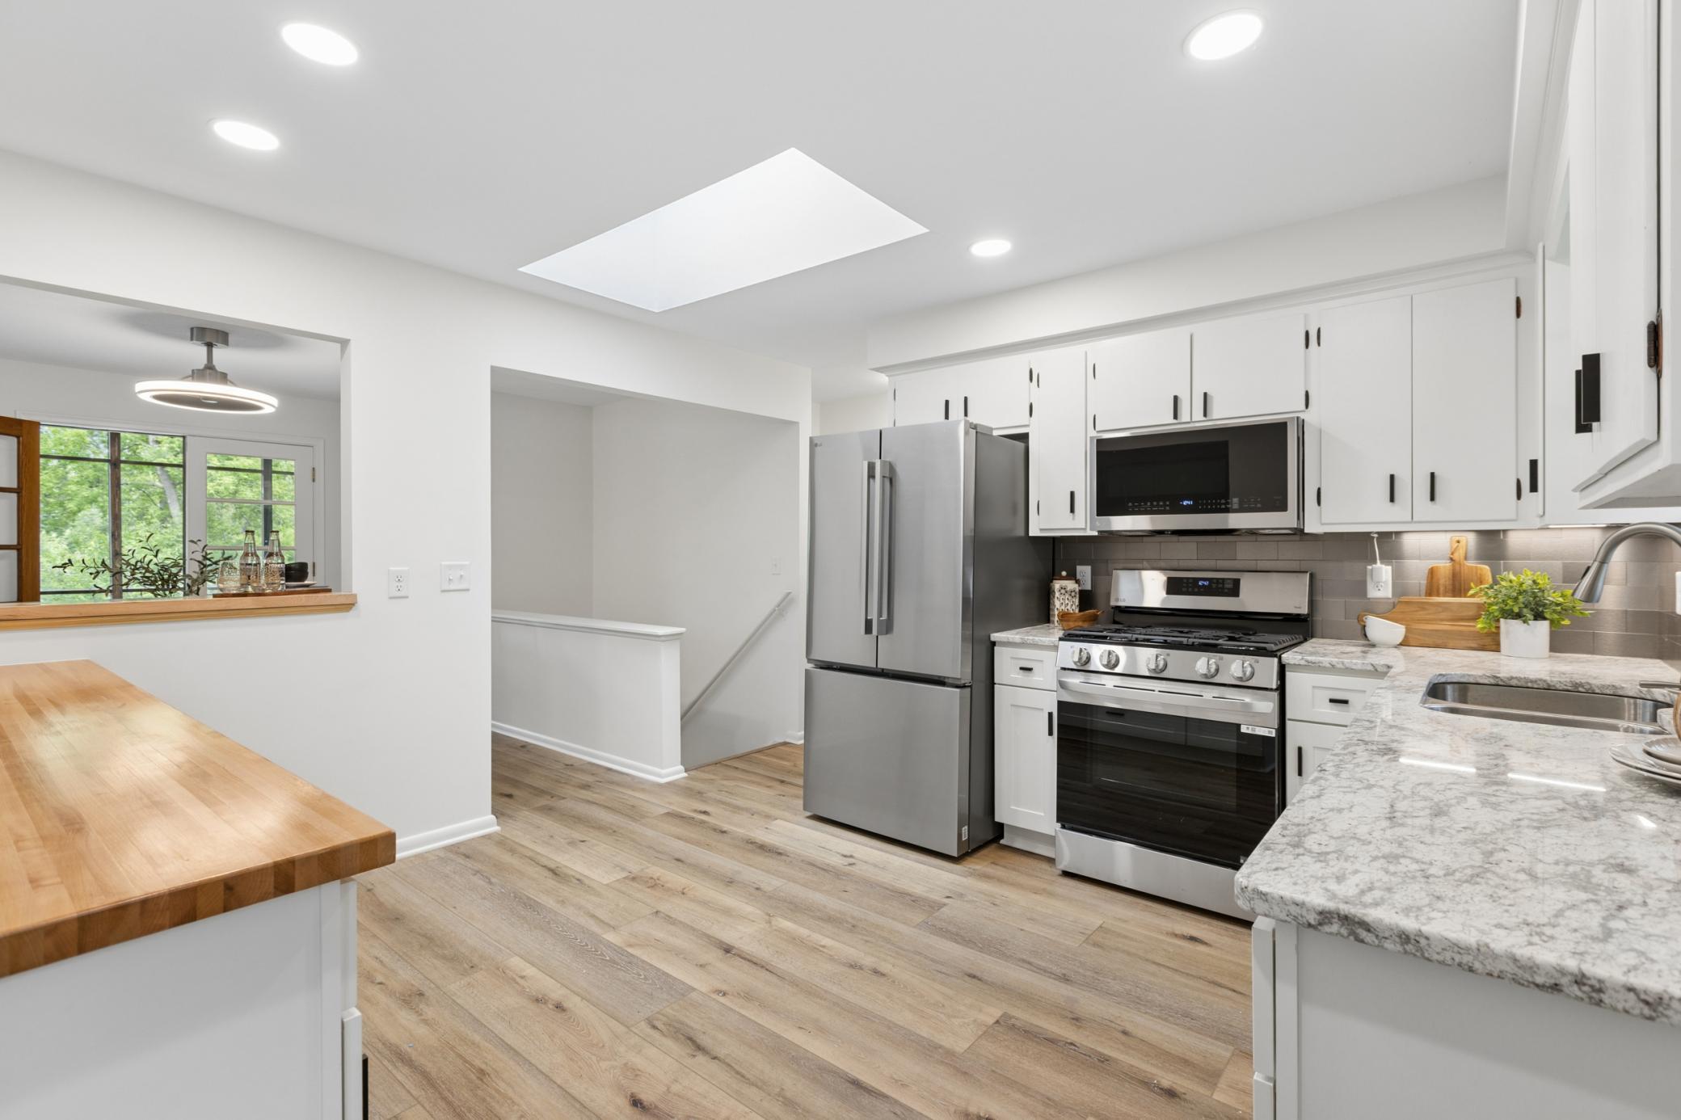
Renovated kitchen with white cabinetry, stainless steel appliances, and a skylight.
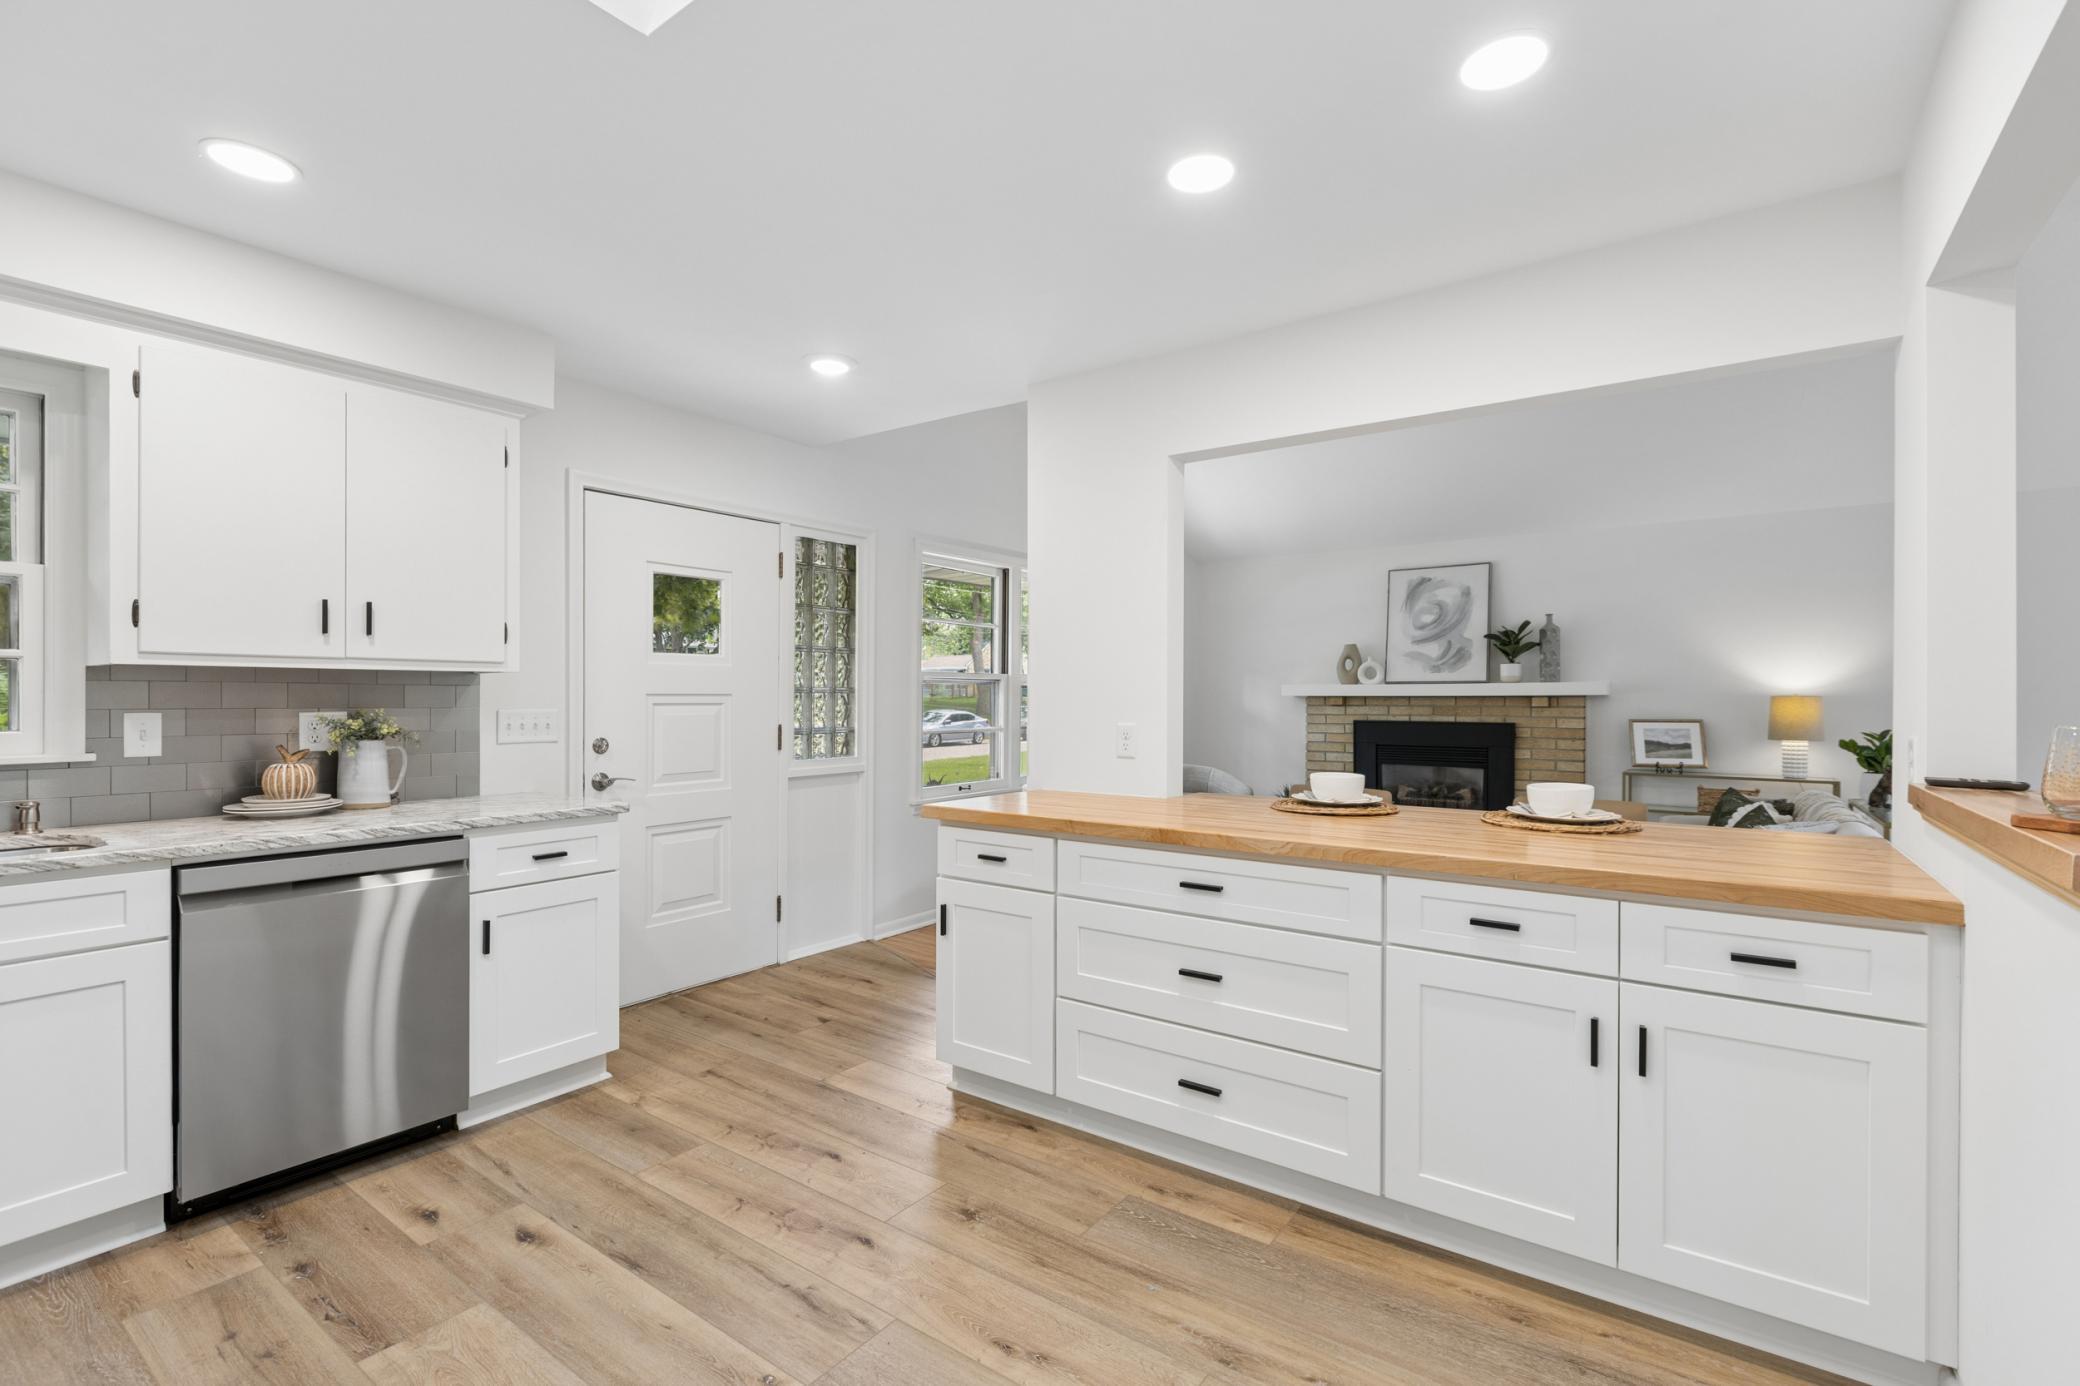
Renovated kitchen with white cabinets, stainless steel appliances, gray counters, and a wood-topped island.
Bright white kitchen with a wood-topped island opening to a living room with a brick fireplace.
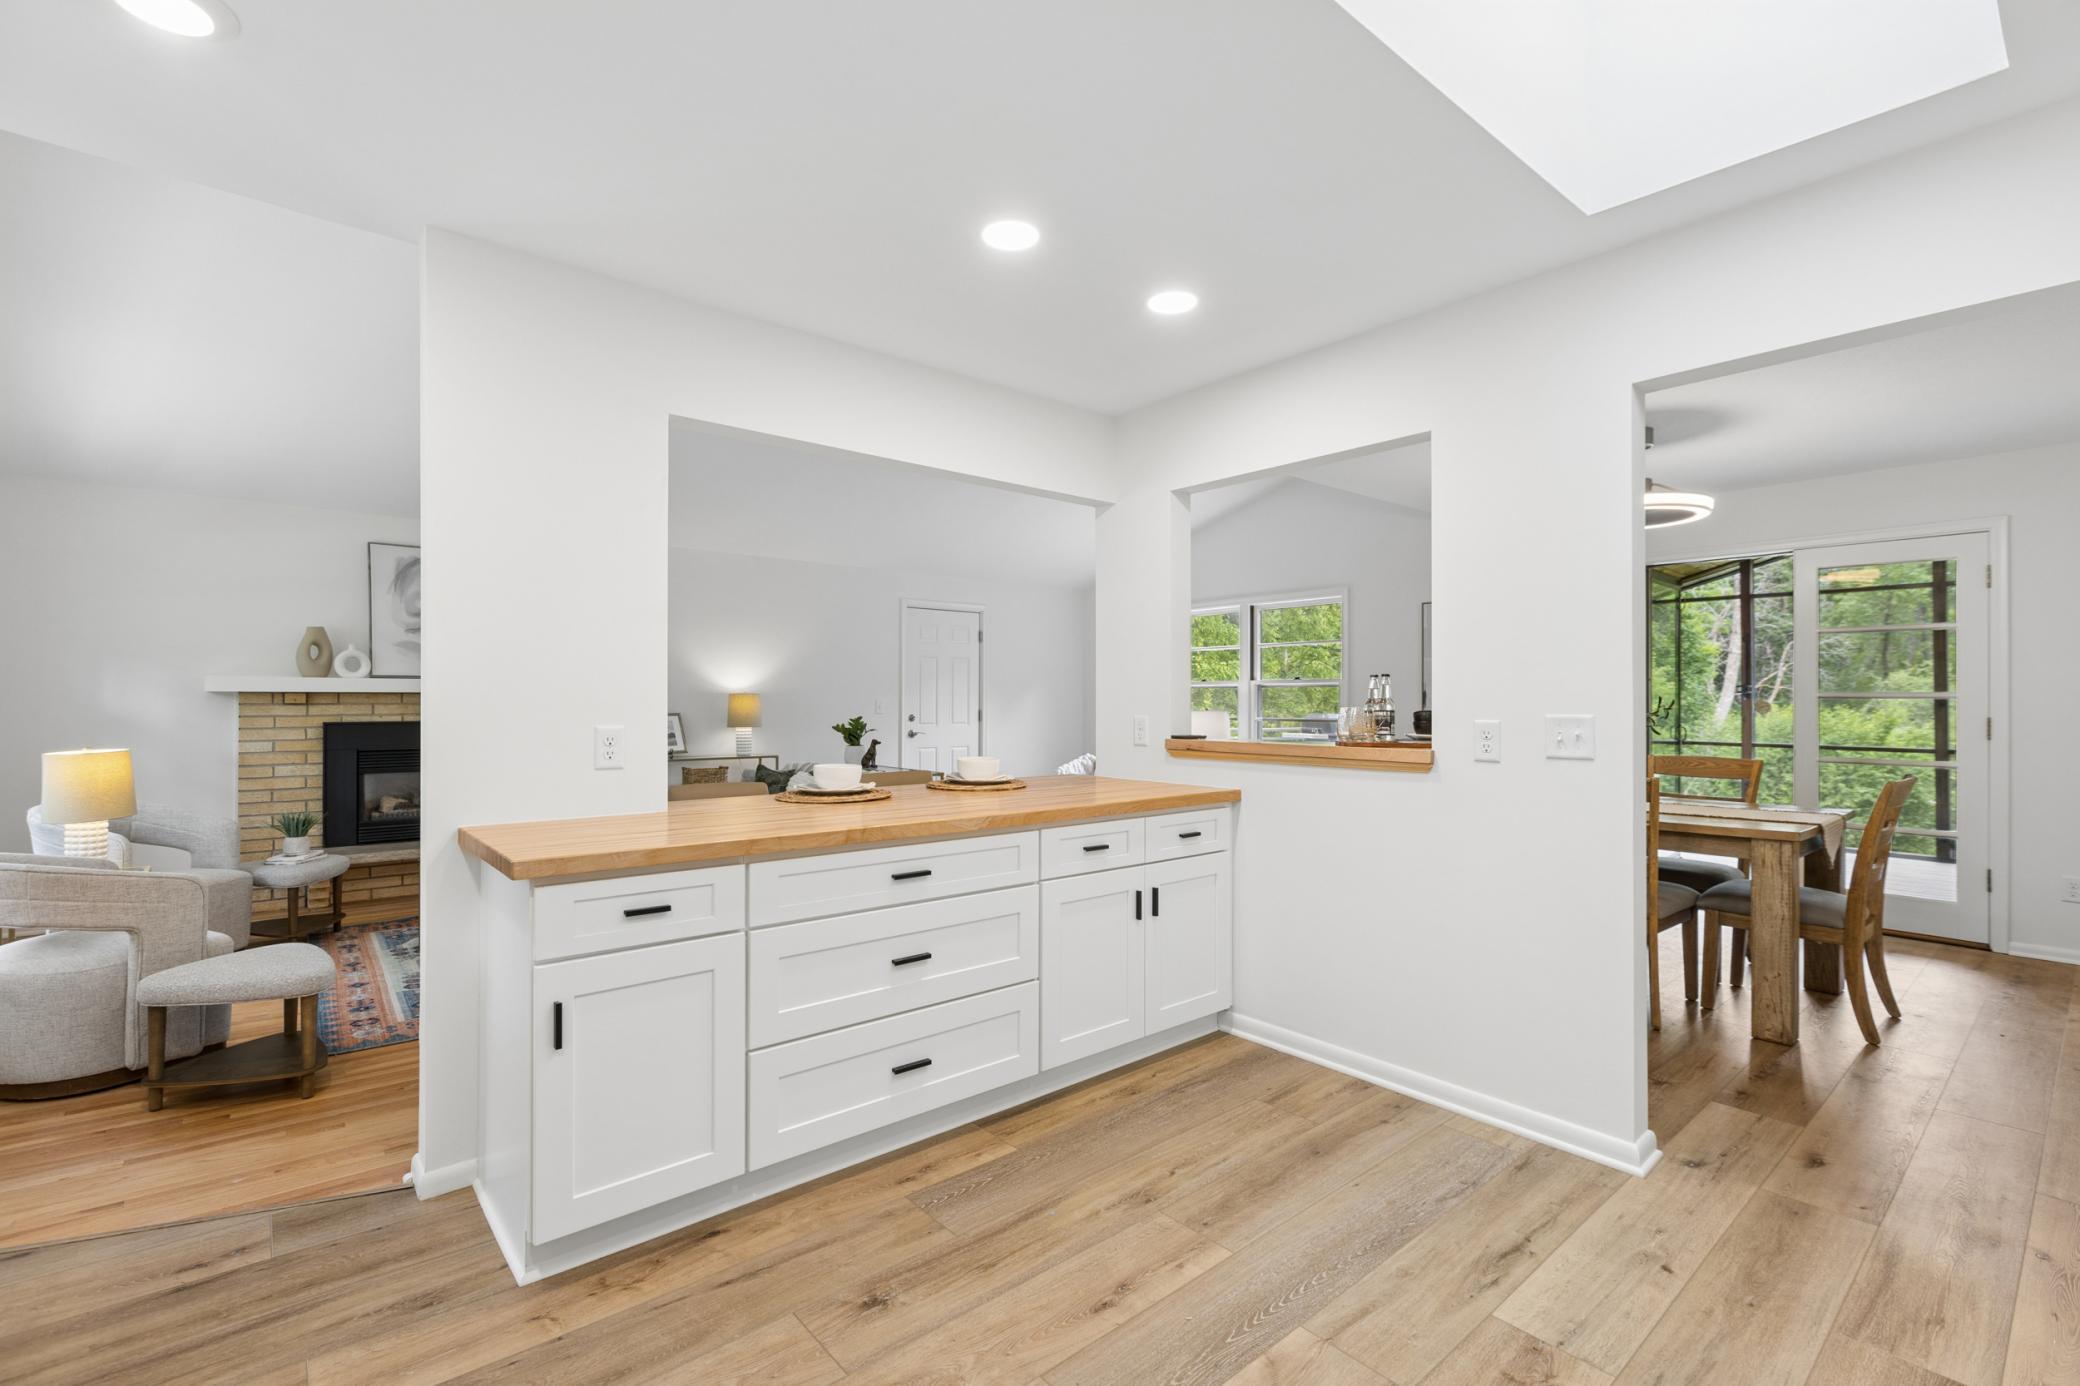
Open-plan kitchen with white cabinetry and butcher-block counter beside living and dining areas.
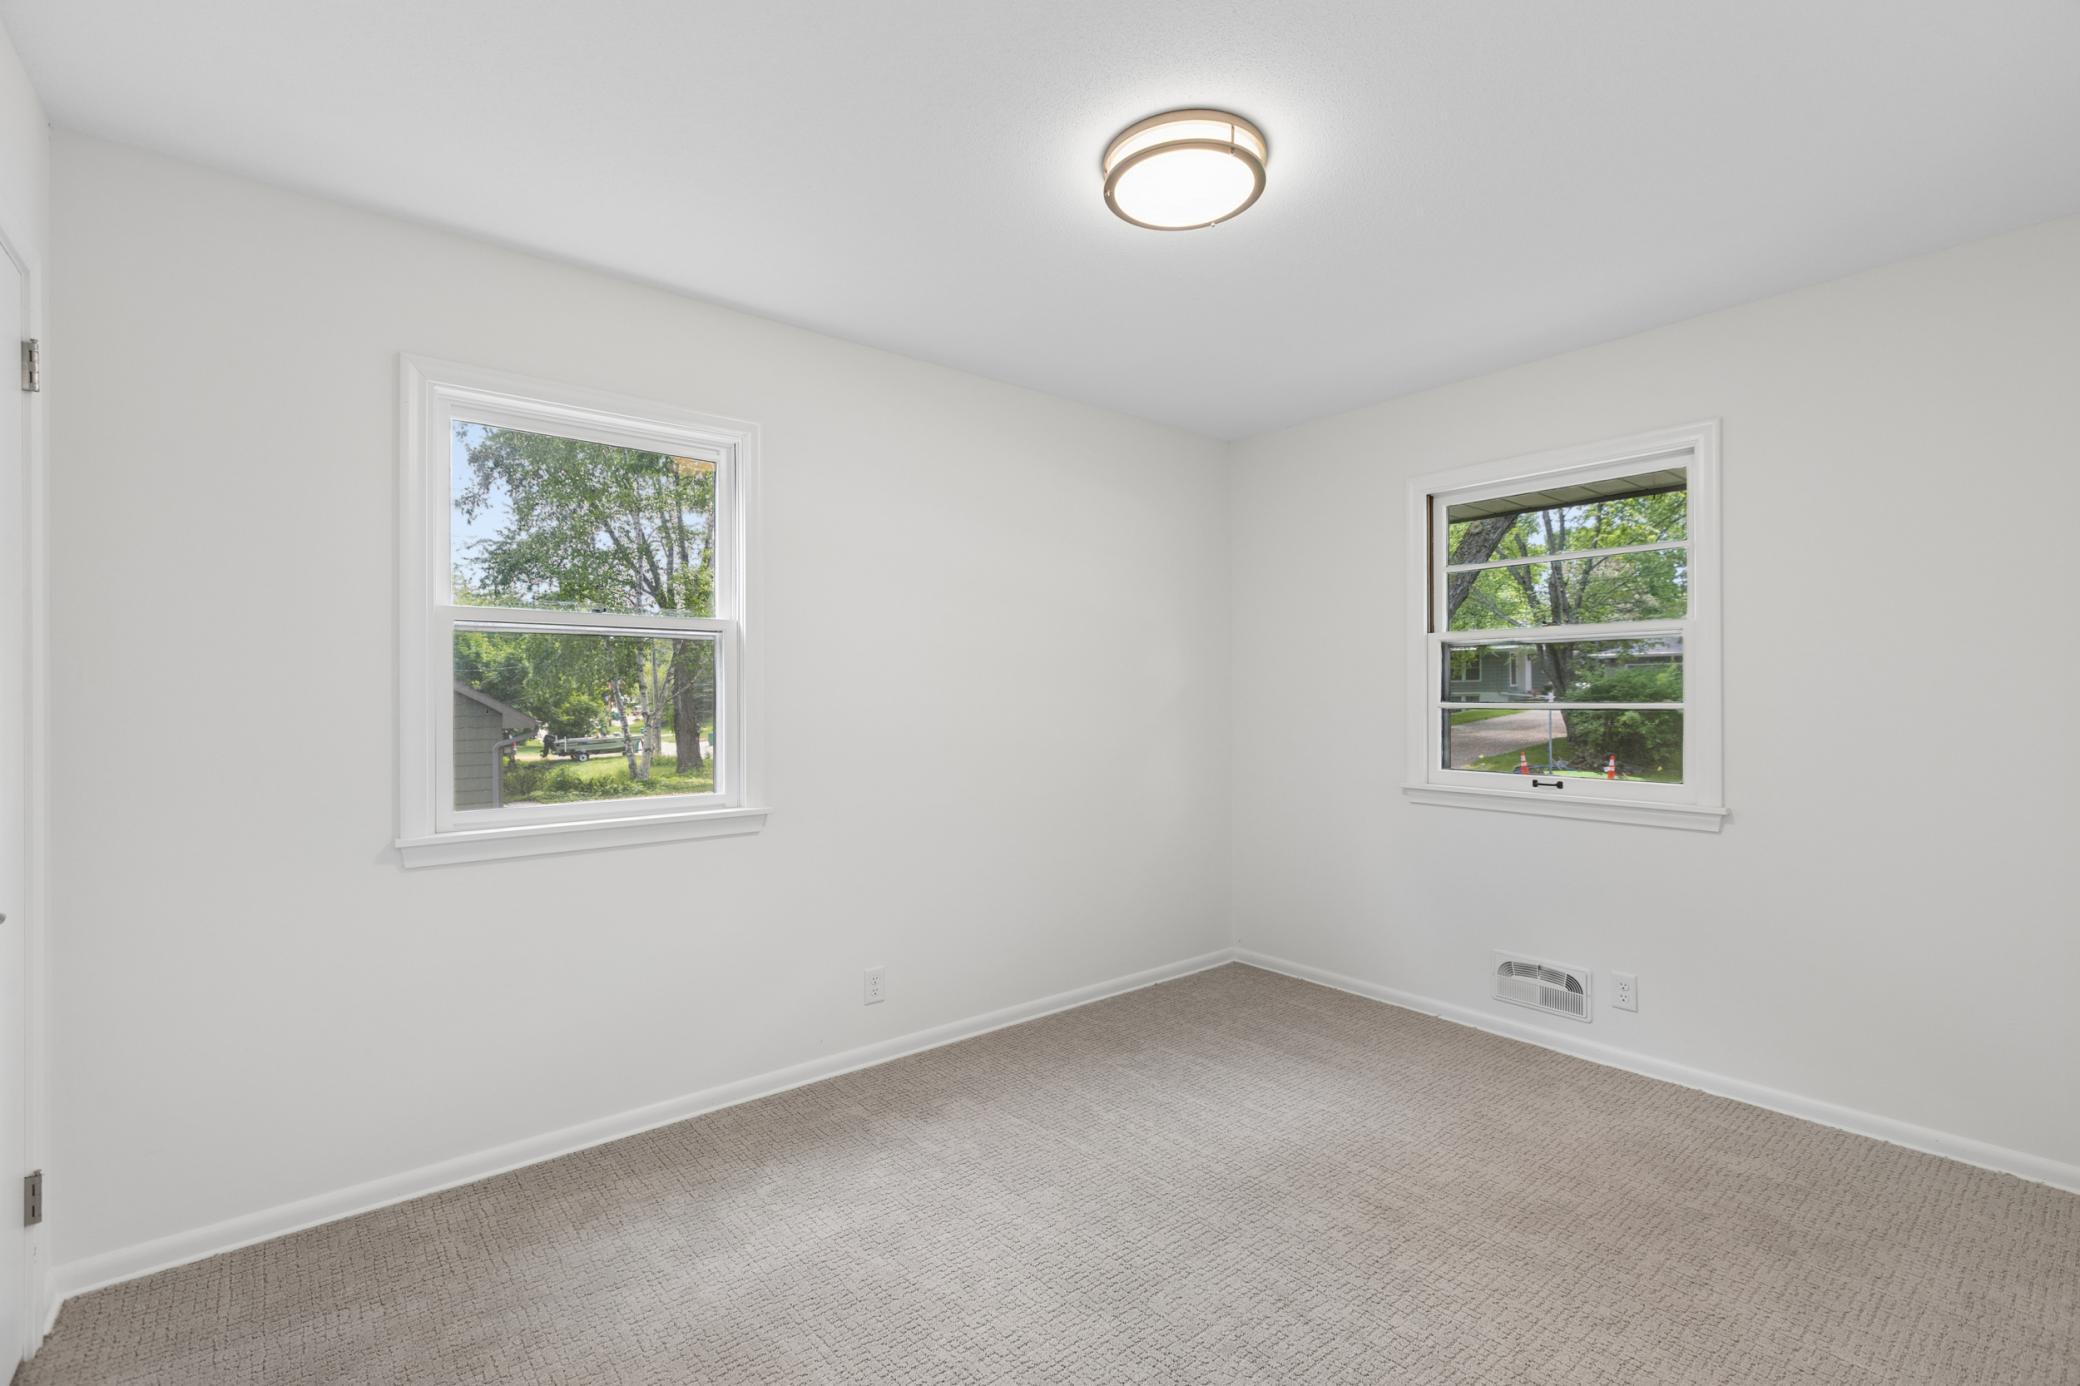
Empty bedroom with beige carpet, white walls, and two windows overlooking leafy trees.
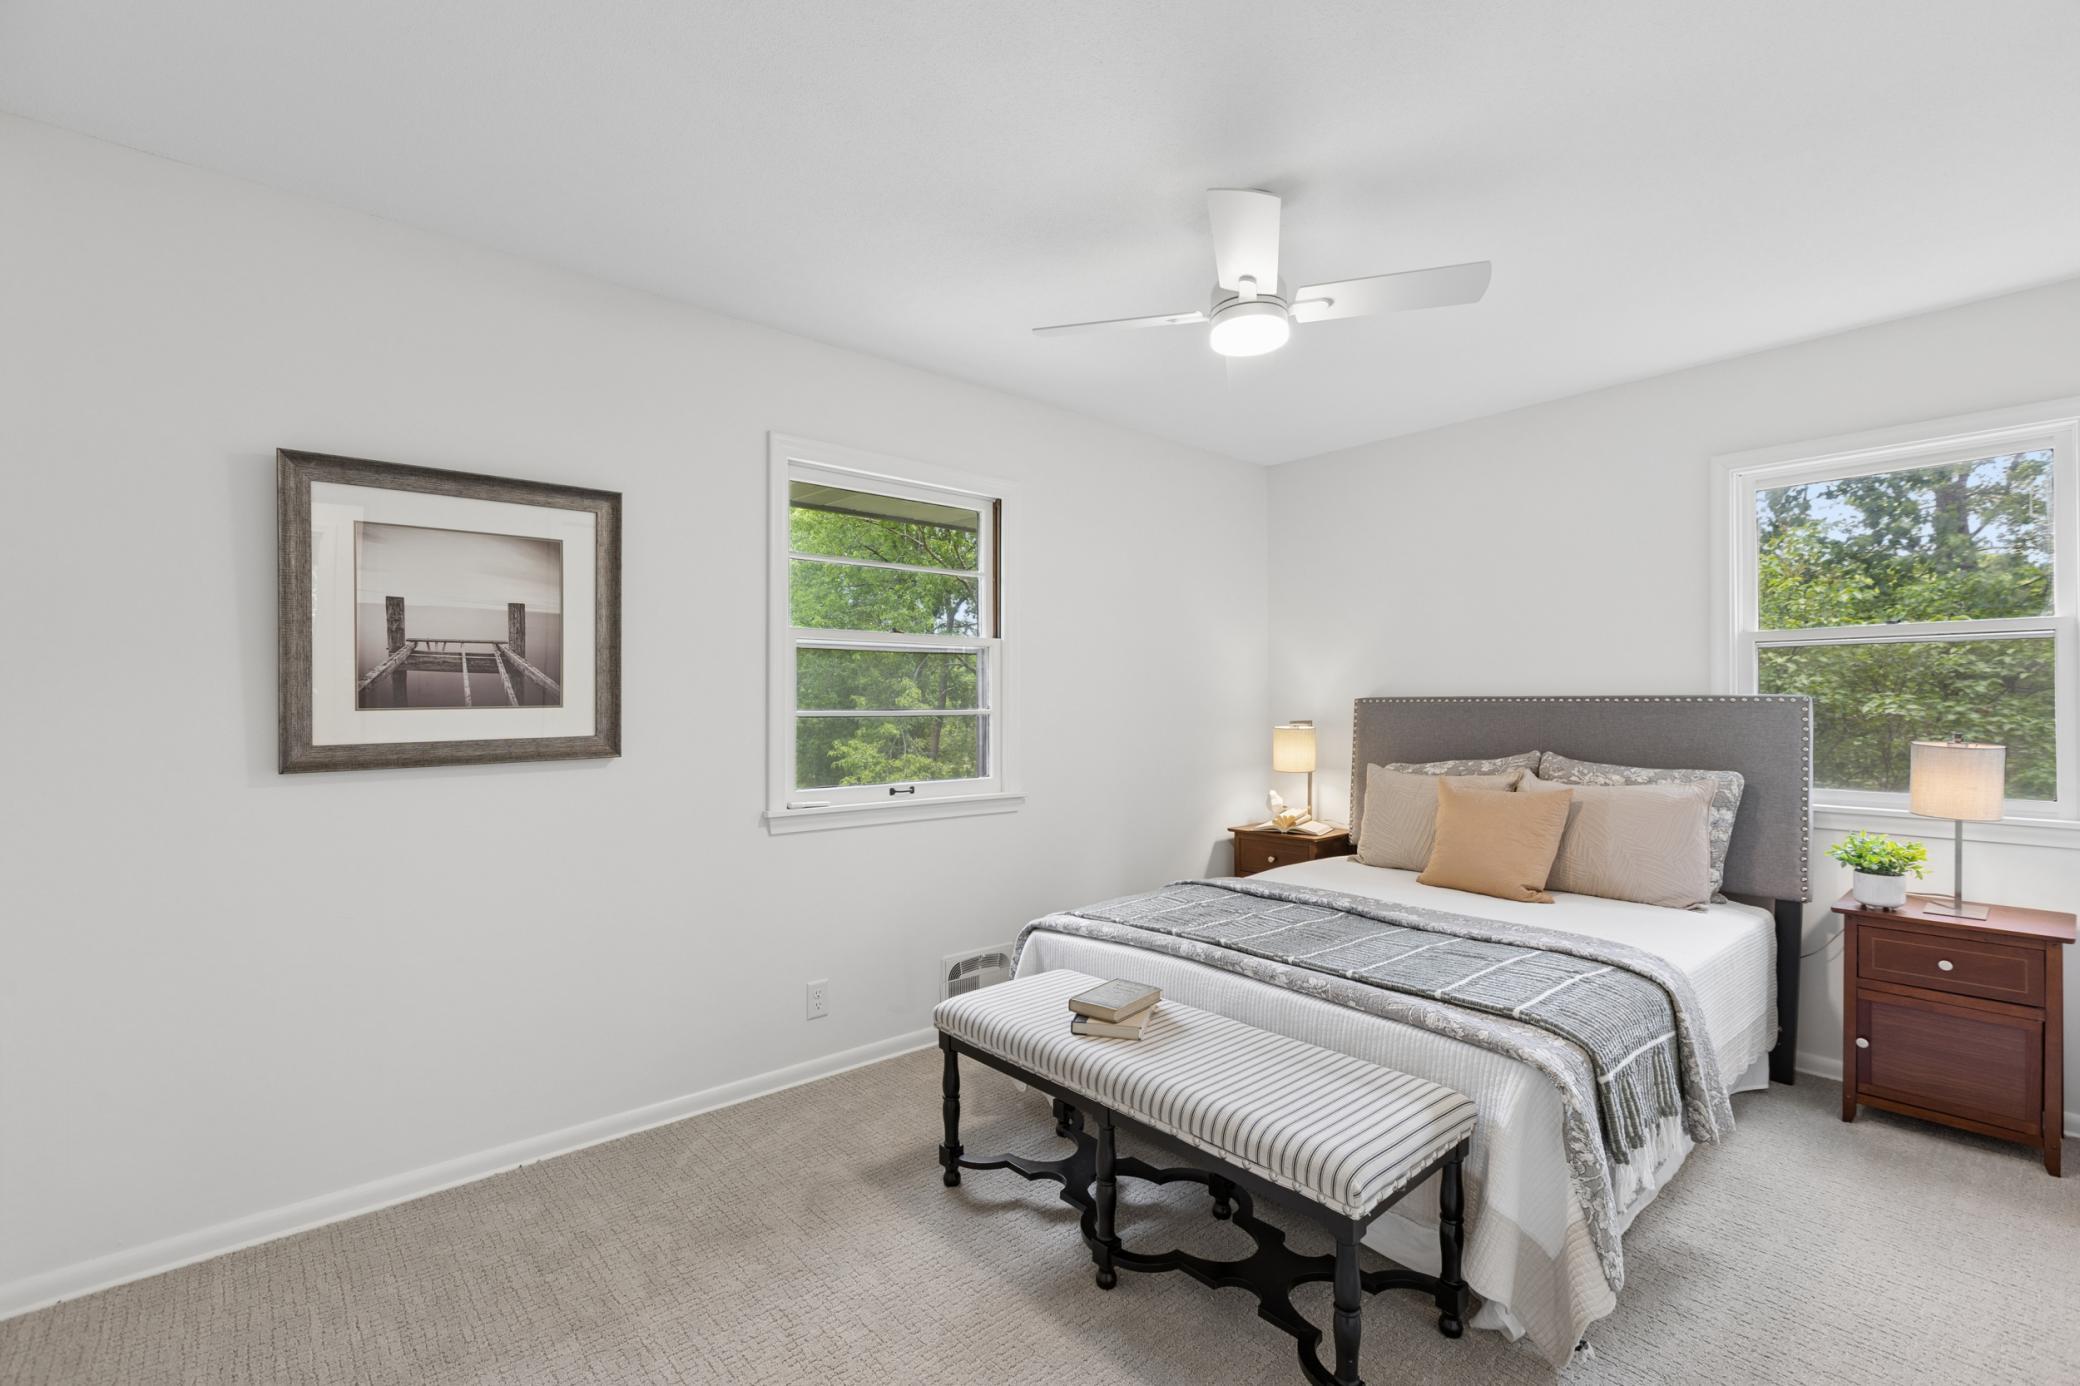
Furnished bedroom with a gray upholstered bed, striped bench, and windows overlooking trees.
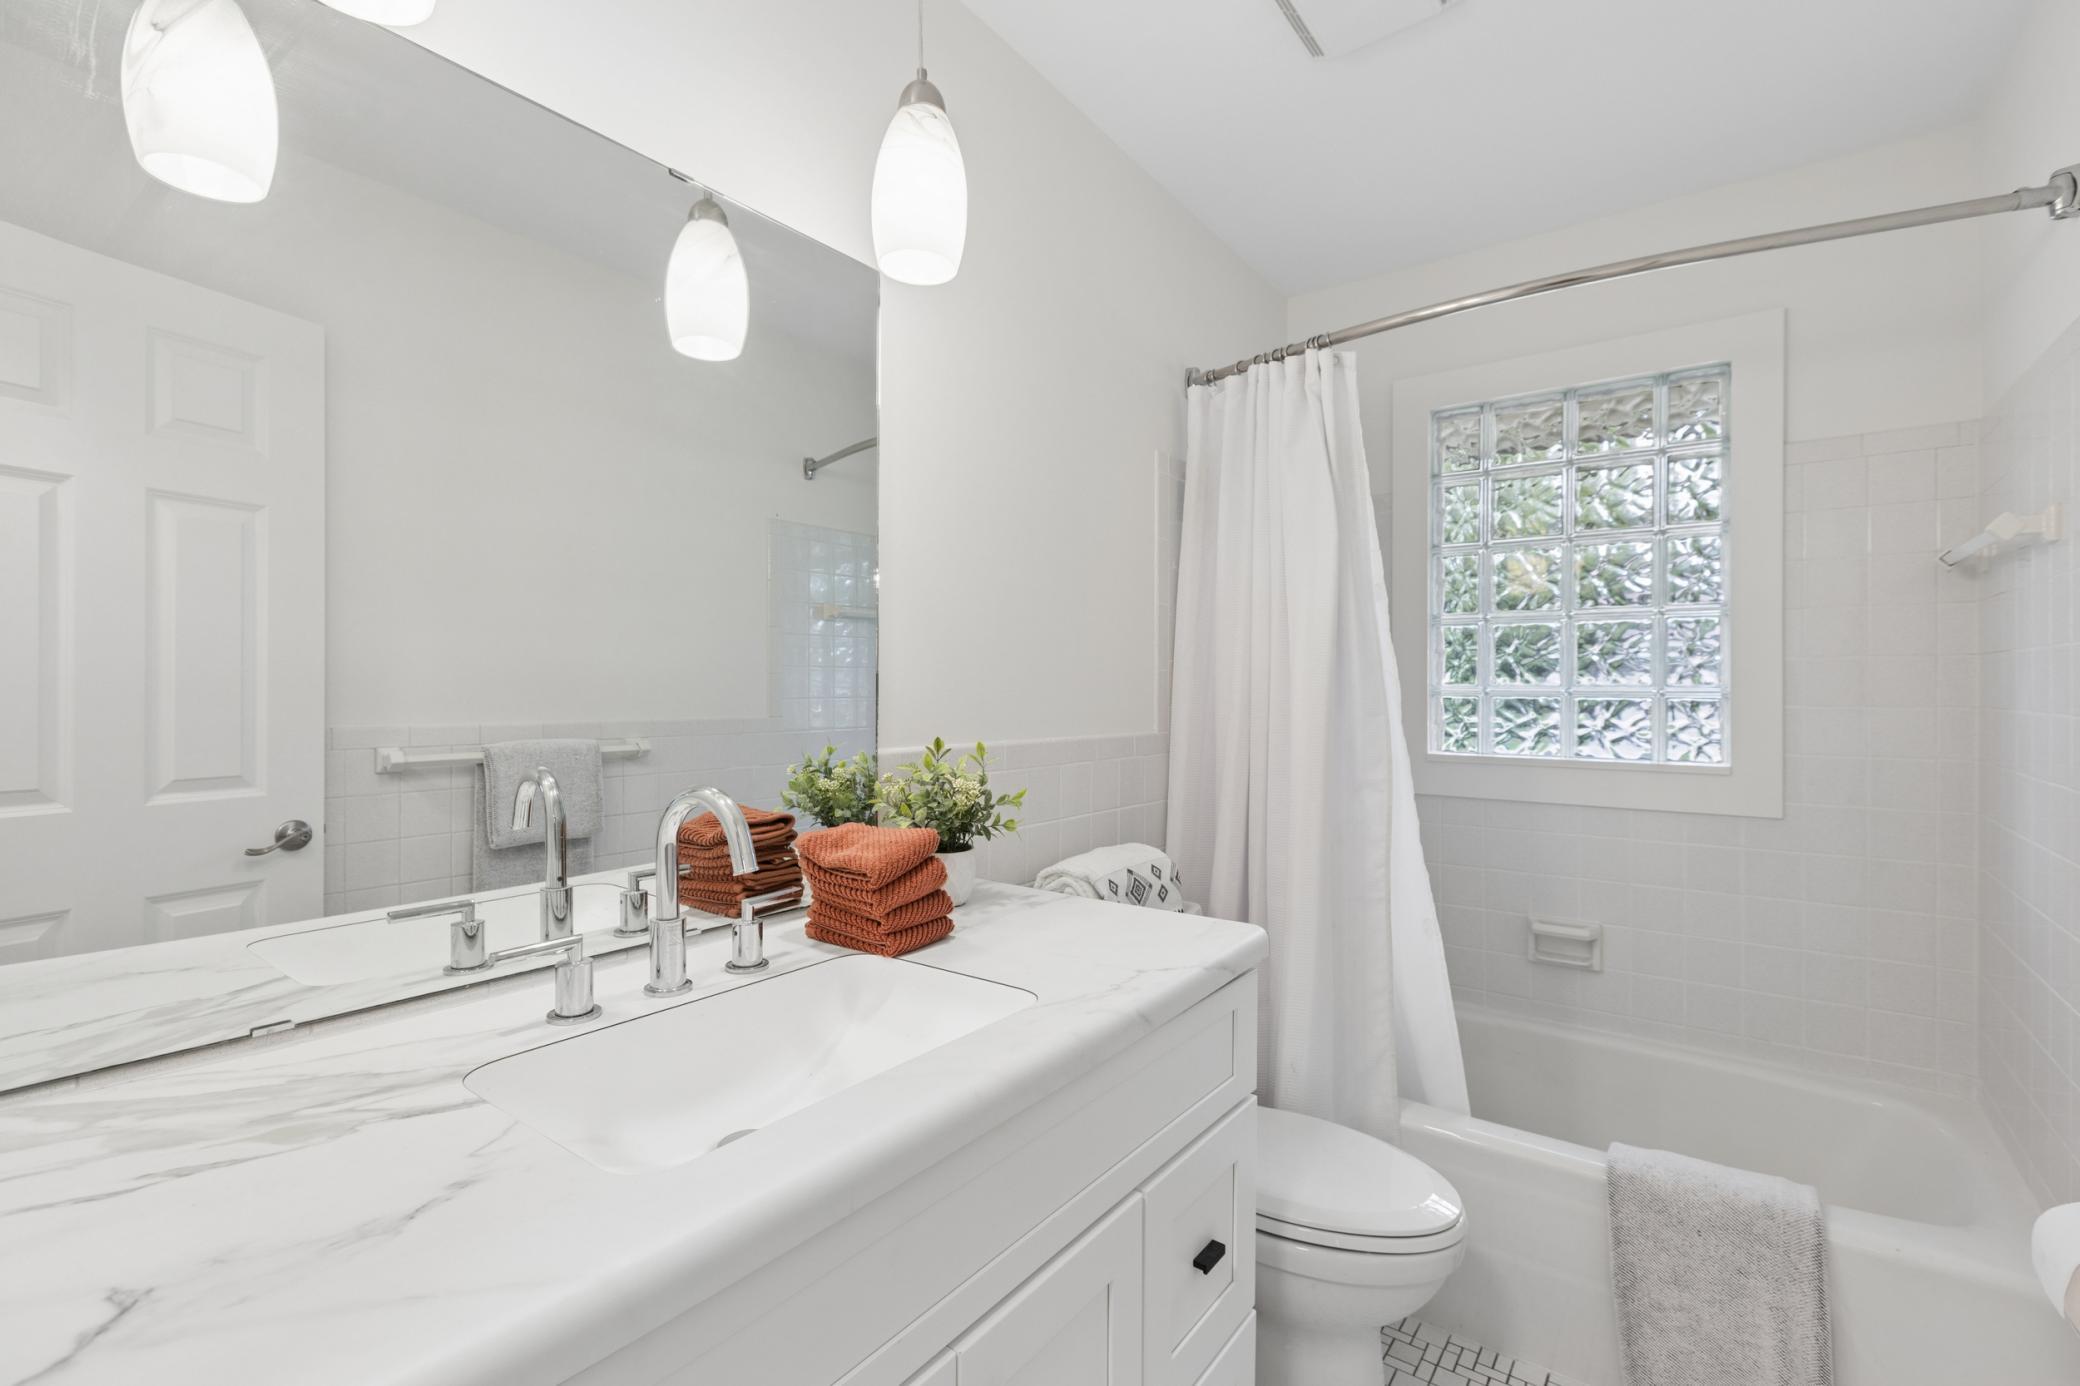
Bright bathroom with a marble-look double vanity, glass-block window, and tiled tub-shower.
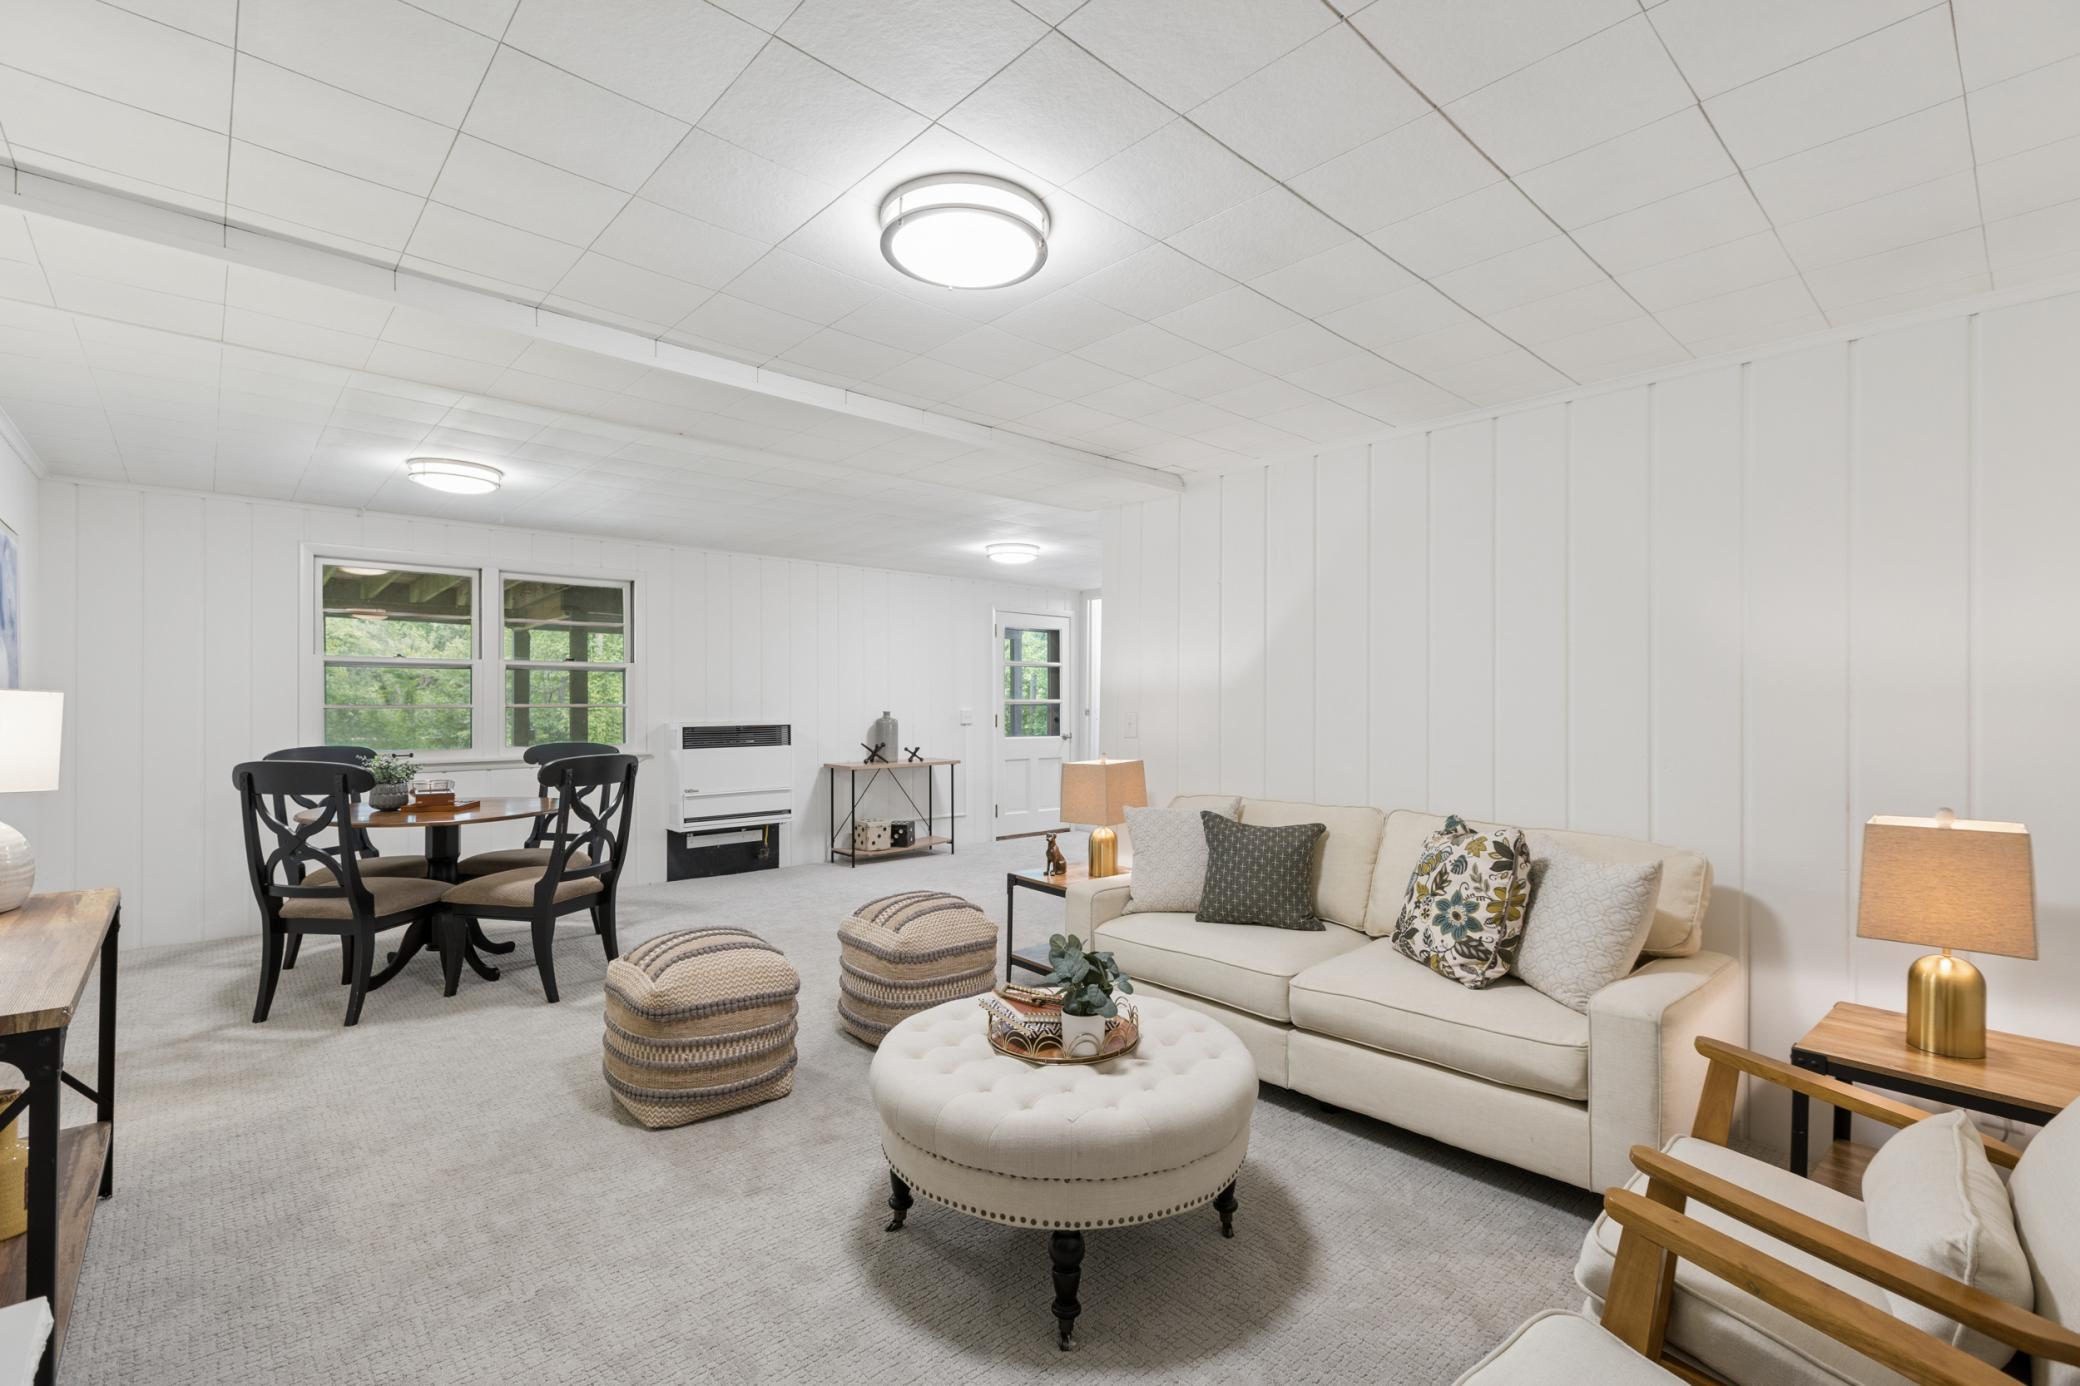
Staged living room with a cream sofa and ottoman, patterned poufs, and a dining area by the windows.
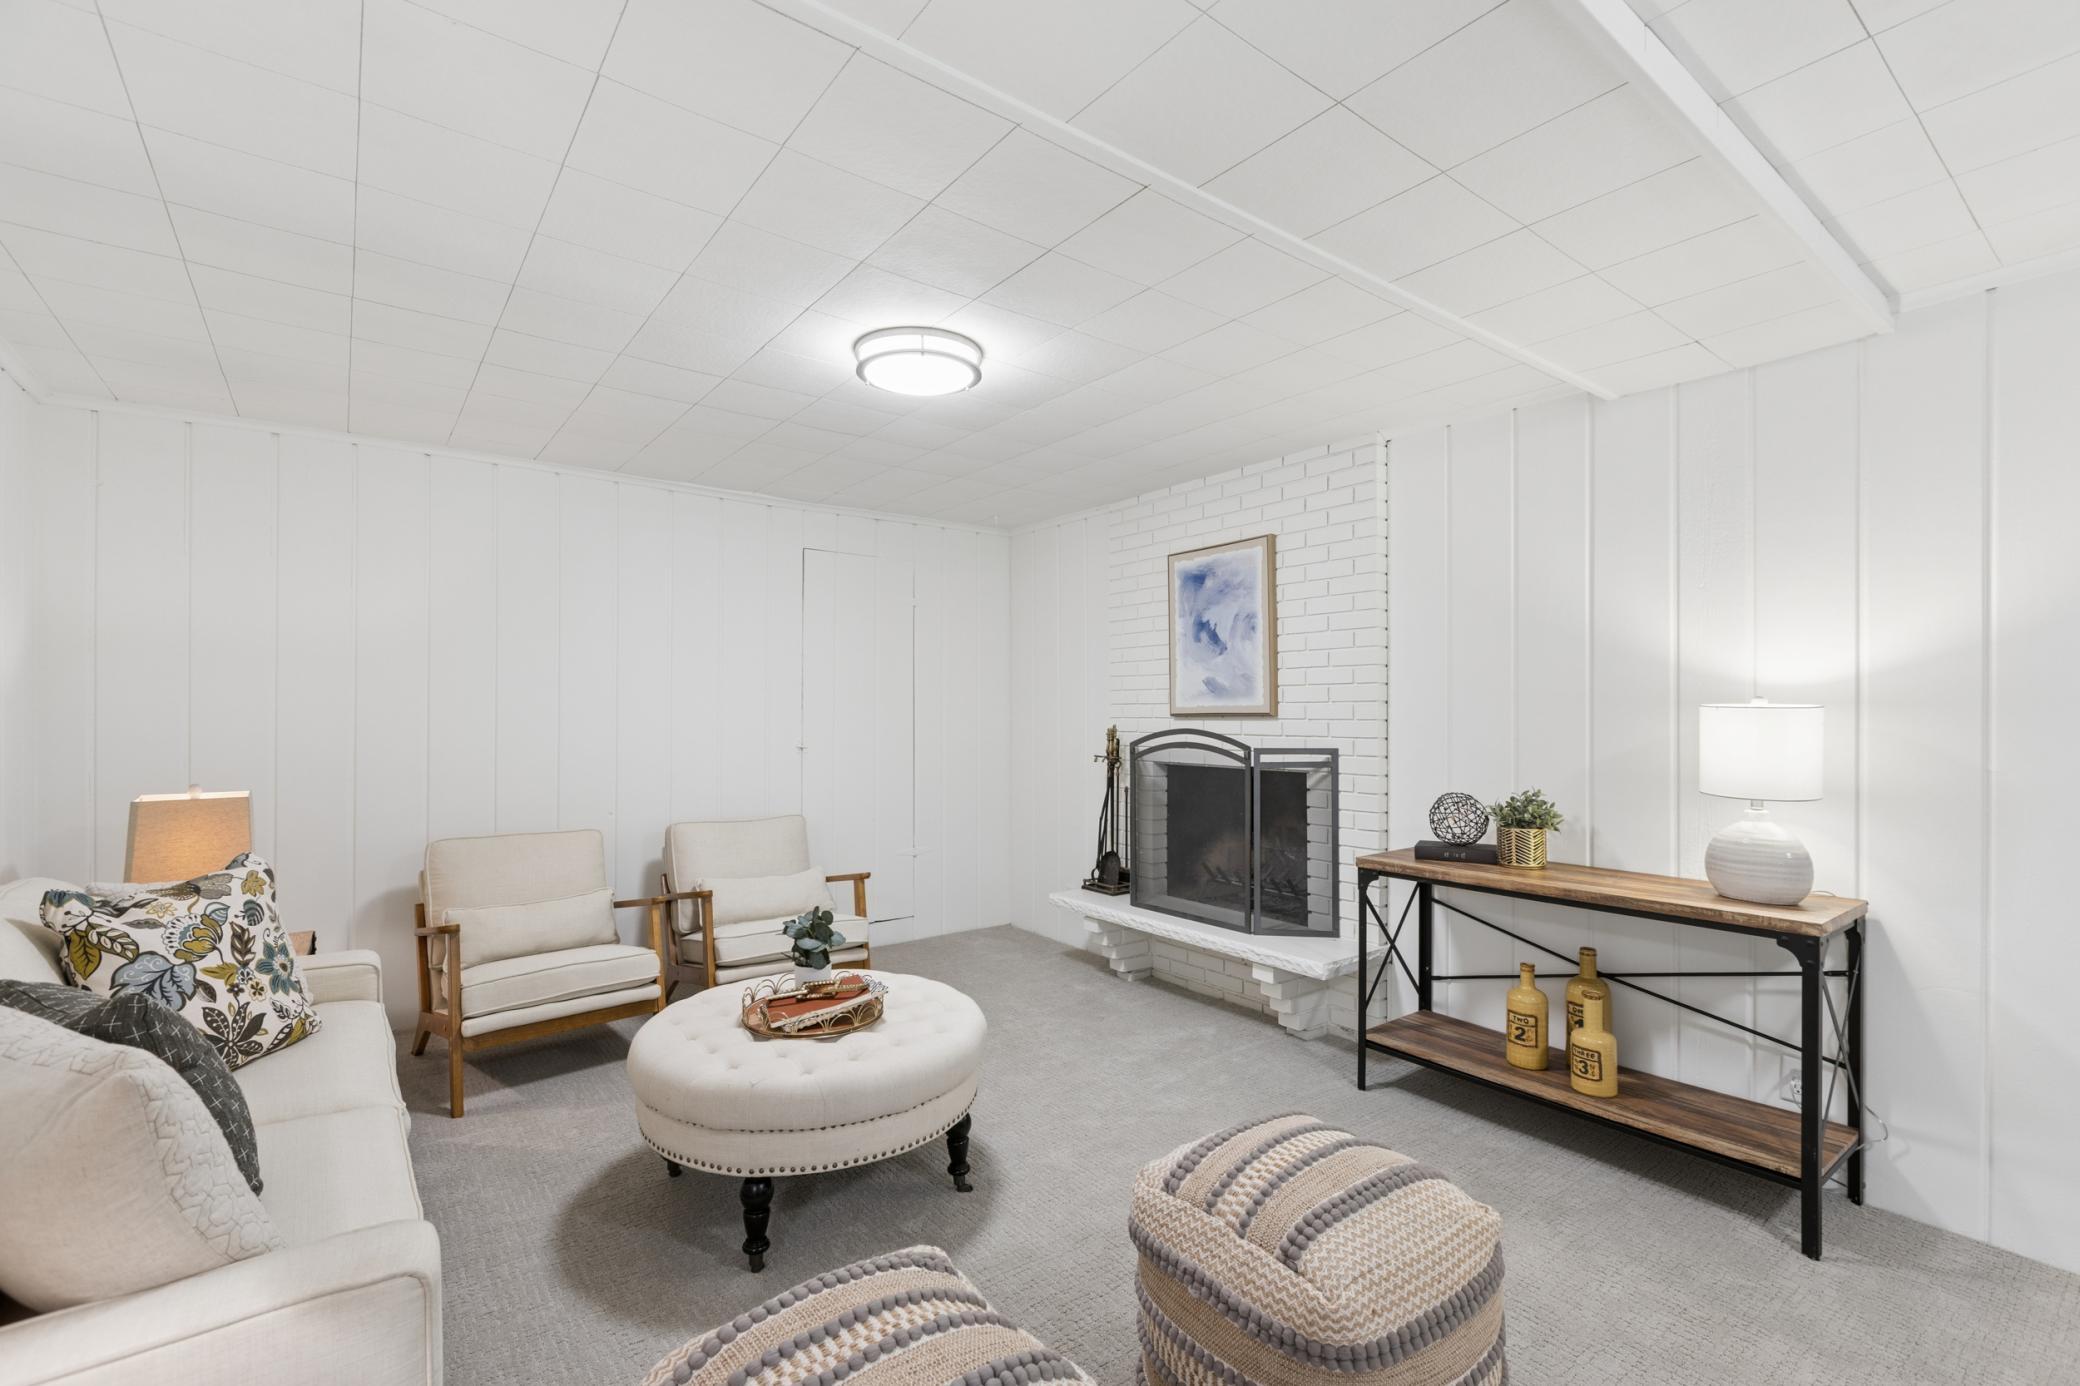
Staged living room with a white brick fireplace, cream seating, and a round upholstered ottoman.
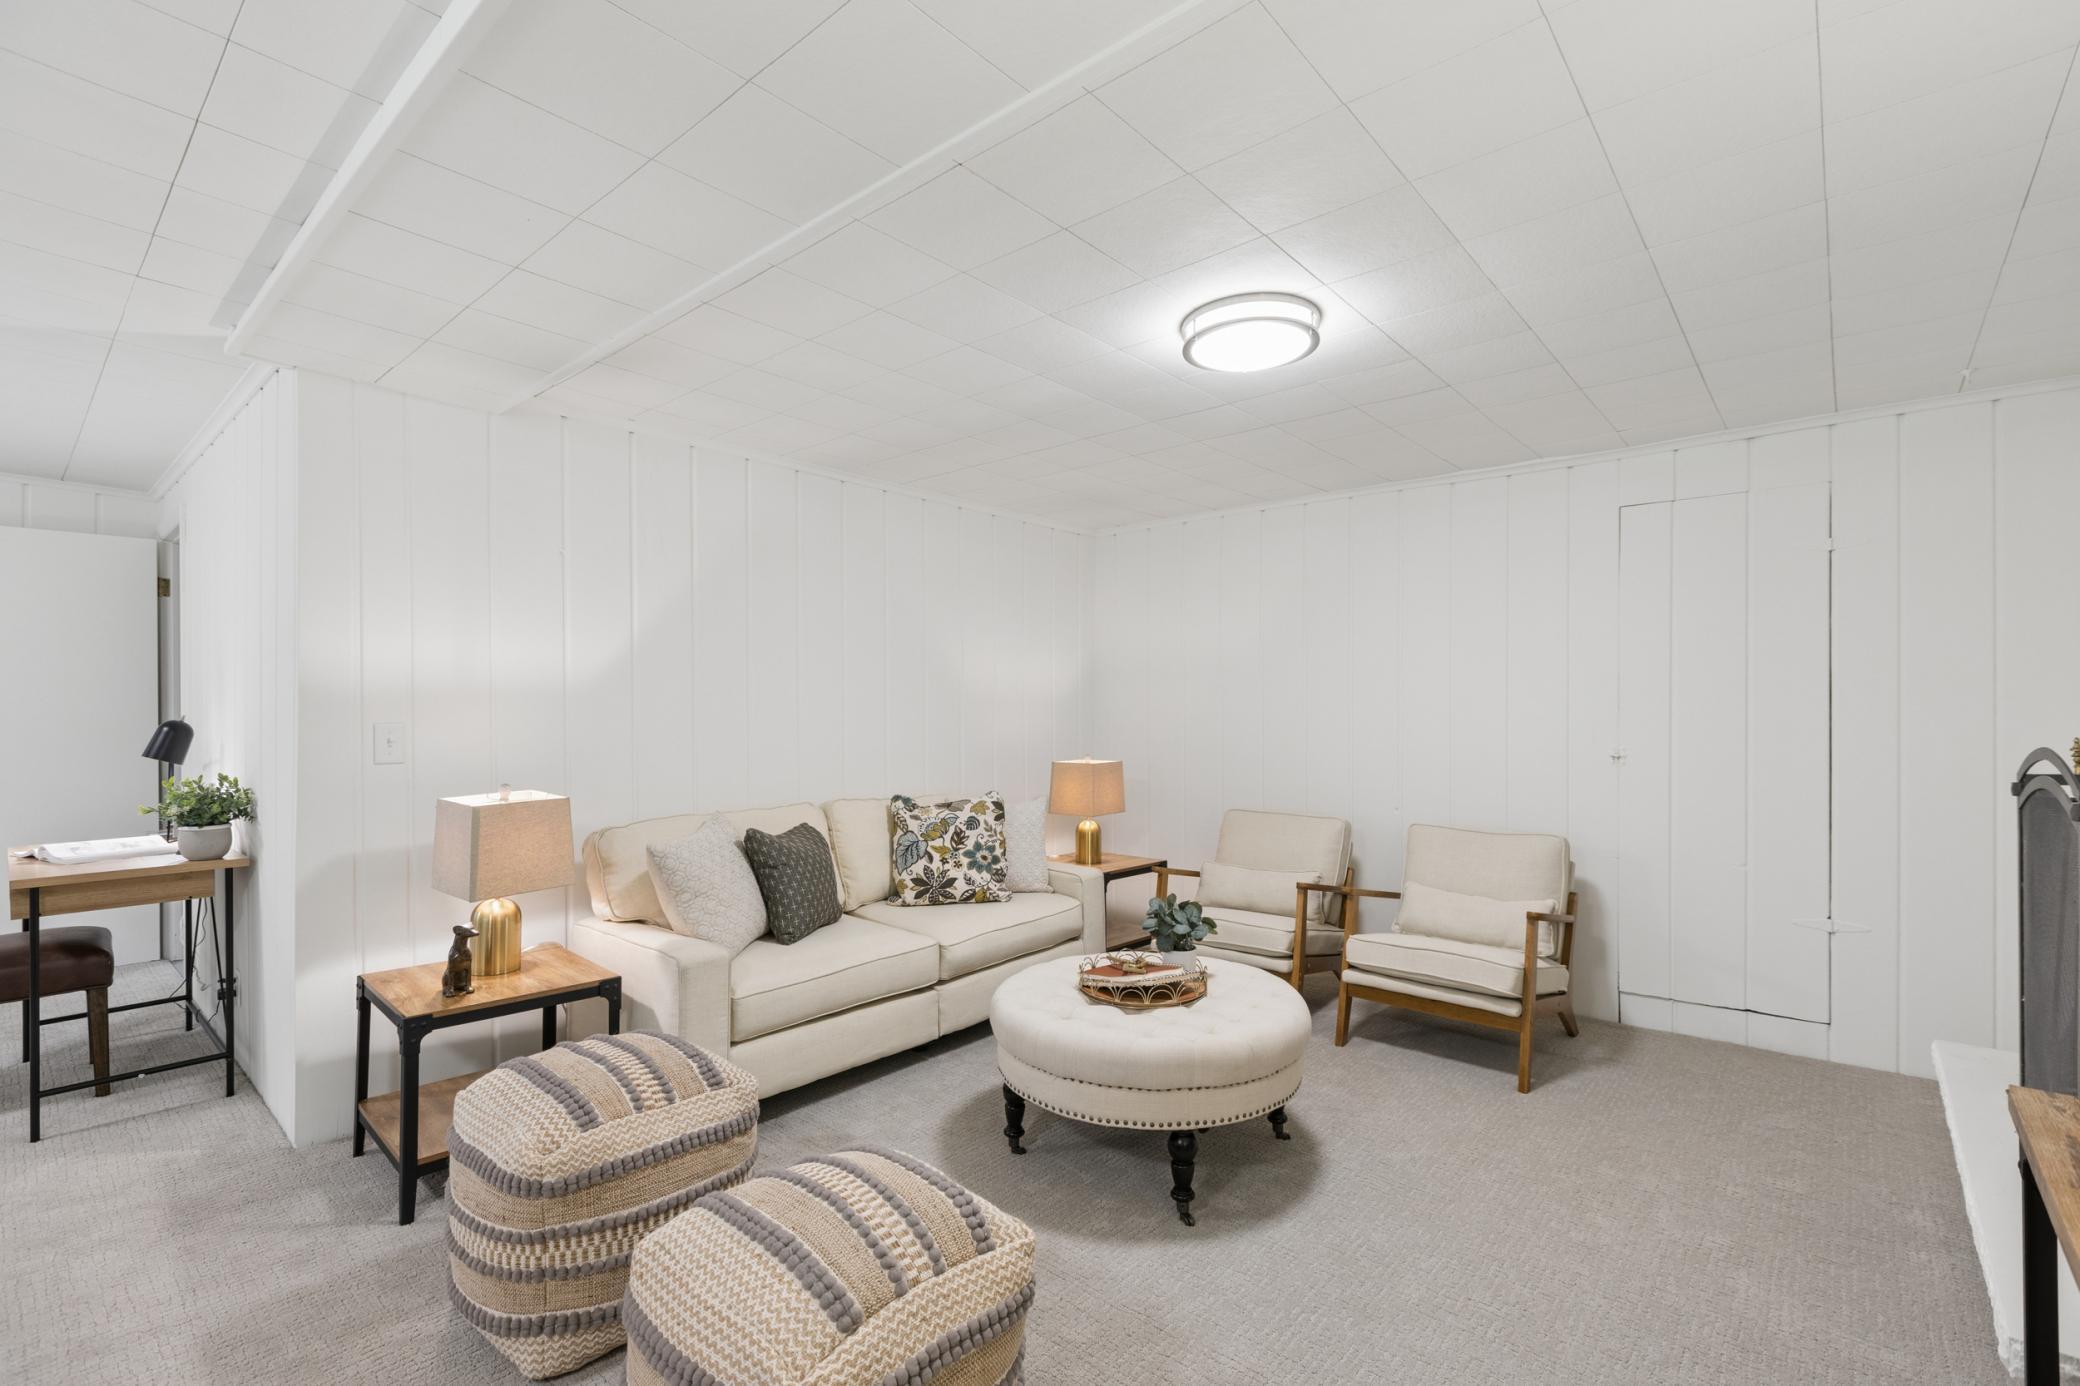
Basement sitting room with a cream sofa, wood-framed chairs, round ottoman, and patterned poufs.
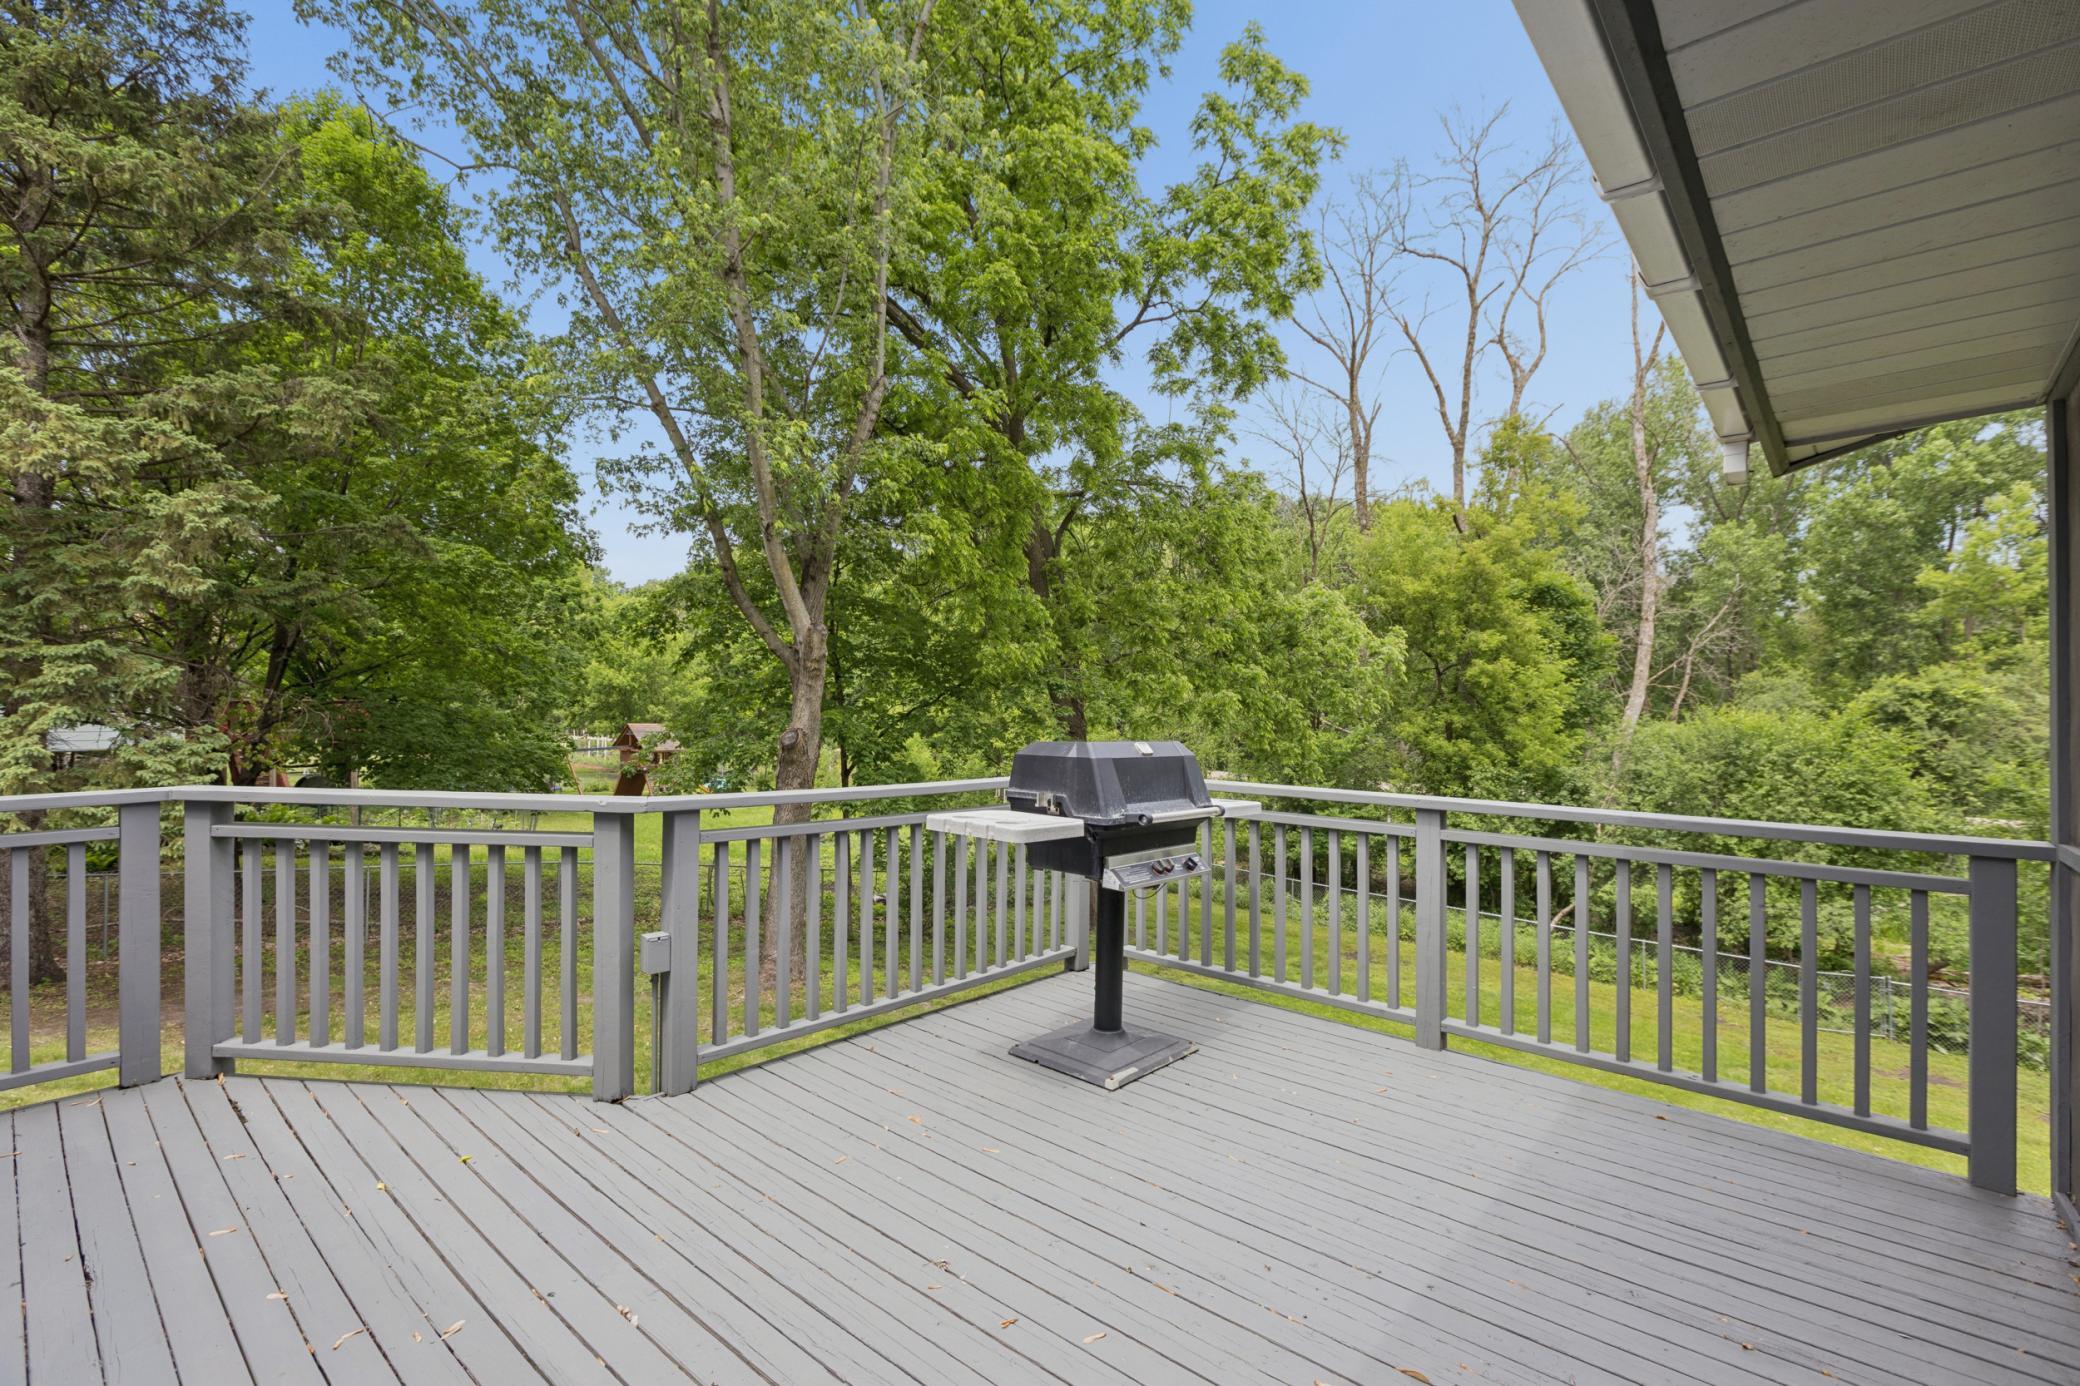
Outdoor deck with a freestanding grill and leafy trees beyond the railing.
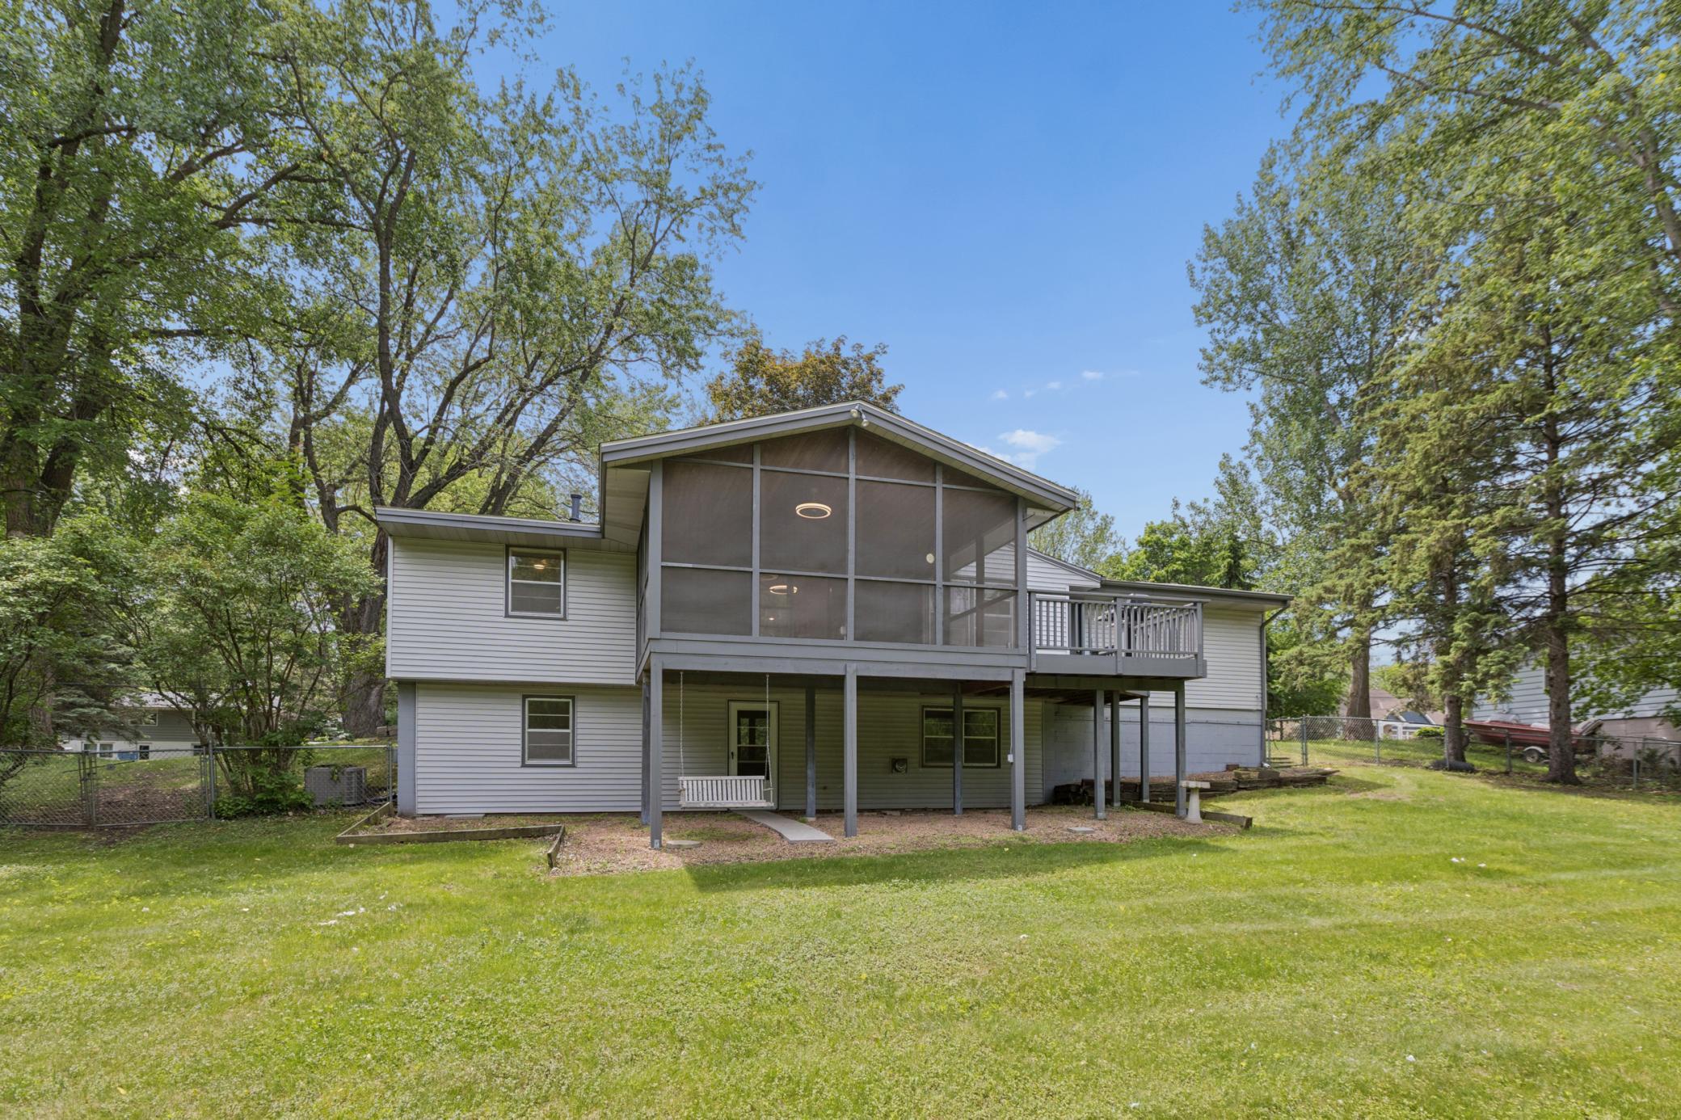
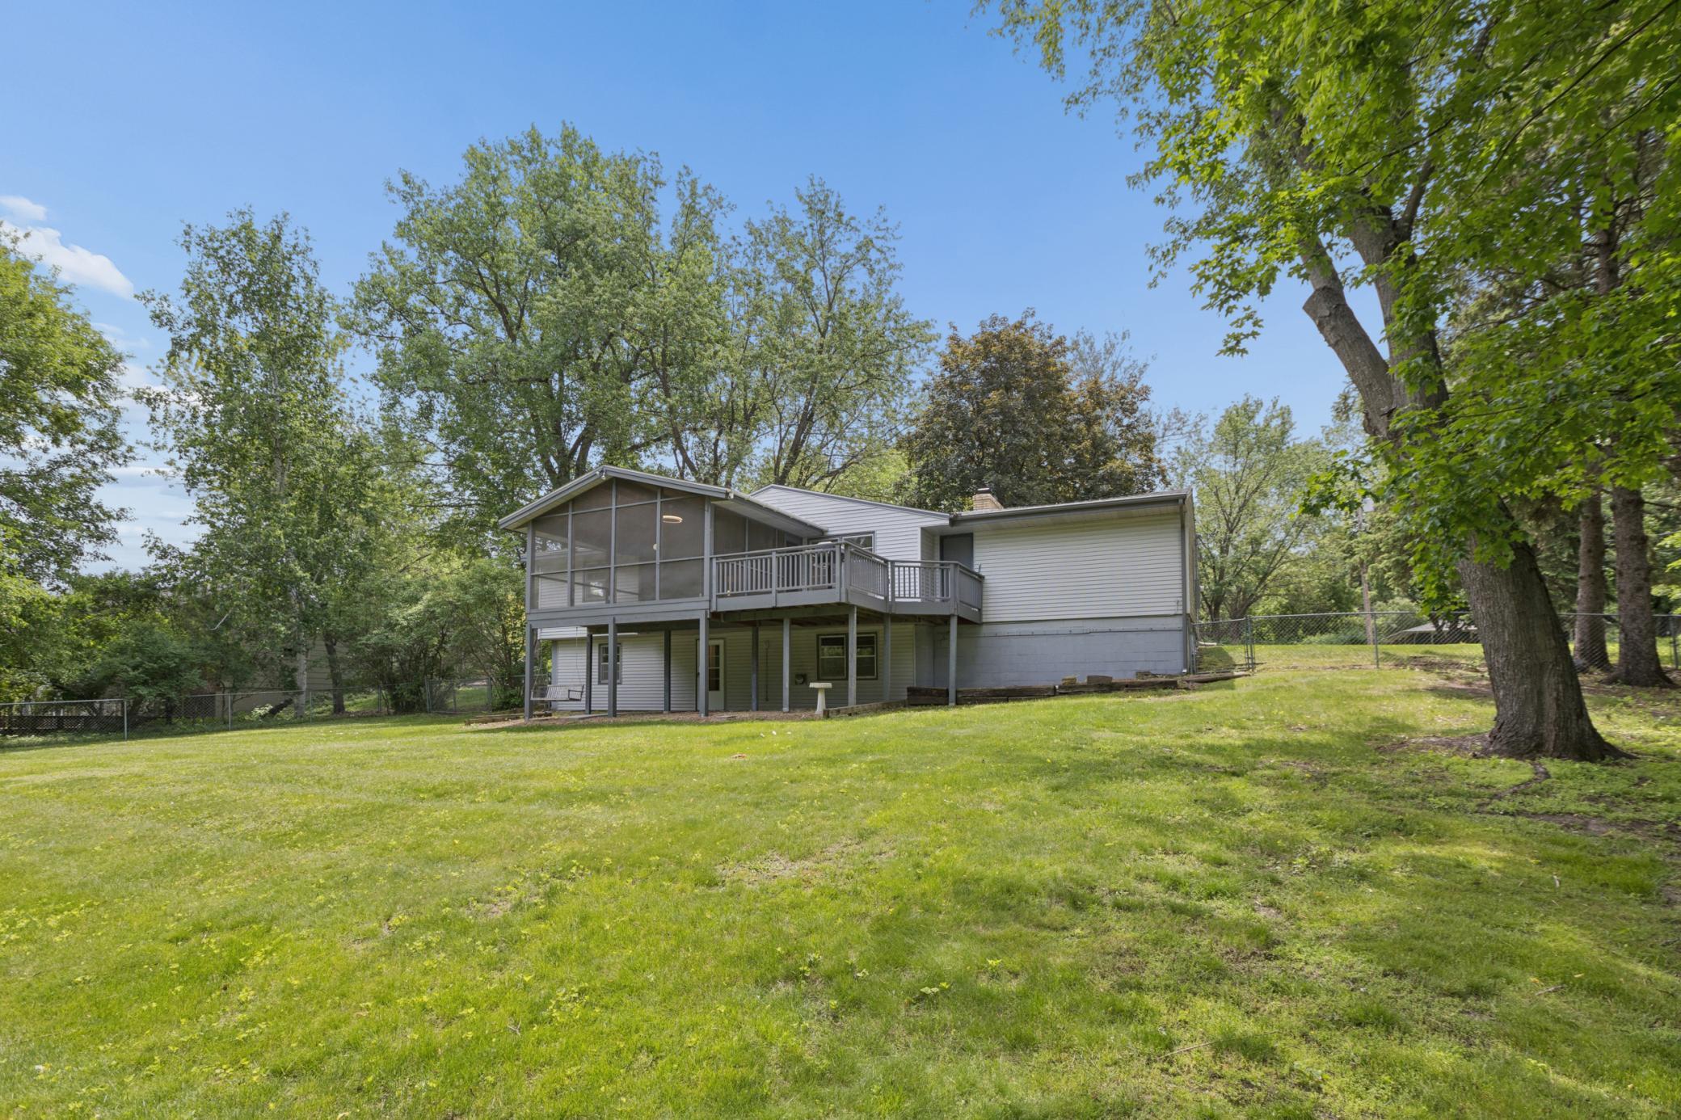
Rear of a two-story home with a raised screened porch and deck overlooking a tree-lined lawn.
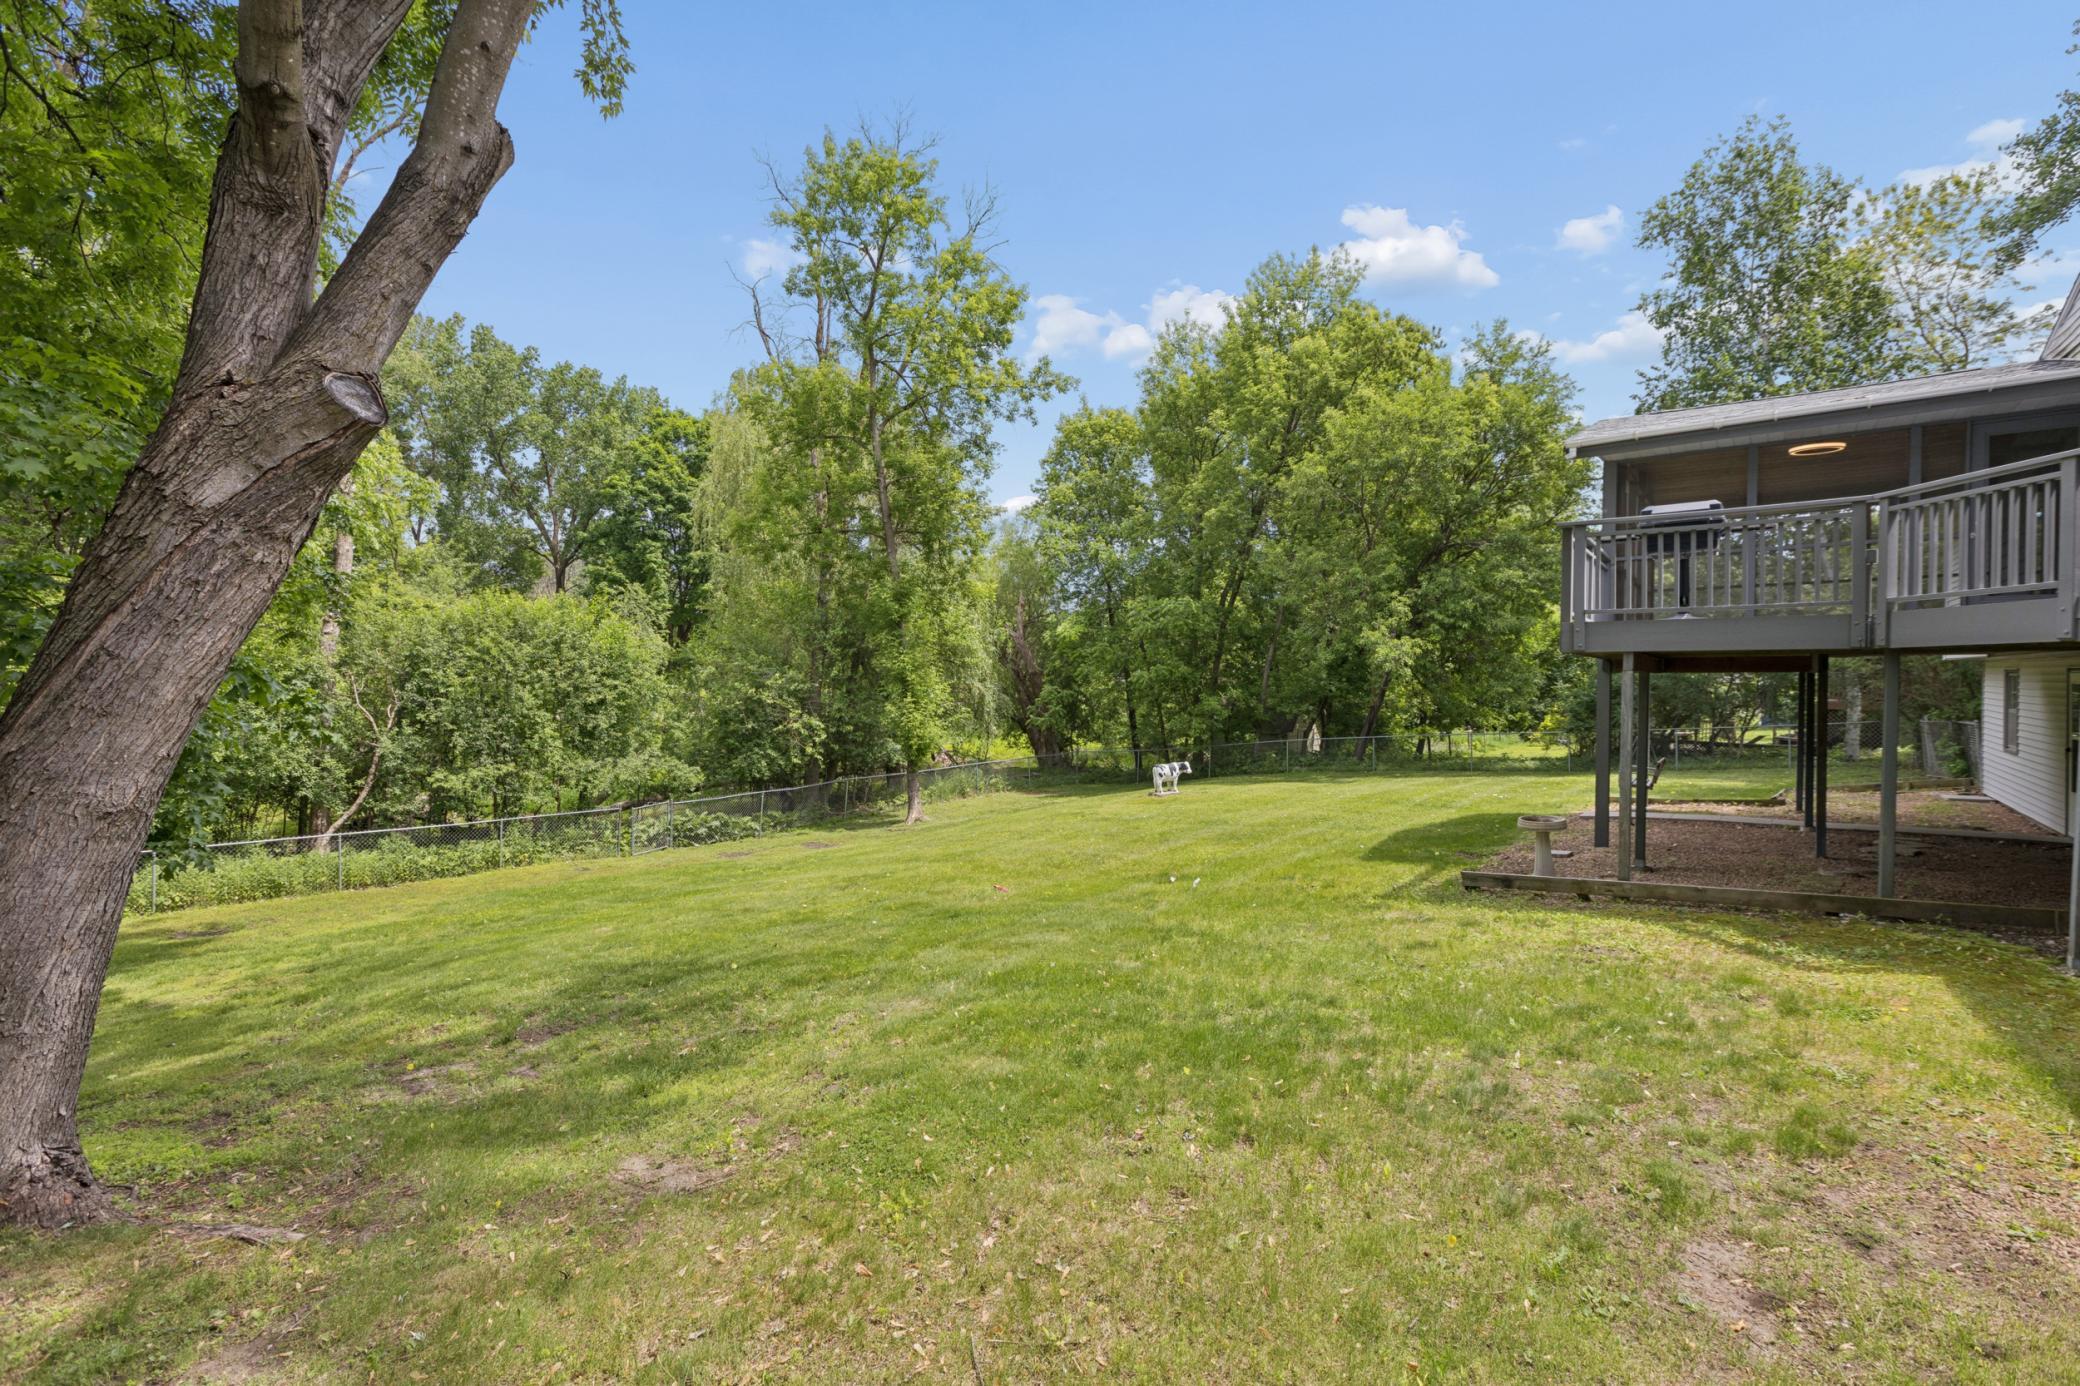
Spacious grassy backyard with mature trees, a fenced wooded edge, and an elevated deck.
House with a raised deck and screened porch above a broad, tree-lined grassy yard.
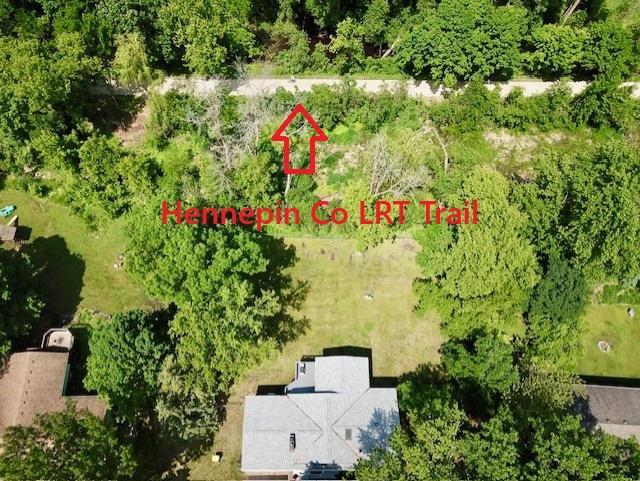
Aerial view of the home and wooded property beside the Hennepin County LRT Trail.
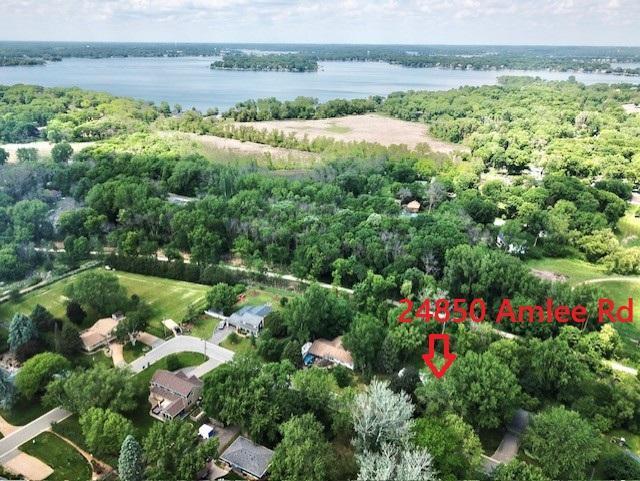
Aerial view of a wooded property marked by a red arrow, with a lake and homes nearby.
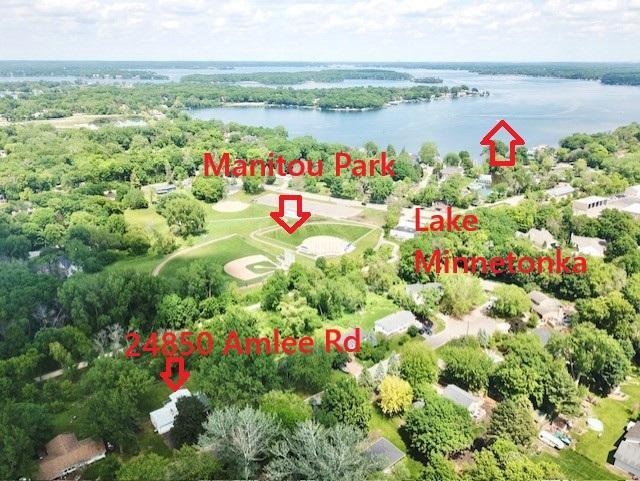
Aerial view of 24850 Amlee Road near Manitou Park and Lake Minnetonka.
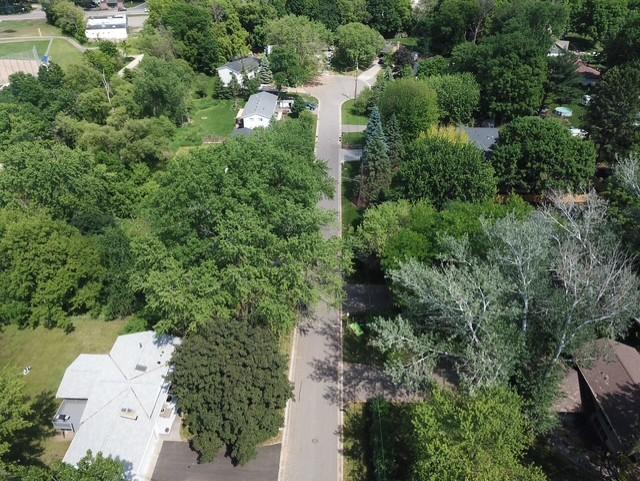
Aerial view of a tree-lined residential street with detached homes.
Single-story gray home with an attached garage and small front deck at dusk.
Courtesy of Coldwell Banker Realty - Lakes, Peter A Evans Listing Contact:  
For Sale

$525,000

24850 Amlee Road, Shorewood, MN 55331

3 Beds
2 Baths
1,892 Sq.Ft.
Est. payment from /mo Get Pre-Approved

Property Description

Welcome to this beautifully reimagined 3-bedroom home, tucked away on a quiet cul-de-sac and backing directly to the scenic Hennepin county LRT Trail. Ideally located just minutes from Manitou Park, Crescent Beach, and the charm of historic Excelsior, this home offers the perfect blend of privacy, recreation, and convenience within the highly sought-after Minnetonka School District/Minnewashta Elementary. Thoughtfully updated throughout, recent improvements include a new roof, driveway, refinished hardwood floors, and a beautifully updated kitchen. The open, vaulted floor plan creates a bright and inviting atmosphere, complemented by a freshly painted interior and two cozy fireplaces. Enjoy outdoor living at its finest with a spacious screened porch and freshly painted deck overlooking the private, fully fenced backyard. The finished walkout lower level adds valuable living space and flexibility for entertaining, relaxing, or working from home. Move-in ready and meticulously maintained, this exceptional property offers the turnkey lifestyle today's buyers are looking for.
Welcome to this beautifully reimagined 3-bedroom home, tucked away on a quiet cul-de-sac and backing directly to the scenic Hennepin county LRT Trail. Ideally located just minutes from Manitou Park, Crescent Beach, and the charm of historic Excelsior, this home offers the perfect blend of privacy, recreation, and convenience within the highly sought-after Minnetonka School District/Minnewashta Elementary. Thoughtfully updated throughout, recent improvements include a new roof, driveway, refinished hardwood floors, and a beautifully updated kitchen. The open, vaulted floor plan creates a bright and inviting atmosphere, complemented by a freshly painted interior and two cozy fireplaces. Enjoy outdoor living at its finest with a spacious screened porch and freshly painted deck overlooking ...
Read More
Interior

Full Bathrooms
1 Full Baths
Three Quarter Bathrooms
1
Laundry Room
In Basement, Gas Dryer Hookup, Washer Hookup
Fireplace
Family Room, Gas, Living Room, Wood Burning
Appliances
Dishwasher, Range, Refrigerator

Area & Lot

Total Area
1,892 Sq.Ft.
Lot Size
0.51 Acres
MLS® ID
7132399
Type
Residential
Year Built
1961
School District
Minnetonka

Exterior & Building

Stories
1
Garage Spaces
2.0
Water Source
City Water - In Street, Private, Well
Pool
None
Roof
Age 8 Years or Less
Lot Features
Public Transit (w/in 6 blks), Property Adjoins Public Land, Tree Coverage - Medium, Underground Utilities
Parking
Attached Garage
Heat Type
Forced Air
Air Conditioning
Central Air
Sewer
City Sewer - In Street
Disability Features
Other

Finance

Reduced Price
Price Upon Request
Real Estate Taxes
$5,140/yr
24850 Amlee Road
Staged living room with a brick fireplace, vaulted ceiling, and large windows overlooking trees.

Schedule a Tour

I would love to show you my beautiful property. Please select your preferred date and time below. I will be in touch shortly to confirm your appointment.

Schedule a Tour

I would love to show you my beautiful property. Please select your preferred date and time below. I will be in touch shortly to confirm your appointment.

Thank you for your interest in 24850 Amlee Road, Shorewood, MN 55331. We are reviewing your request and will be in touch shortly!

Mortgage Calculator

Estimate your mortgage payment, including the principal and interest, taxes, insurance, HOA, and PMI. Add your location for more accurate estimates.
$0,000 Your Payment 20 15 65 65
$0,000 Your Payment
name

Work With Peter

link

Let's Work Together

My ultimate goal is to establish long-term relationships built on trust, knowledge, and a genuine desire to help. I am always available to my clients and am committed to guiding them through every step of the real estate process and beyond.