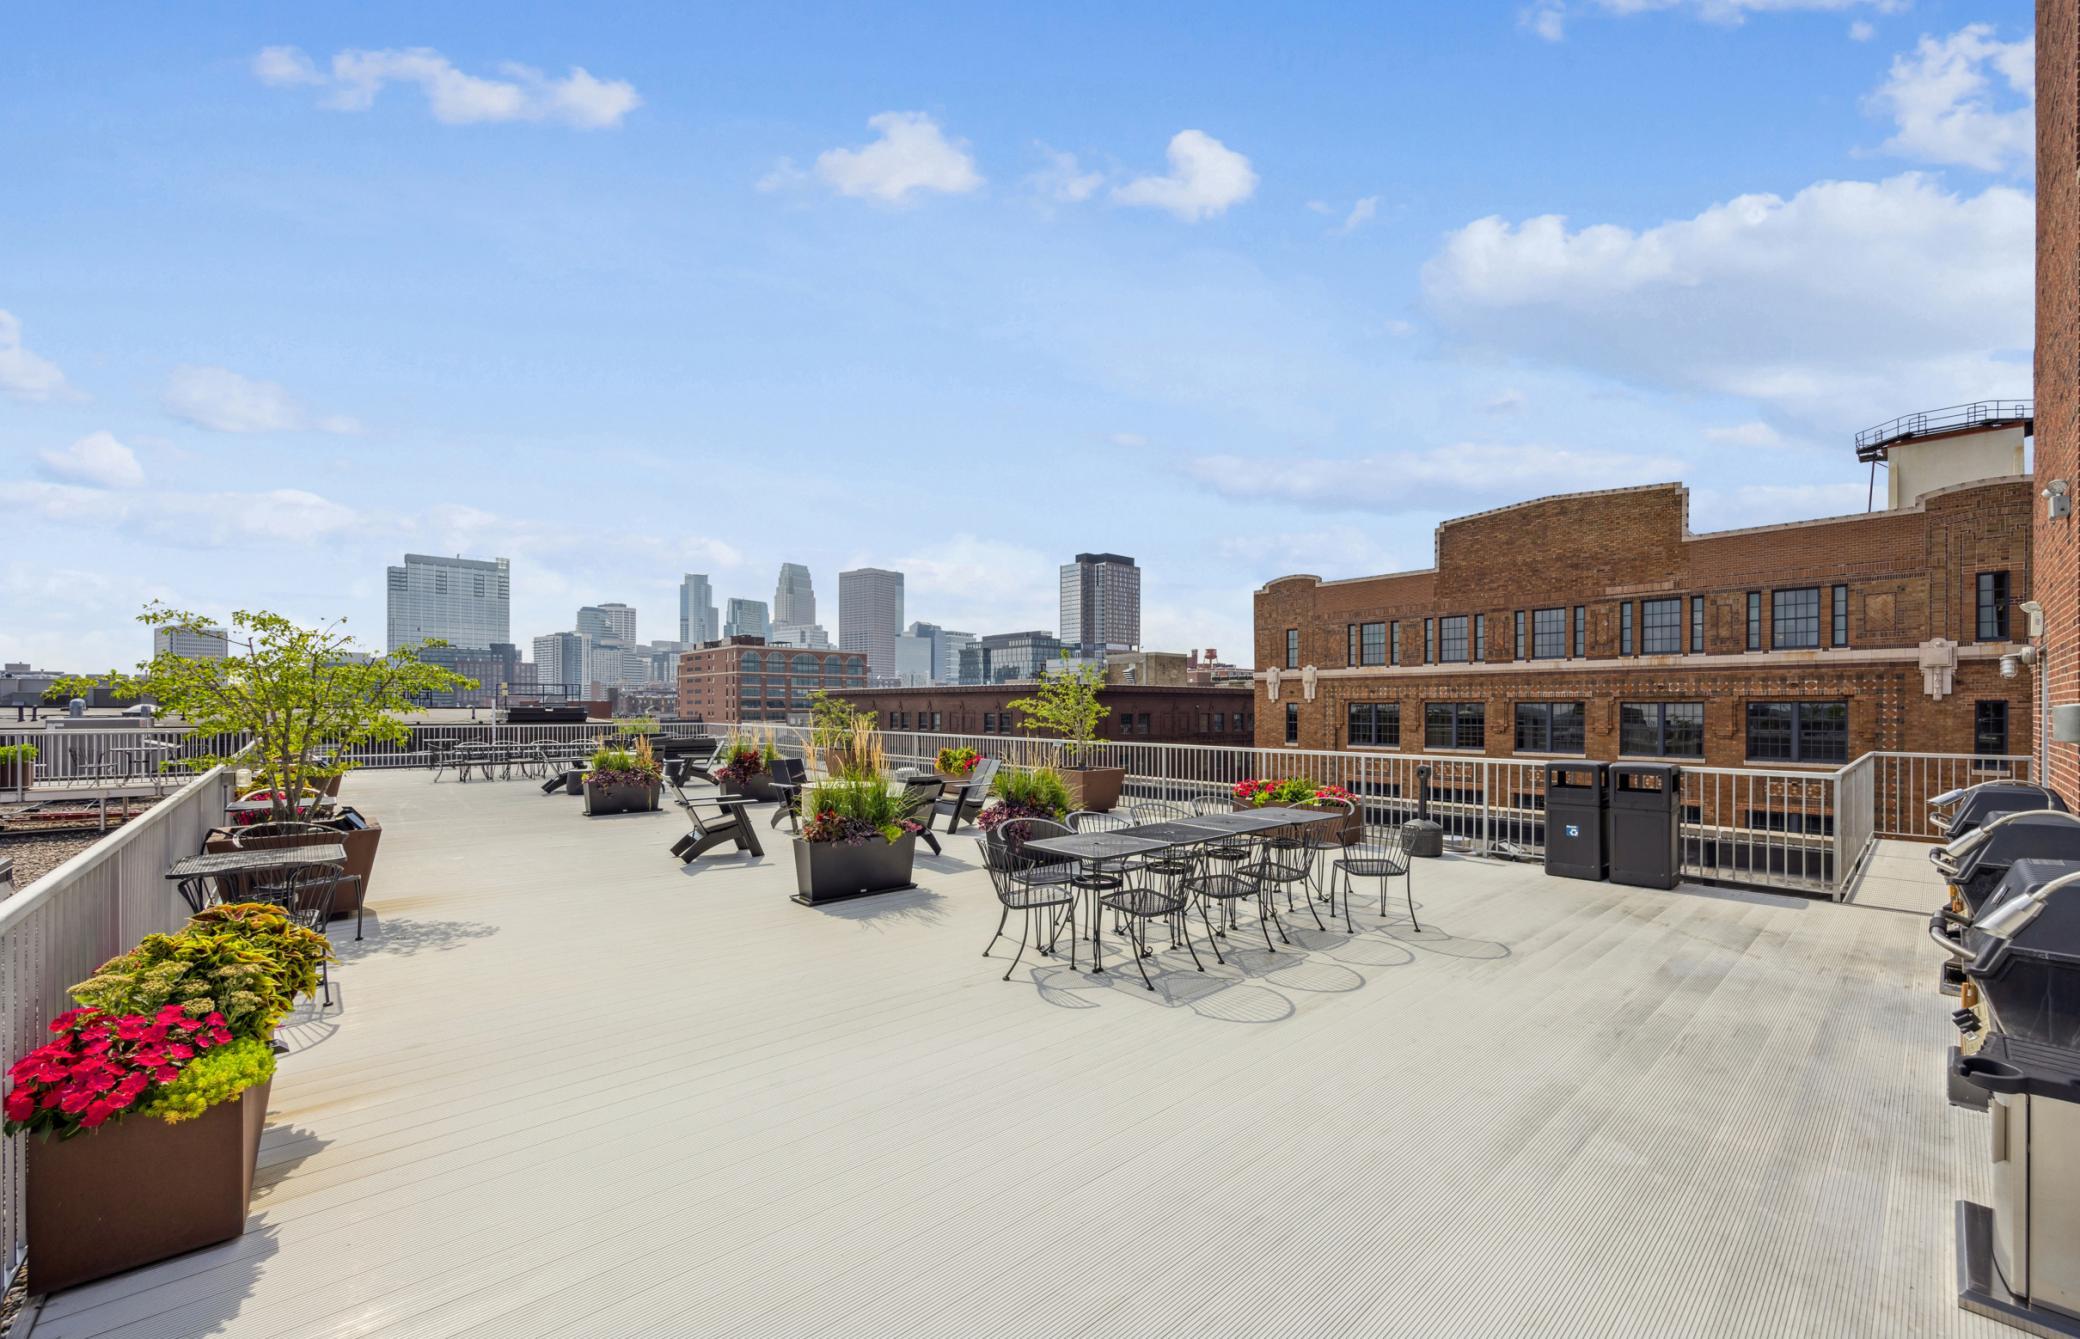
Rooftop deck with outdoor dining, flower planters, and downtown Minneapolis skyline views.
Rooftop terrace with planters and lounge seating overlooking the Minneapolis skyline.
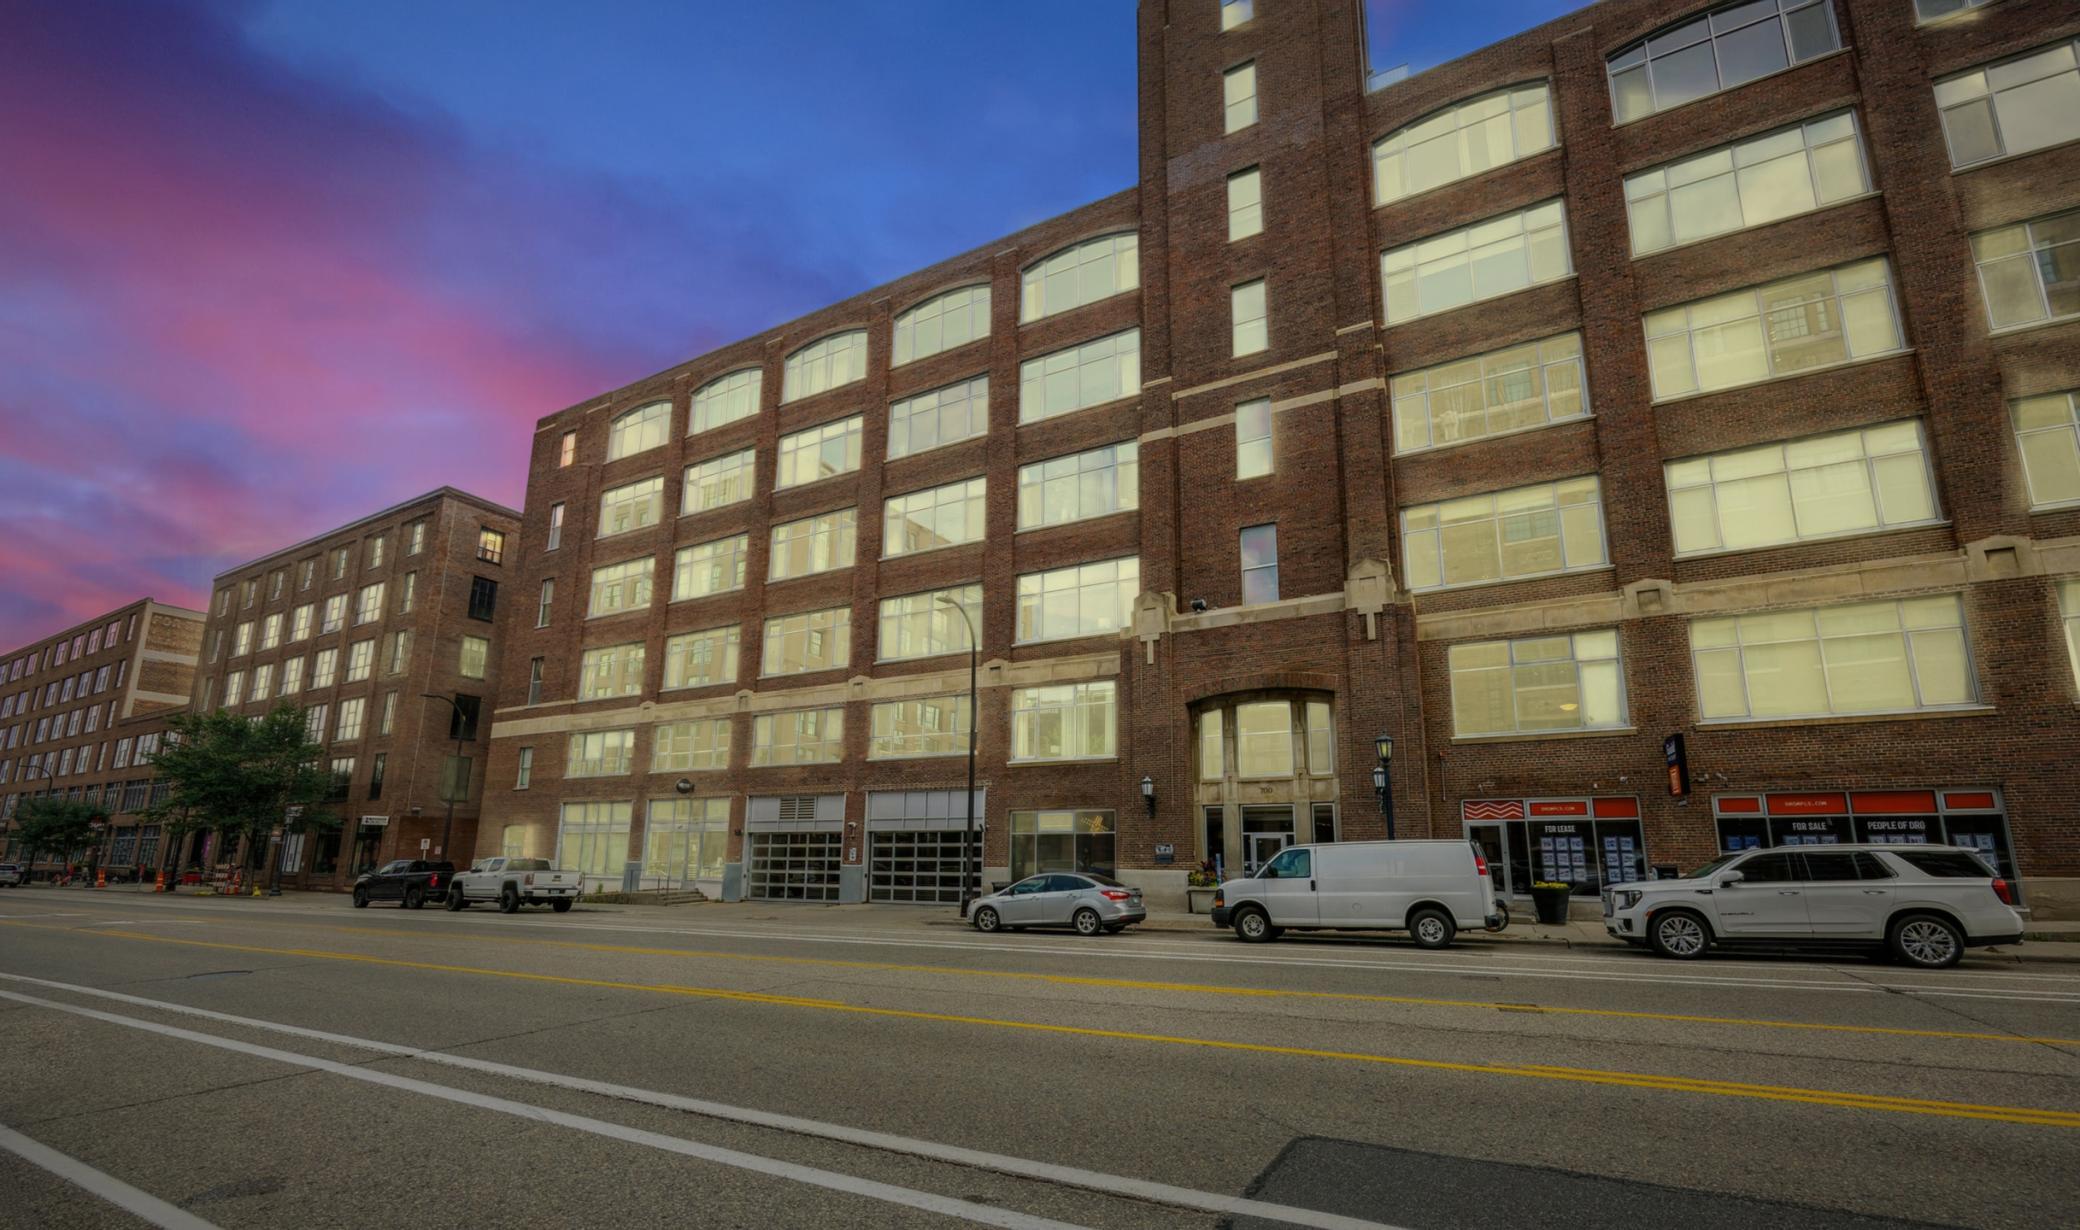
Red-brick condominium building with large windows and street-level garages beneath a pink and blue twilight sky.
Rooftop deck with outdoor dining, flower planters, and downtown Minneapolis skyline views.
Rooftop terrace with planters and lounge seating overlooking the Minneapolis skyline.
Red-brick condominium building with large windows and street-level garages beneath a pink and blue twilight sky.
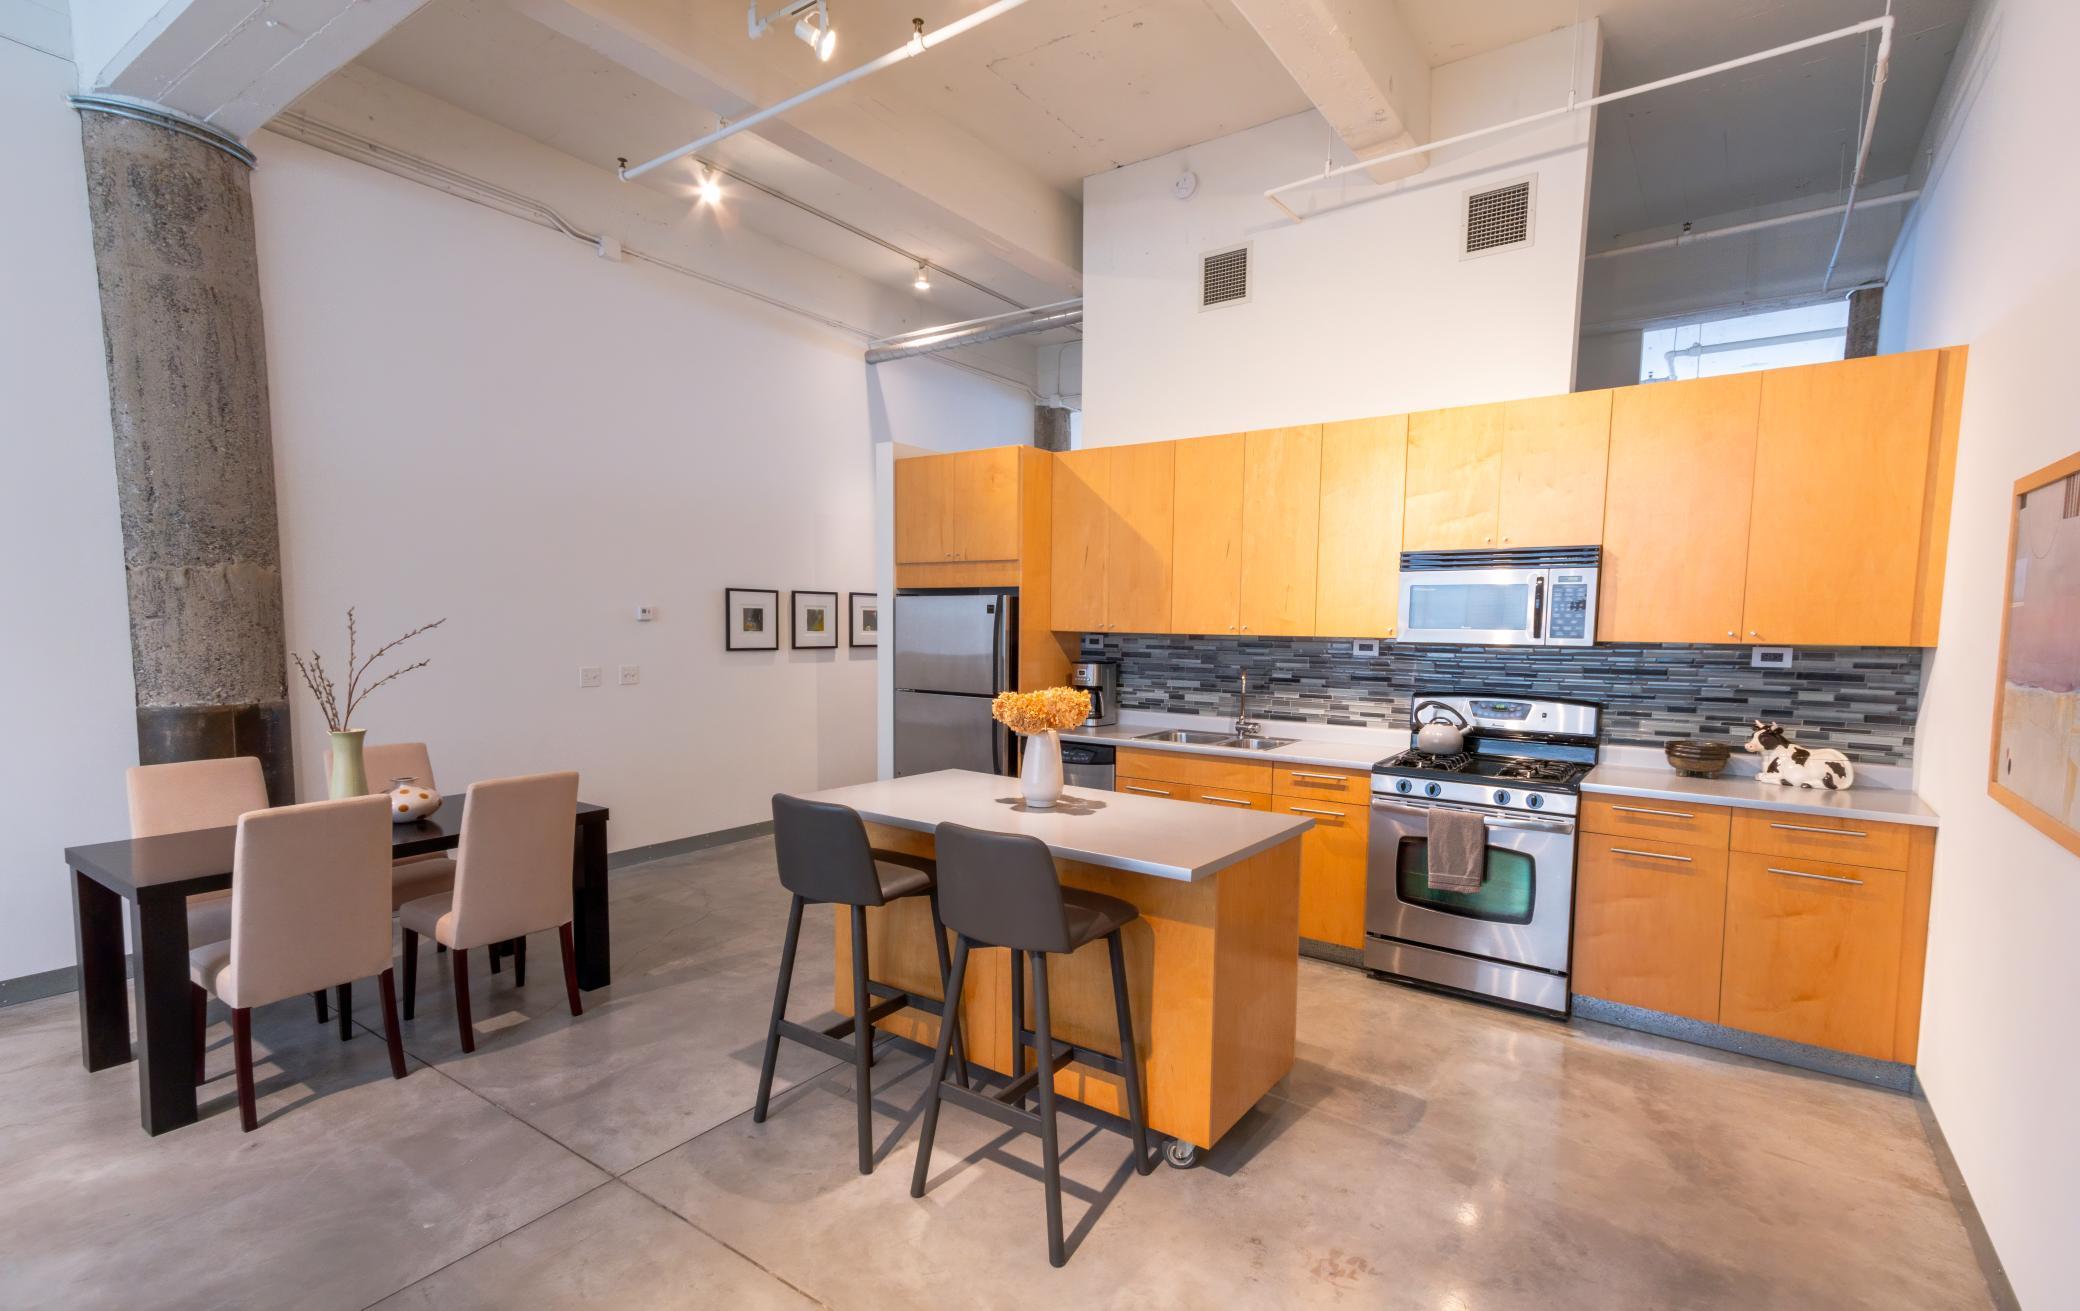
Kitchen with wood cabinetry, stainless steel appliances, island seating, and an adjoining dining area.
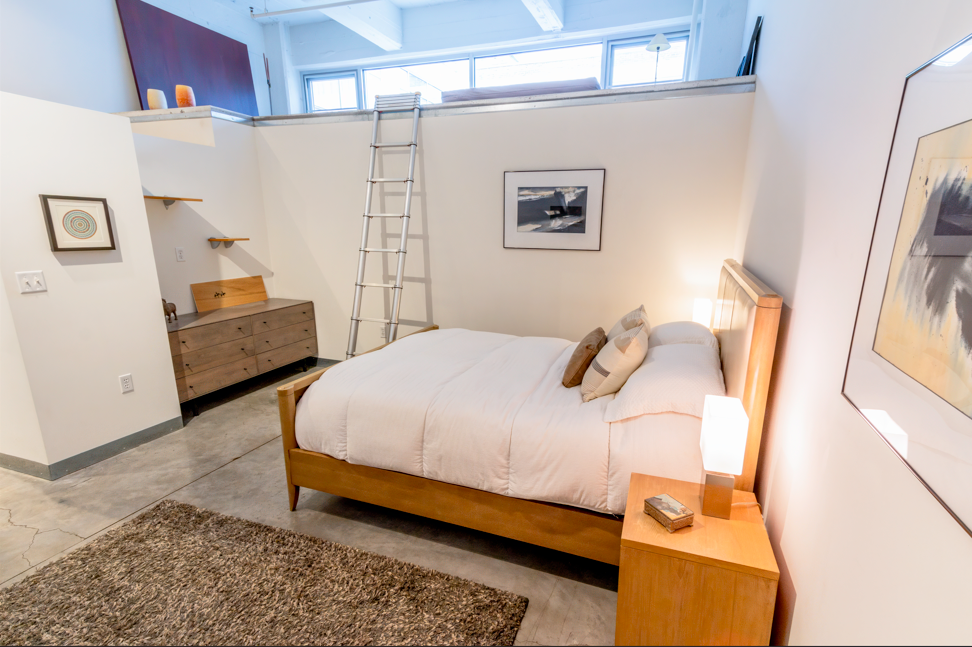
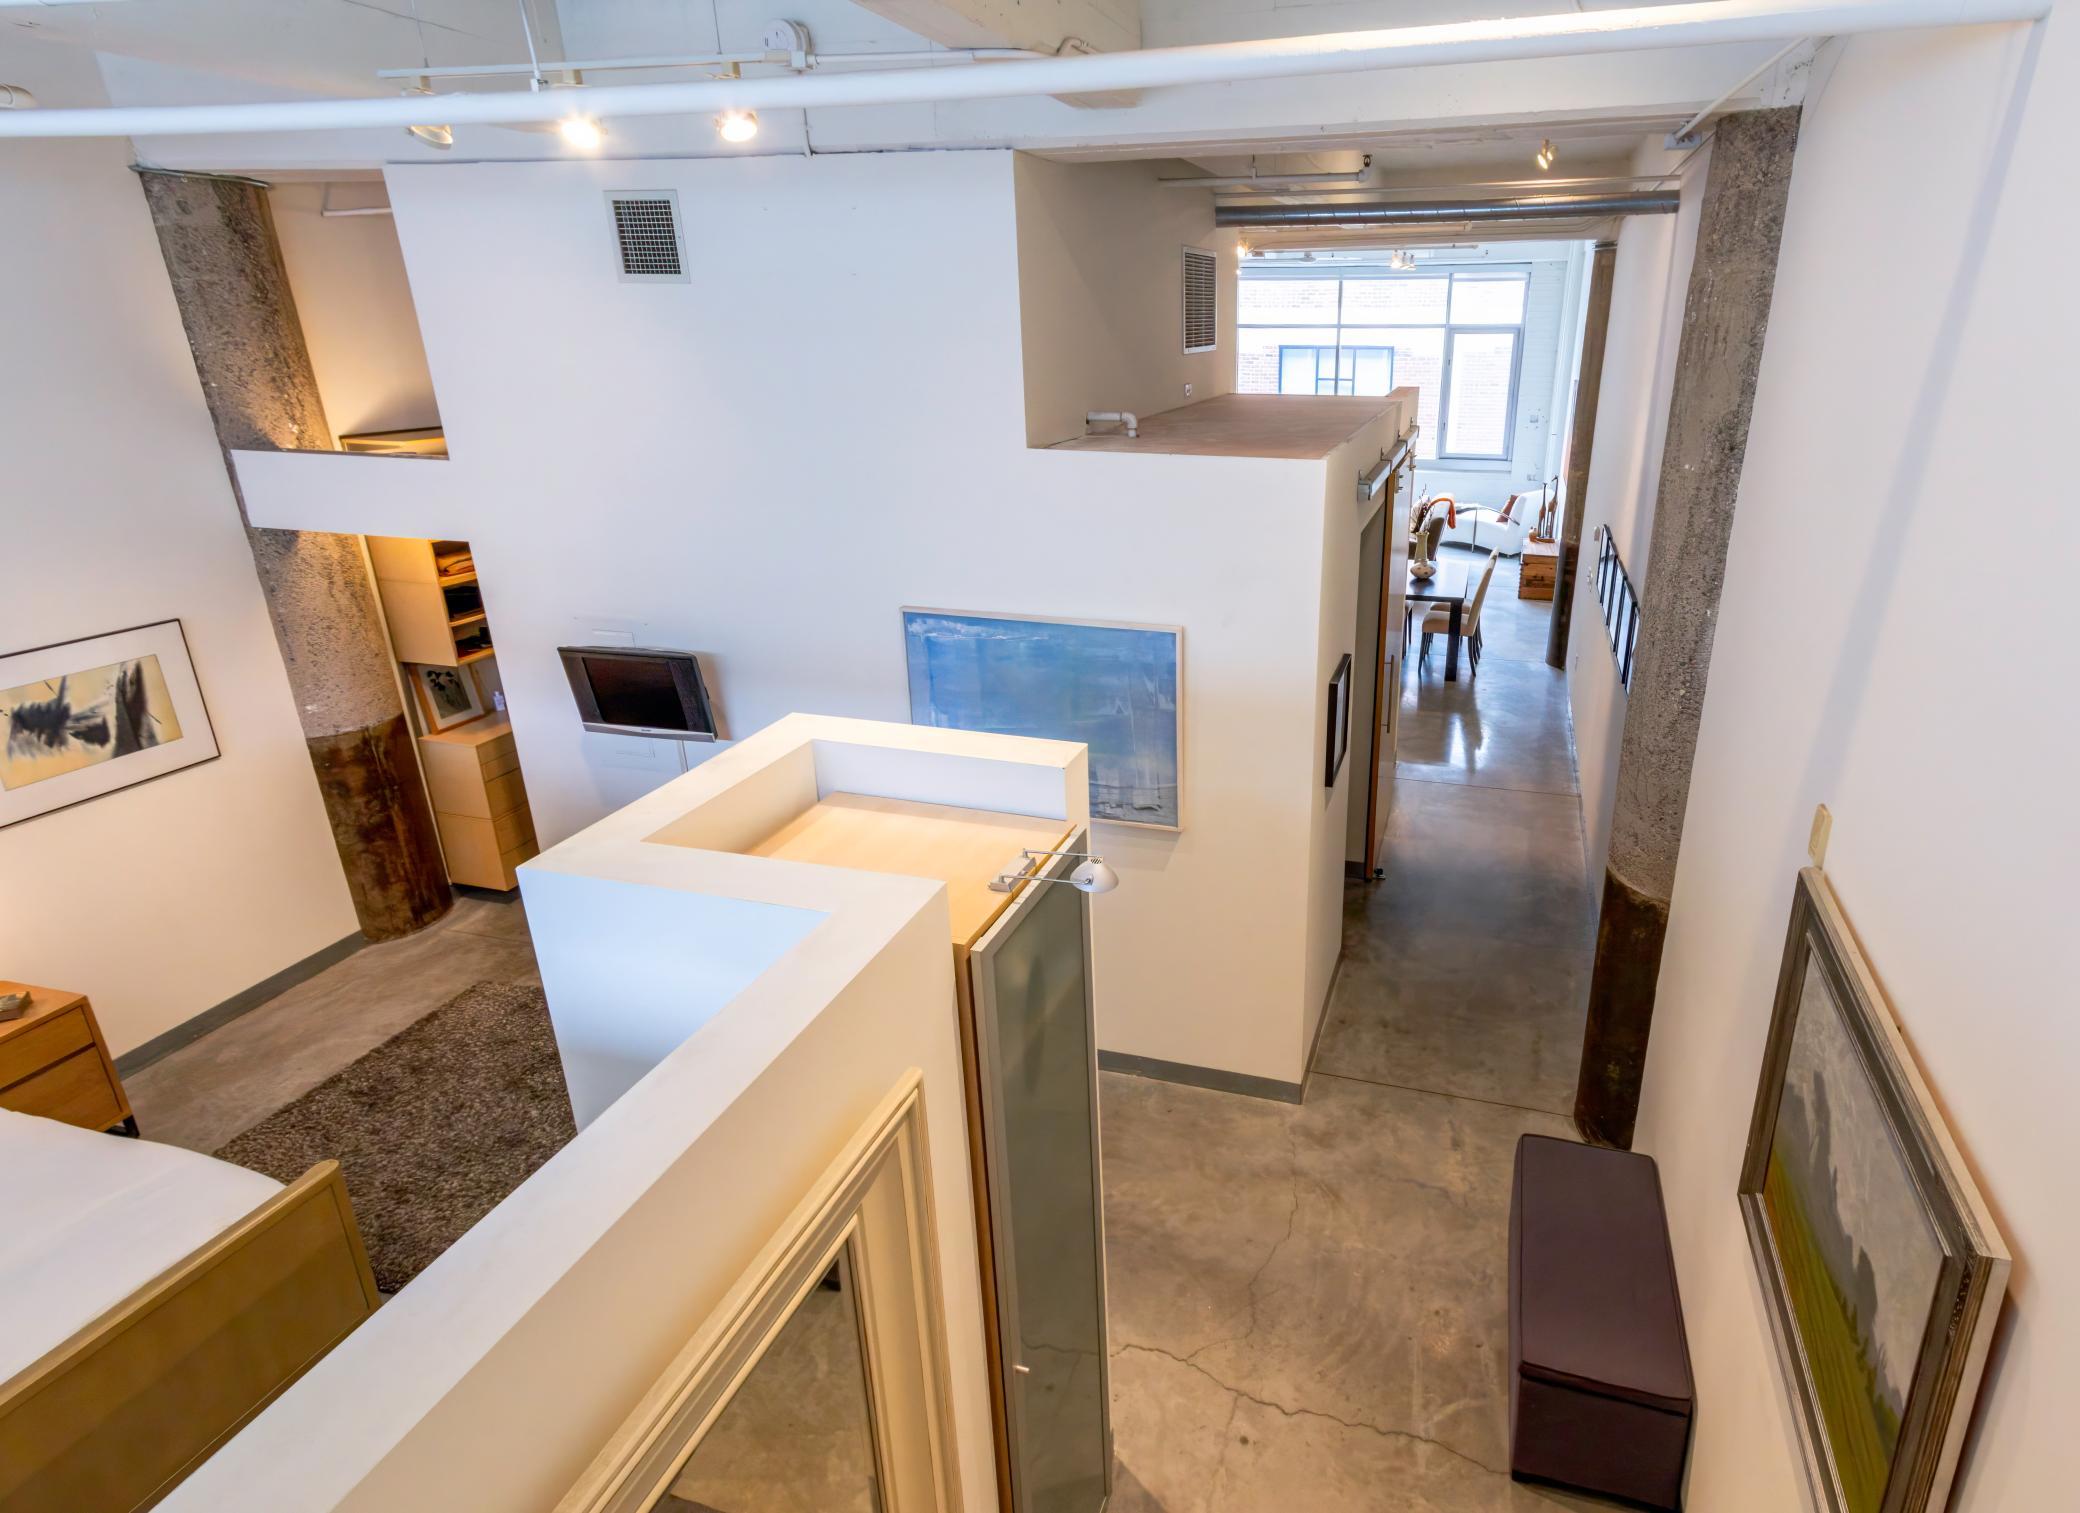
Loft bedroom with a wooden bed, ladder to the upper loft, and high clerestory windows.
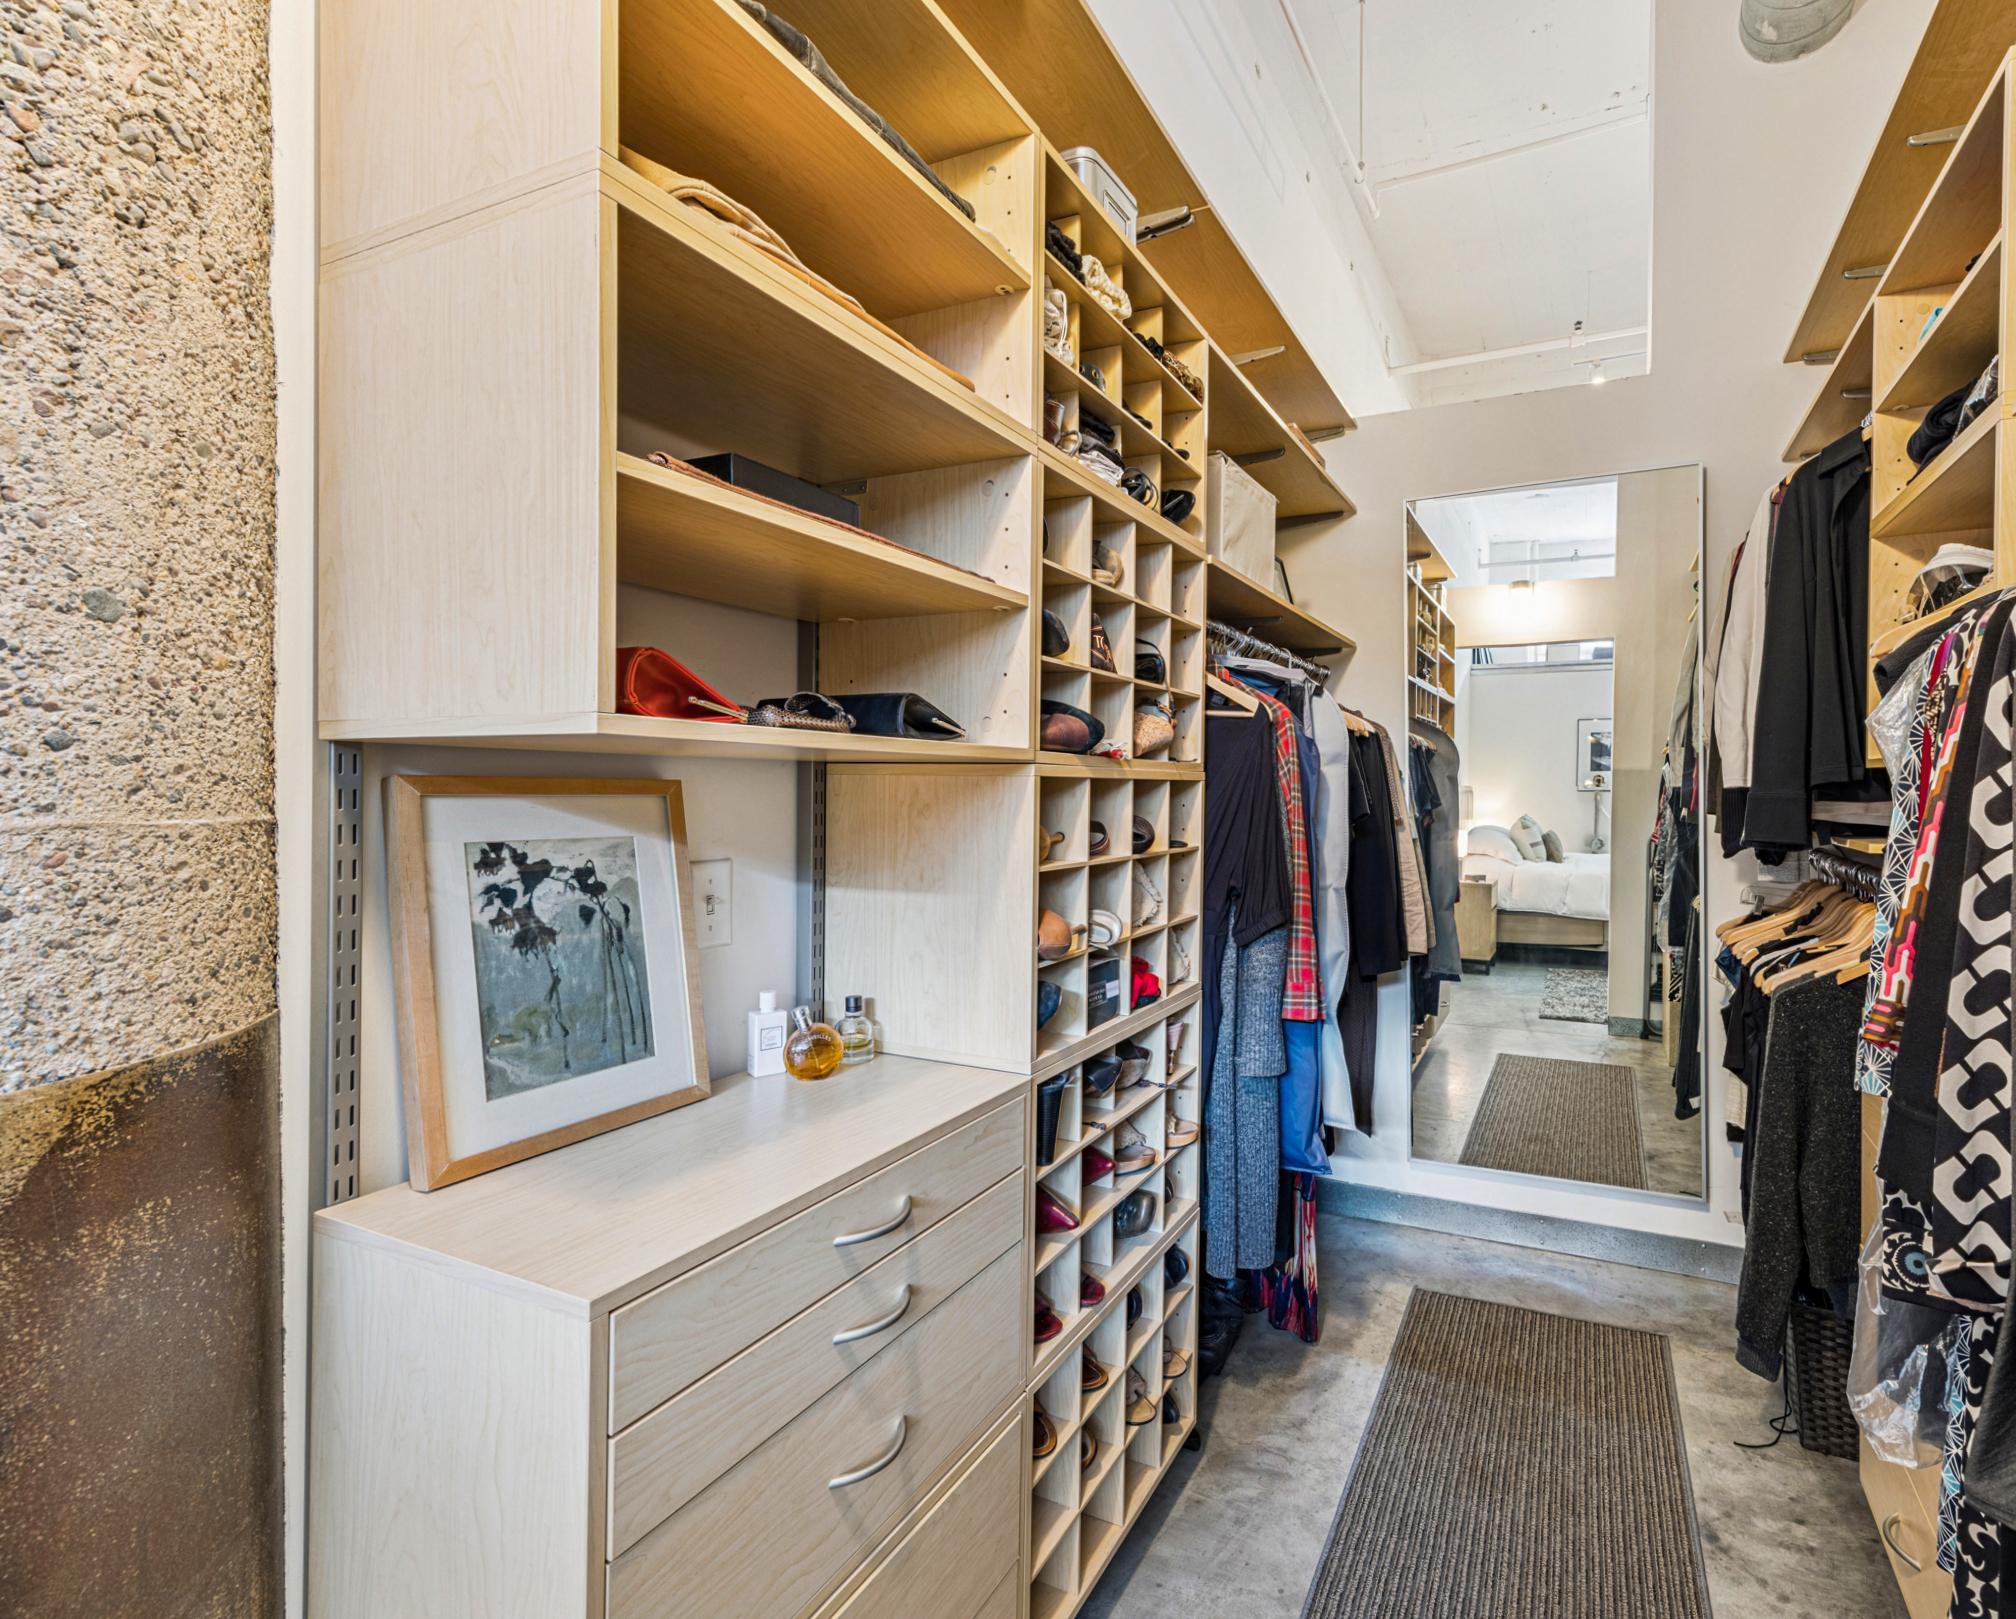
Walk-in closet with light wood shelving, shoe cubbies, drawers, hanging clothes, and a full-length mirror.
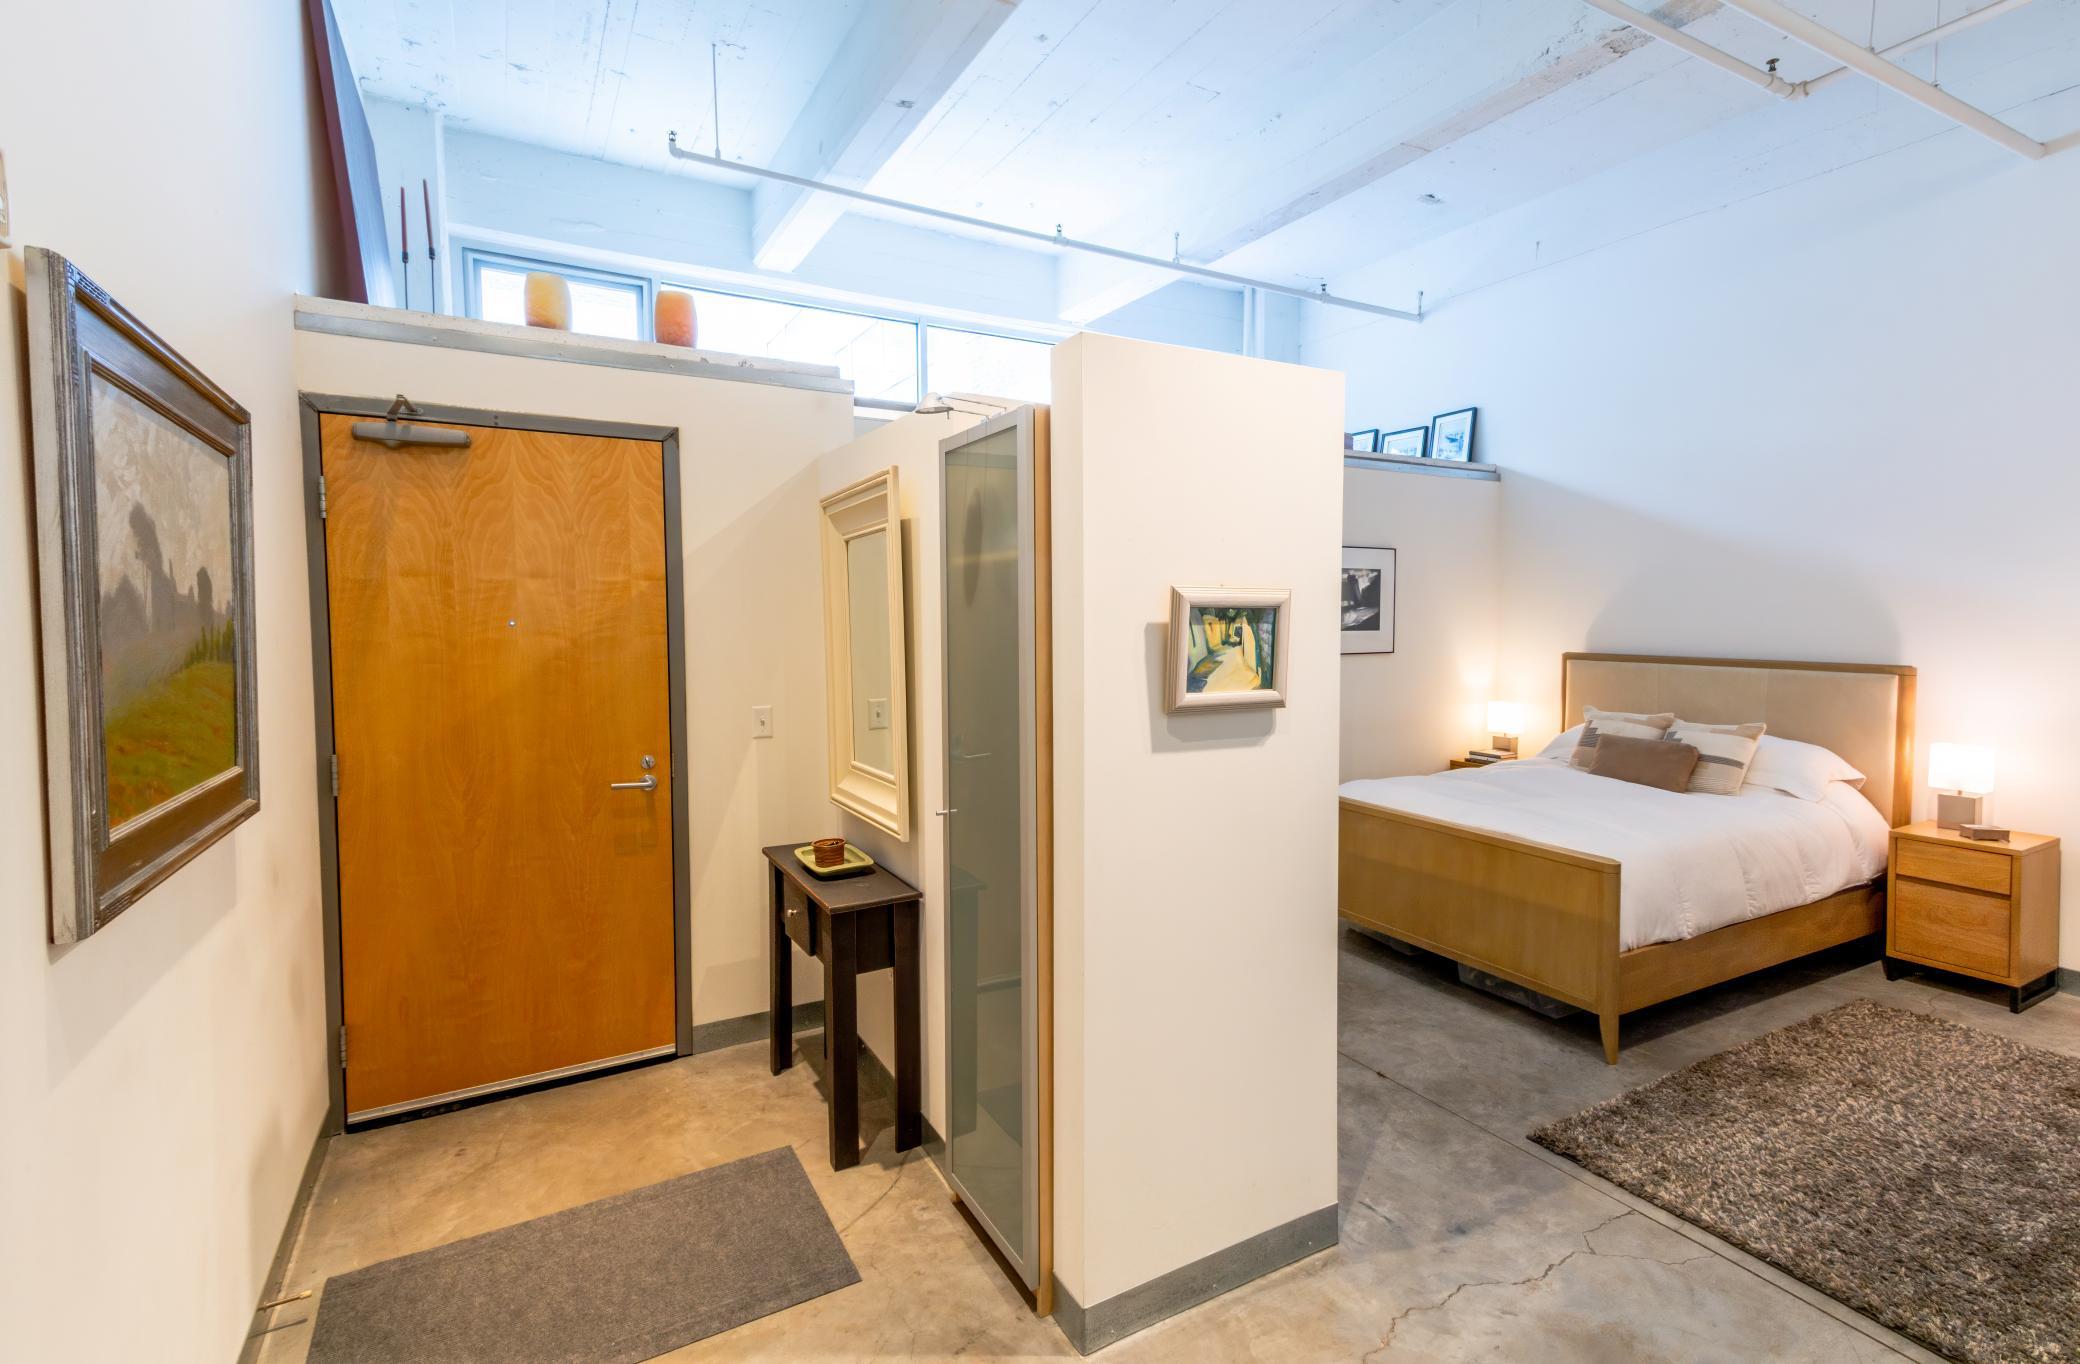
Loft bedroom with a wood bed, concrete floors, and a partial-height entry partition.
Open-plan loft with polished concrete floors, exposed columns, and a dining area by large windows.
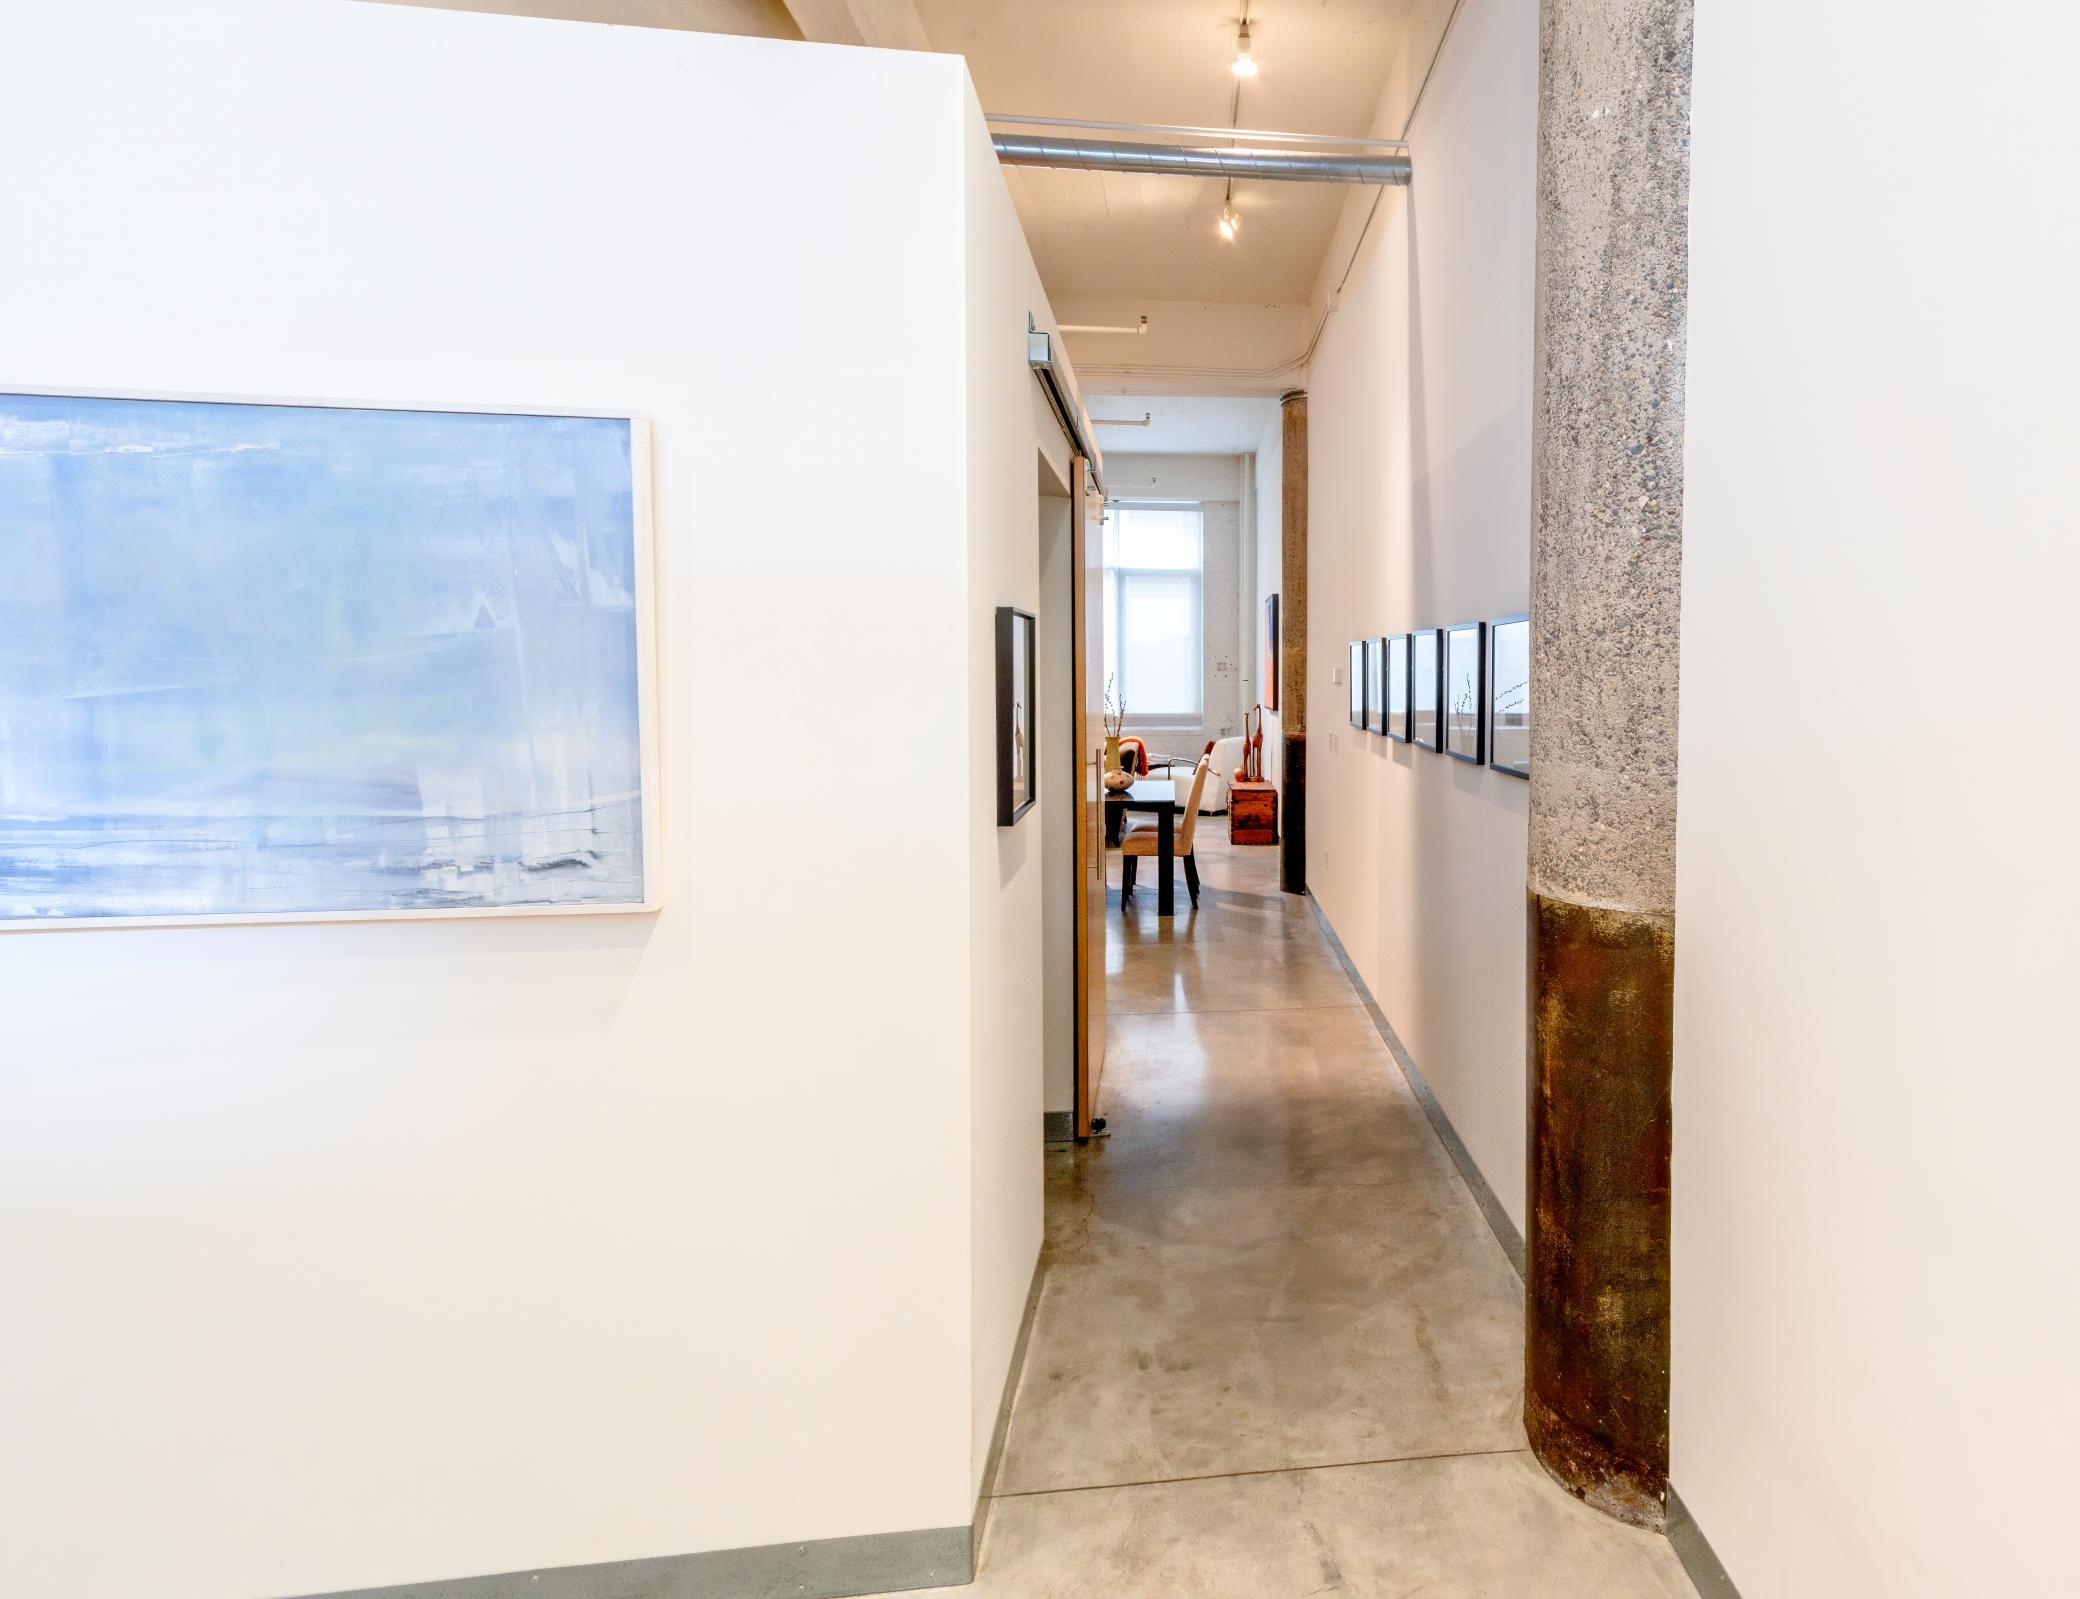
Condominium hallway with polished concrete floors, framed artwork, and an exposed concrete column.
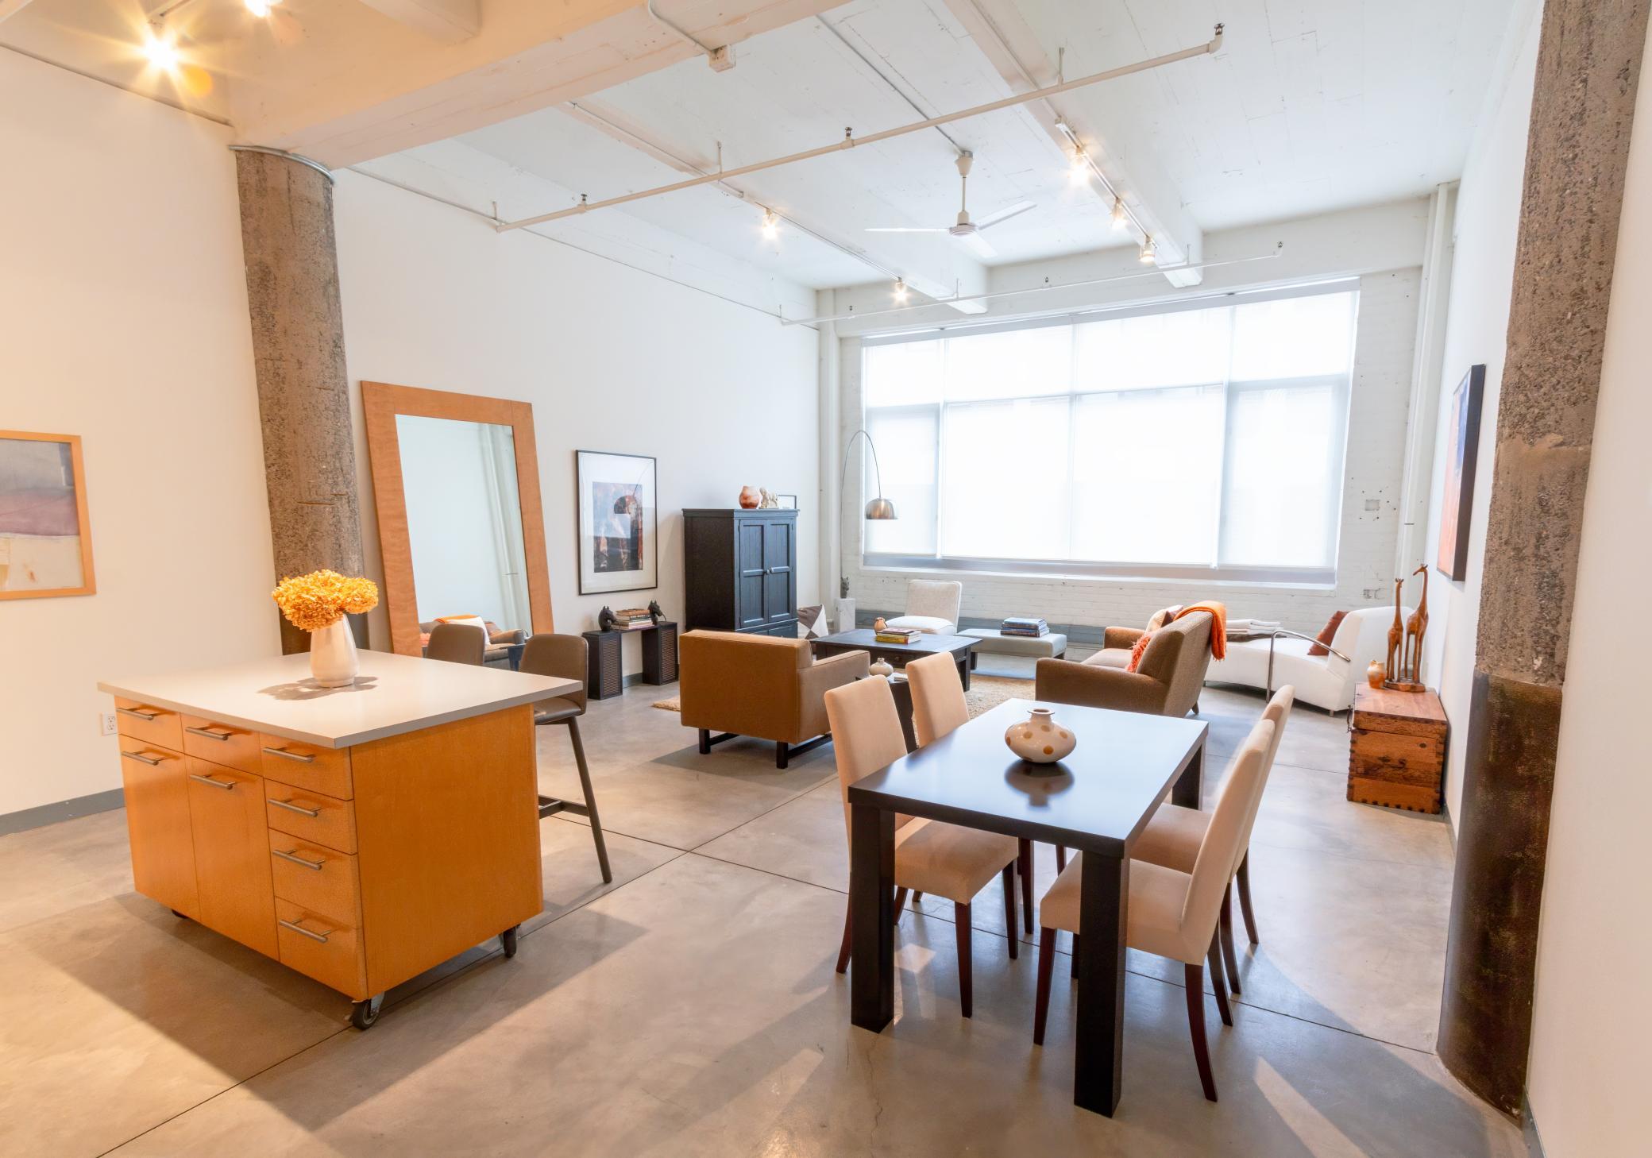
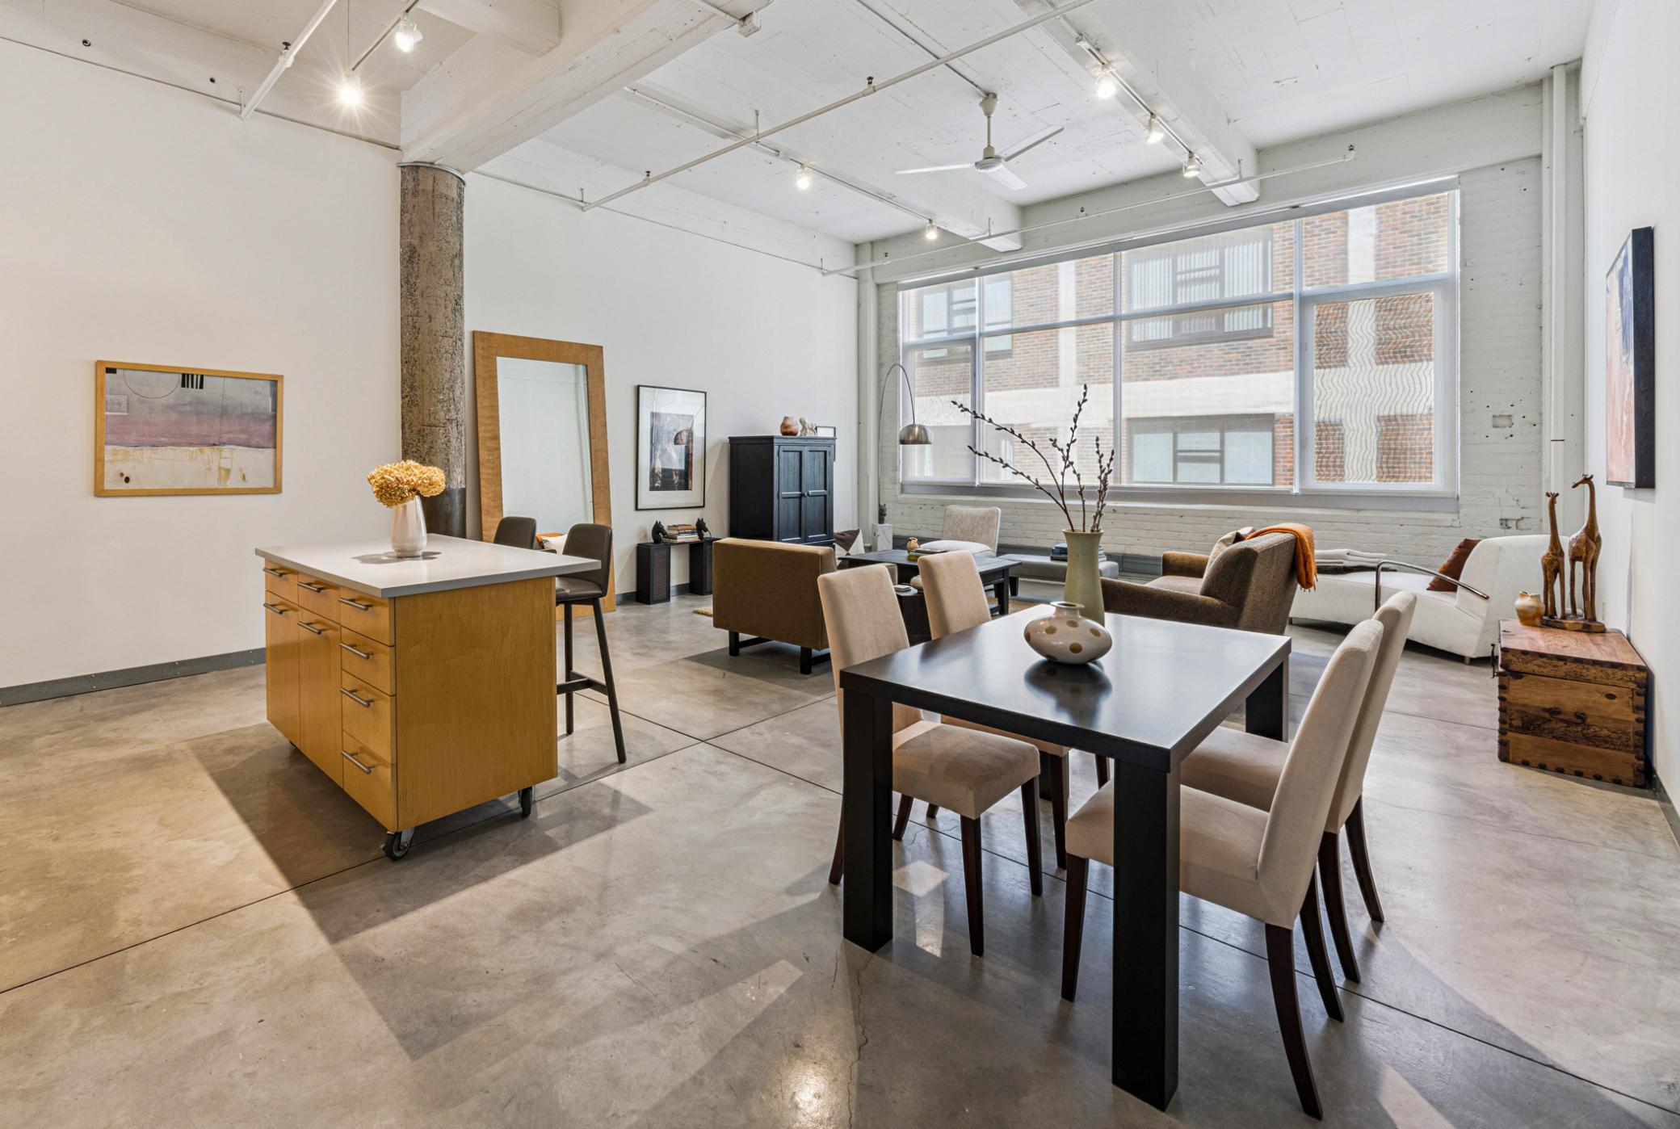
Open-plan loft living and dining area with a kitchen island, concrete columns, and large windows.
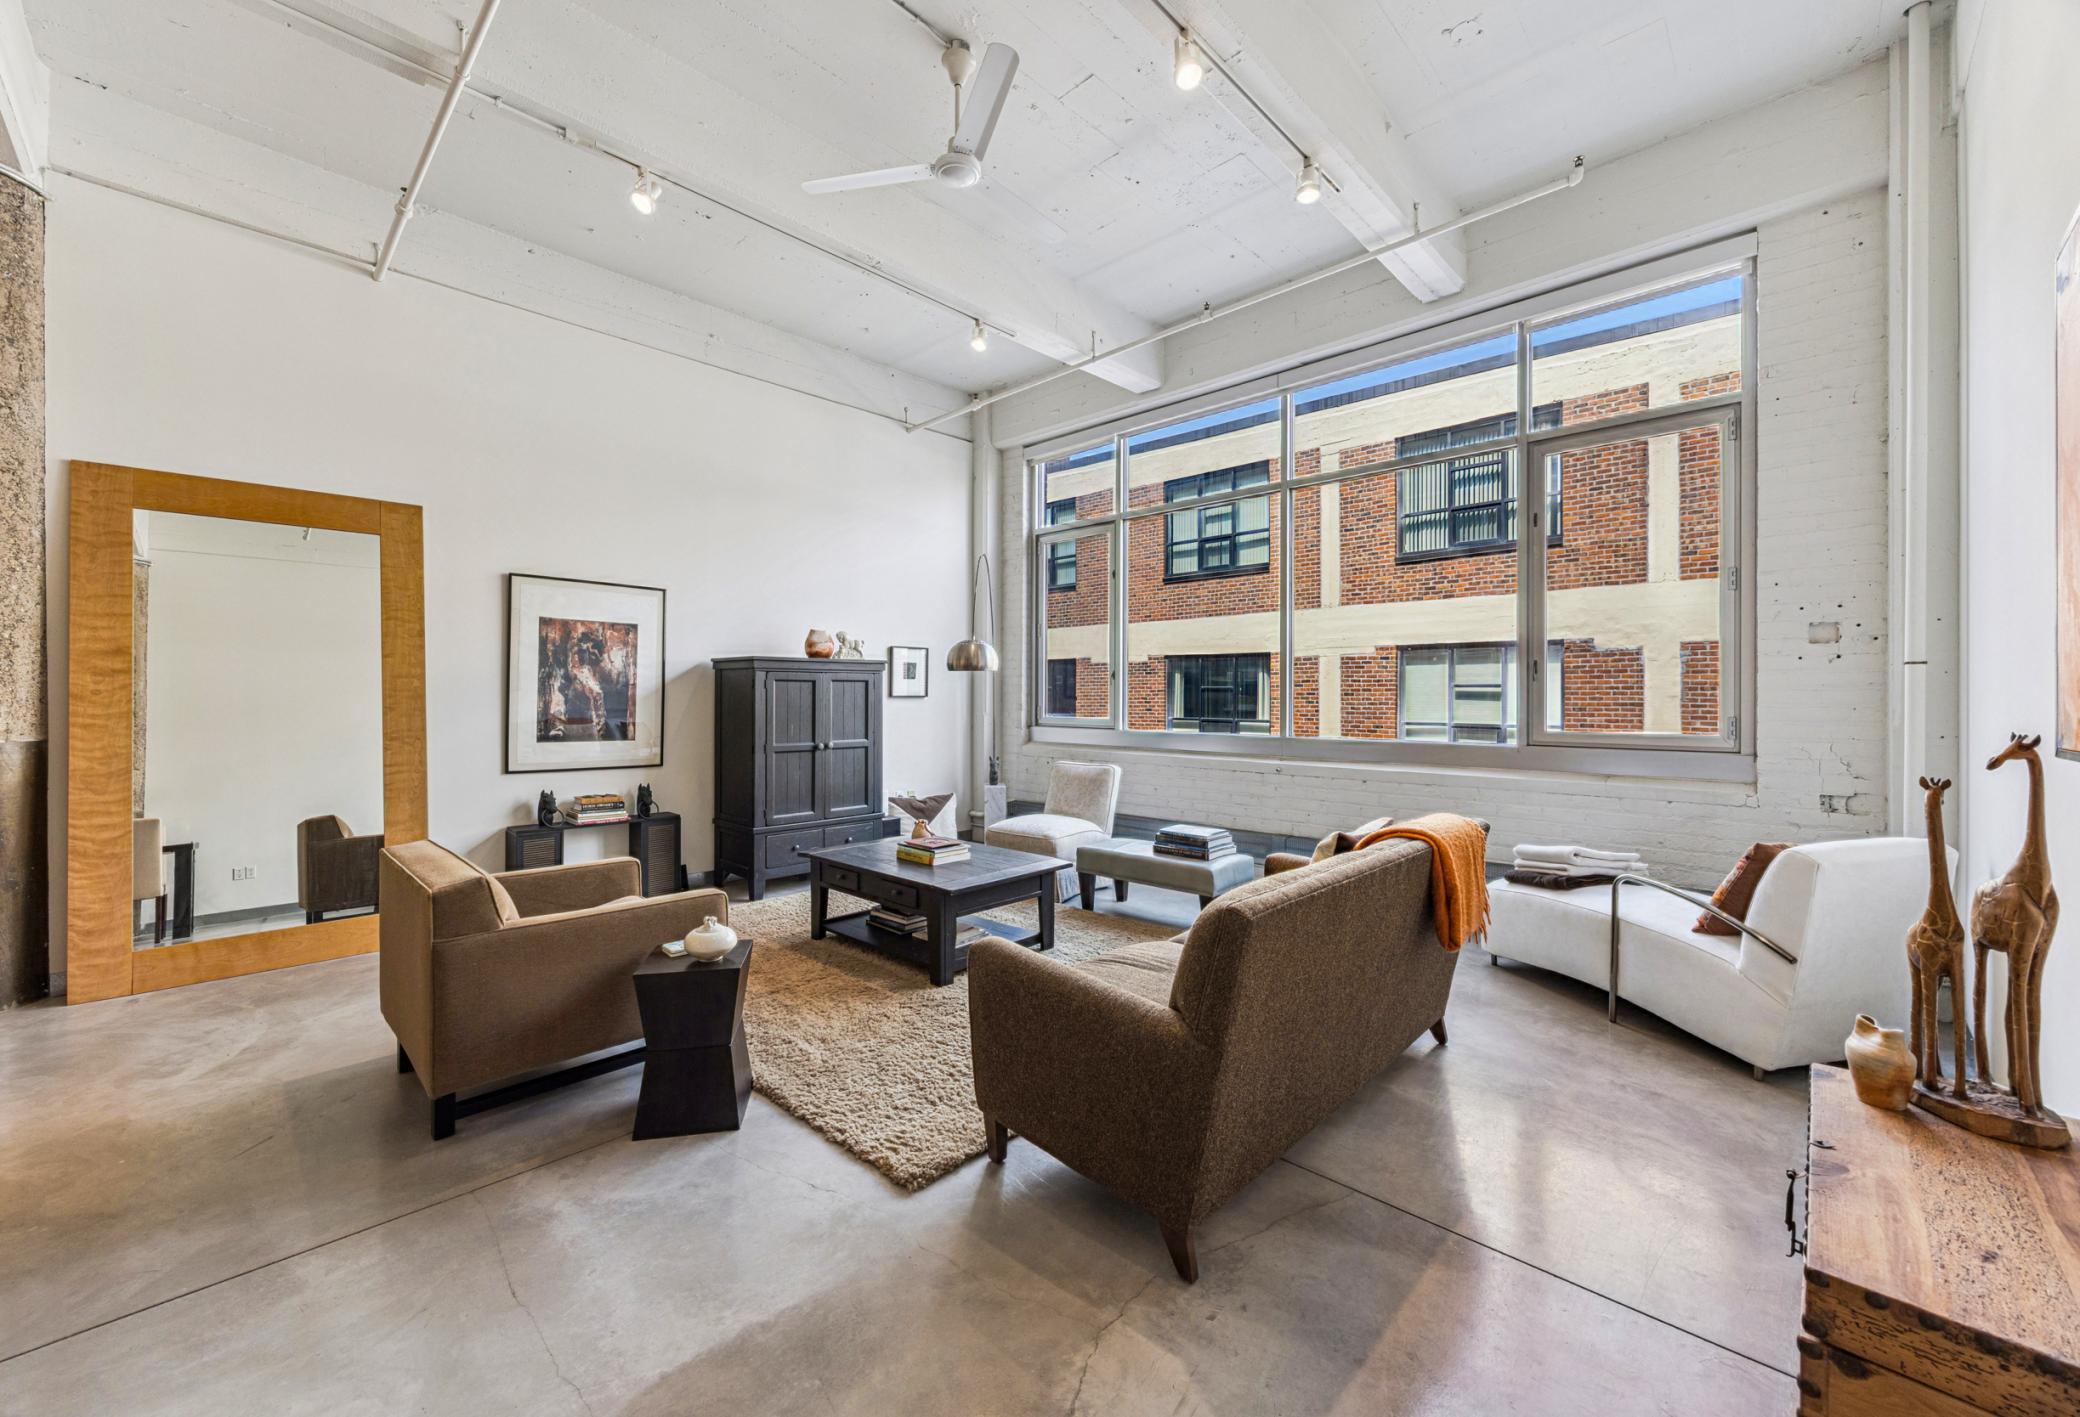
Loft living room with exposed beams, polished concrete floors, and large windows overlooking a brick building.
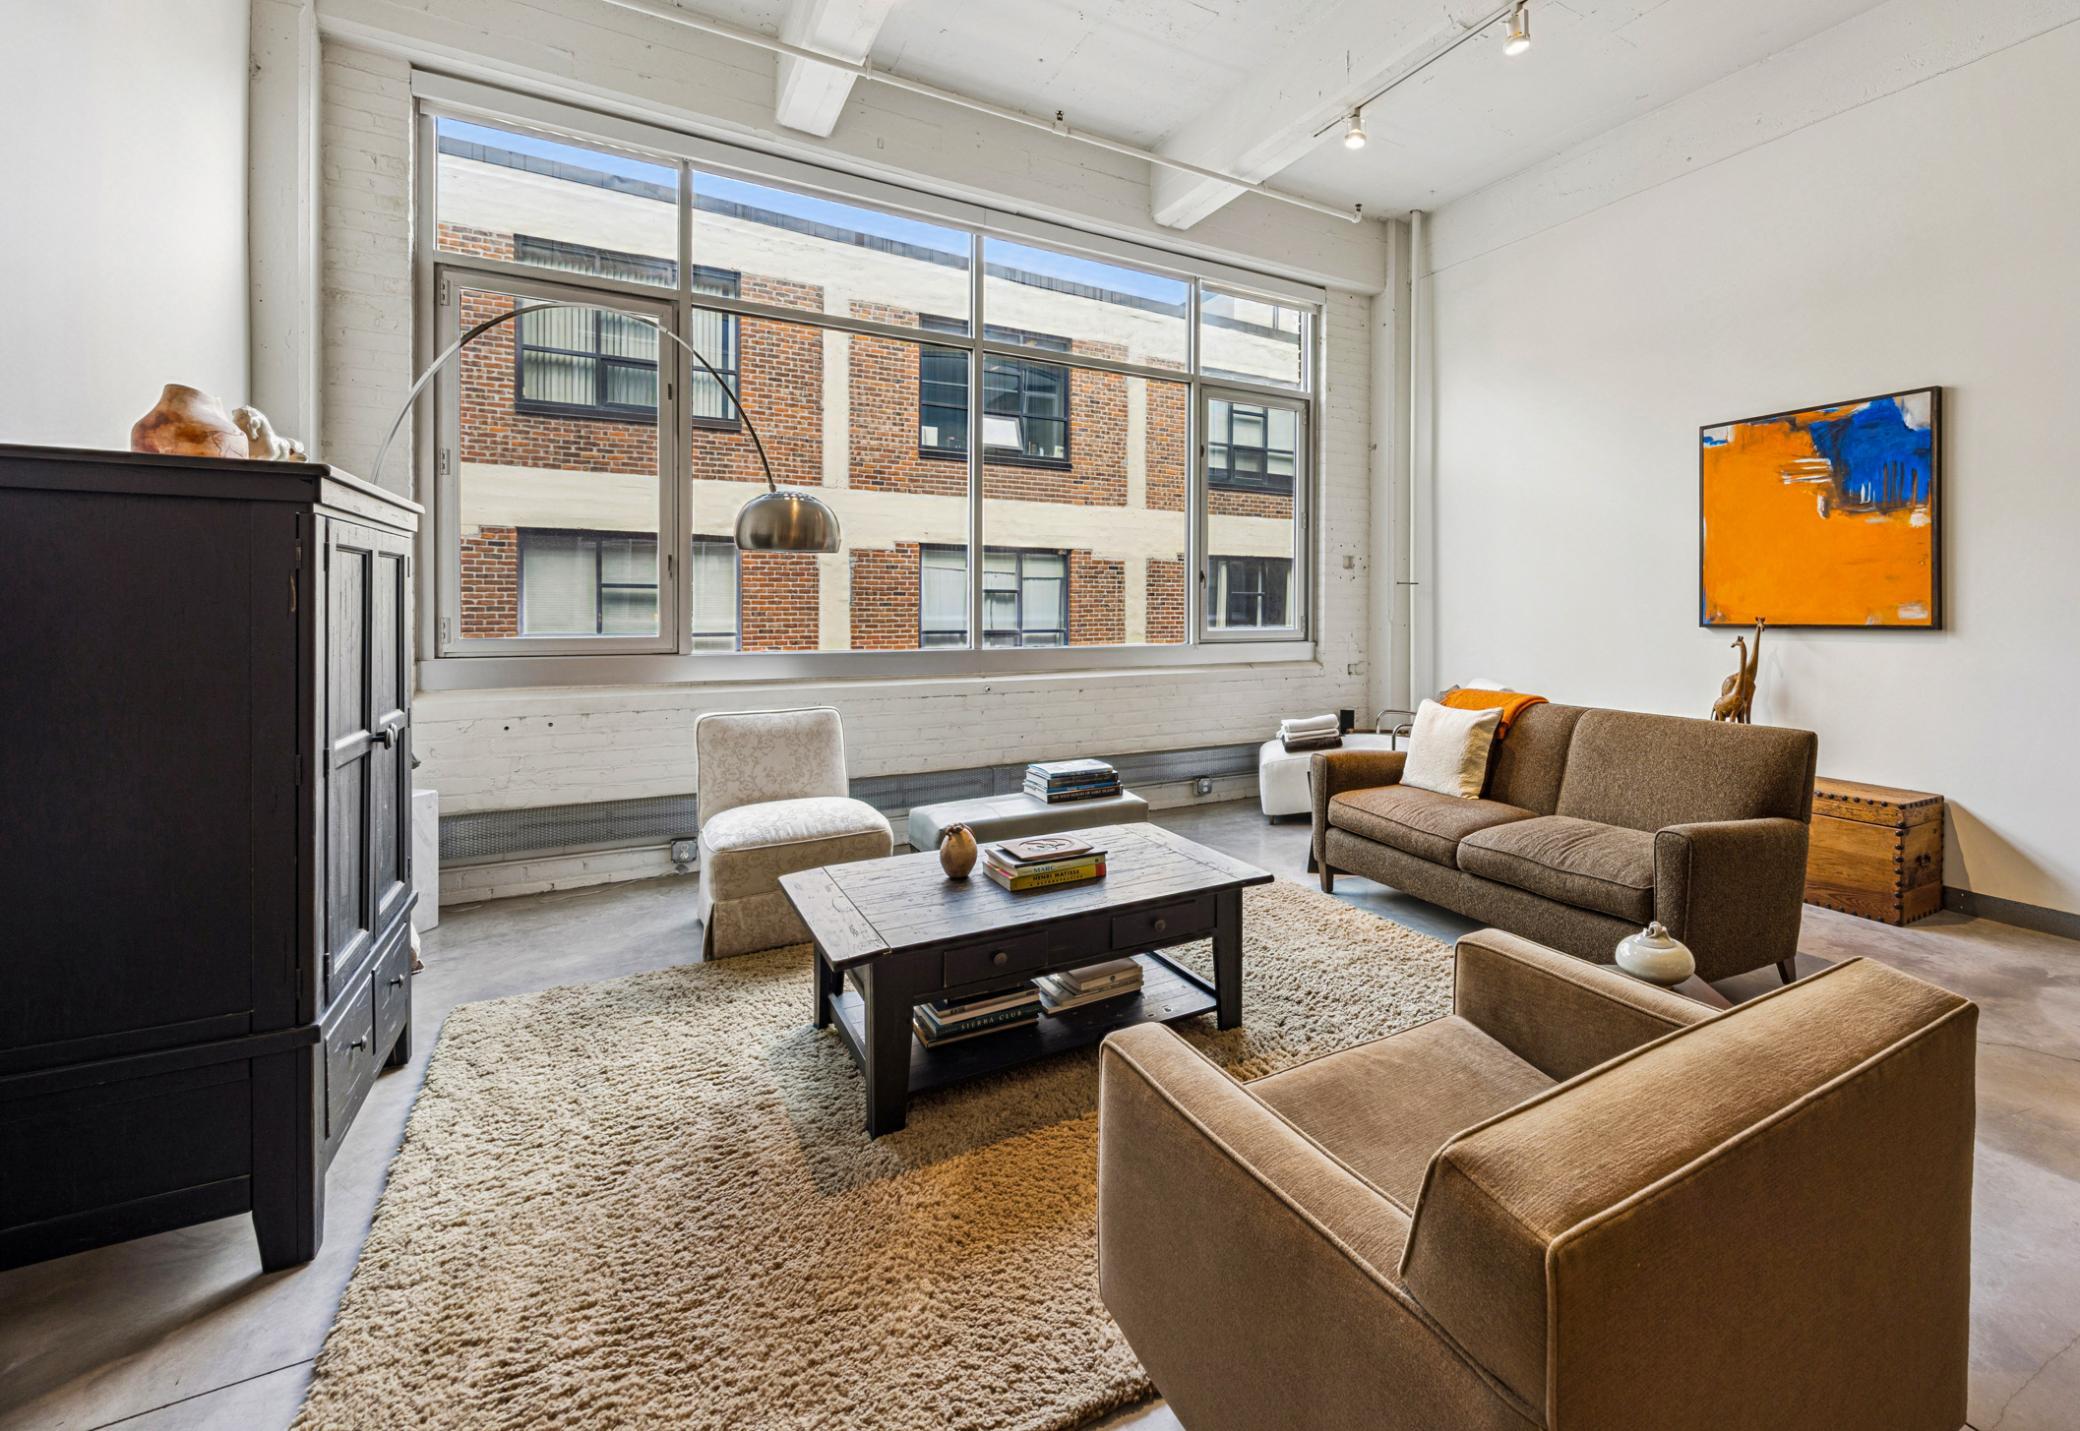
Loft living room with large industrial windows, a brown sofa, and white-painted brick walls.
Open-plan loft dining and living area with a wood island, polished concrete floors, and large windows.
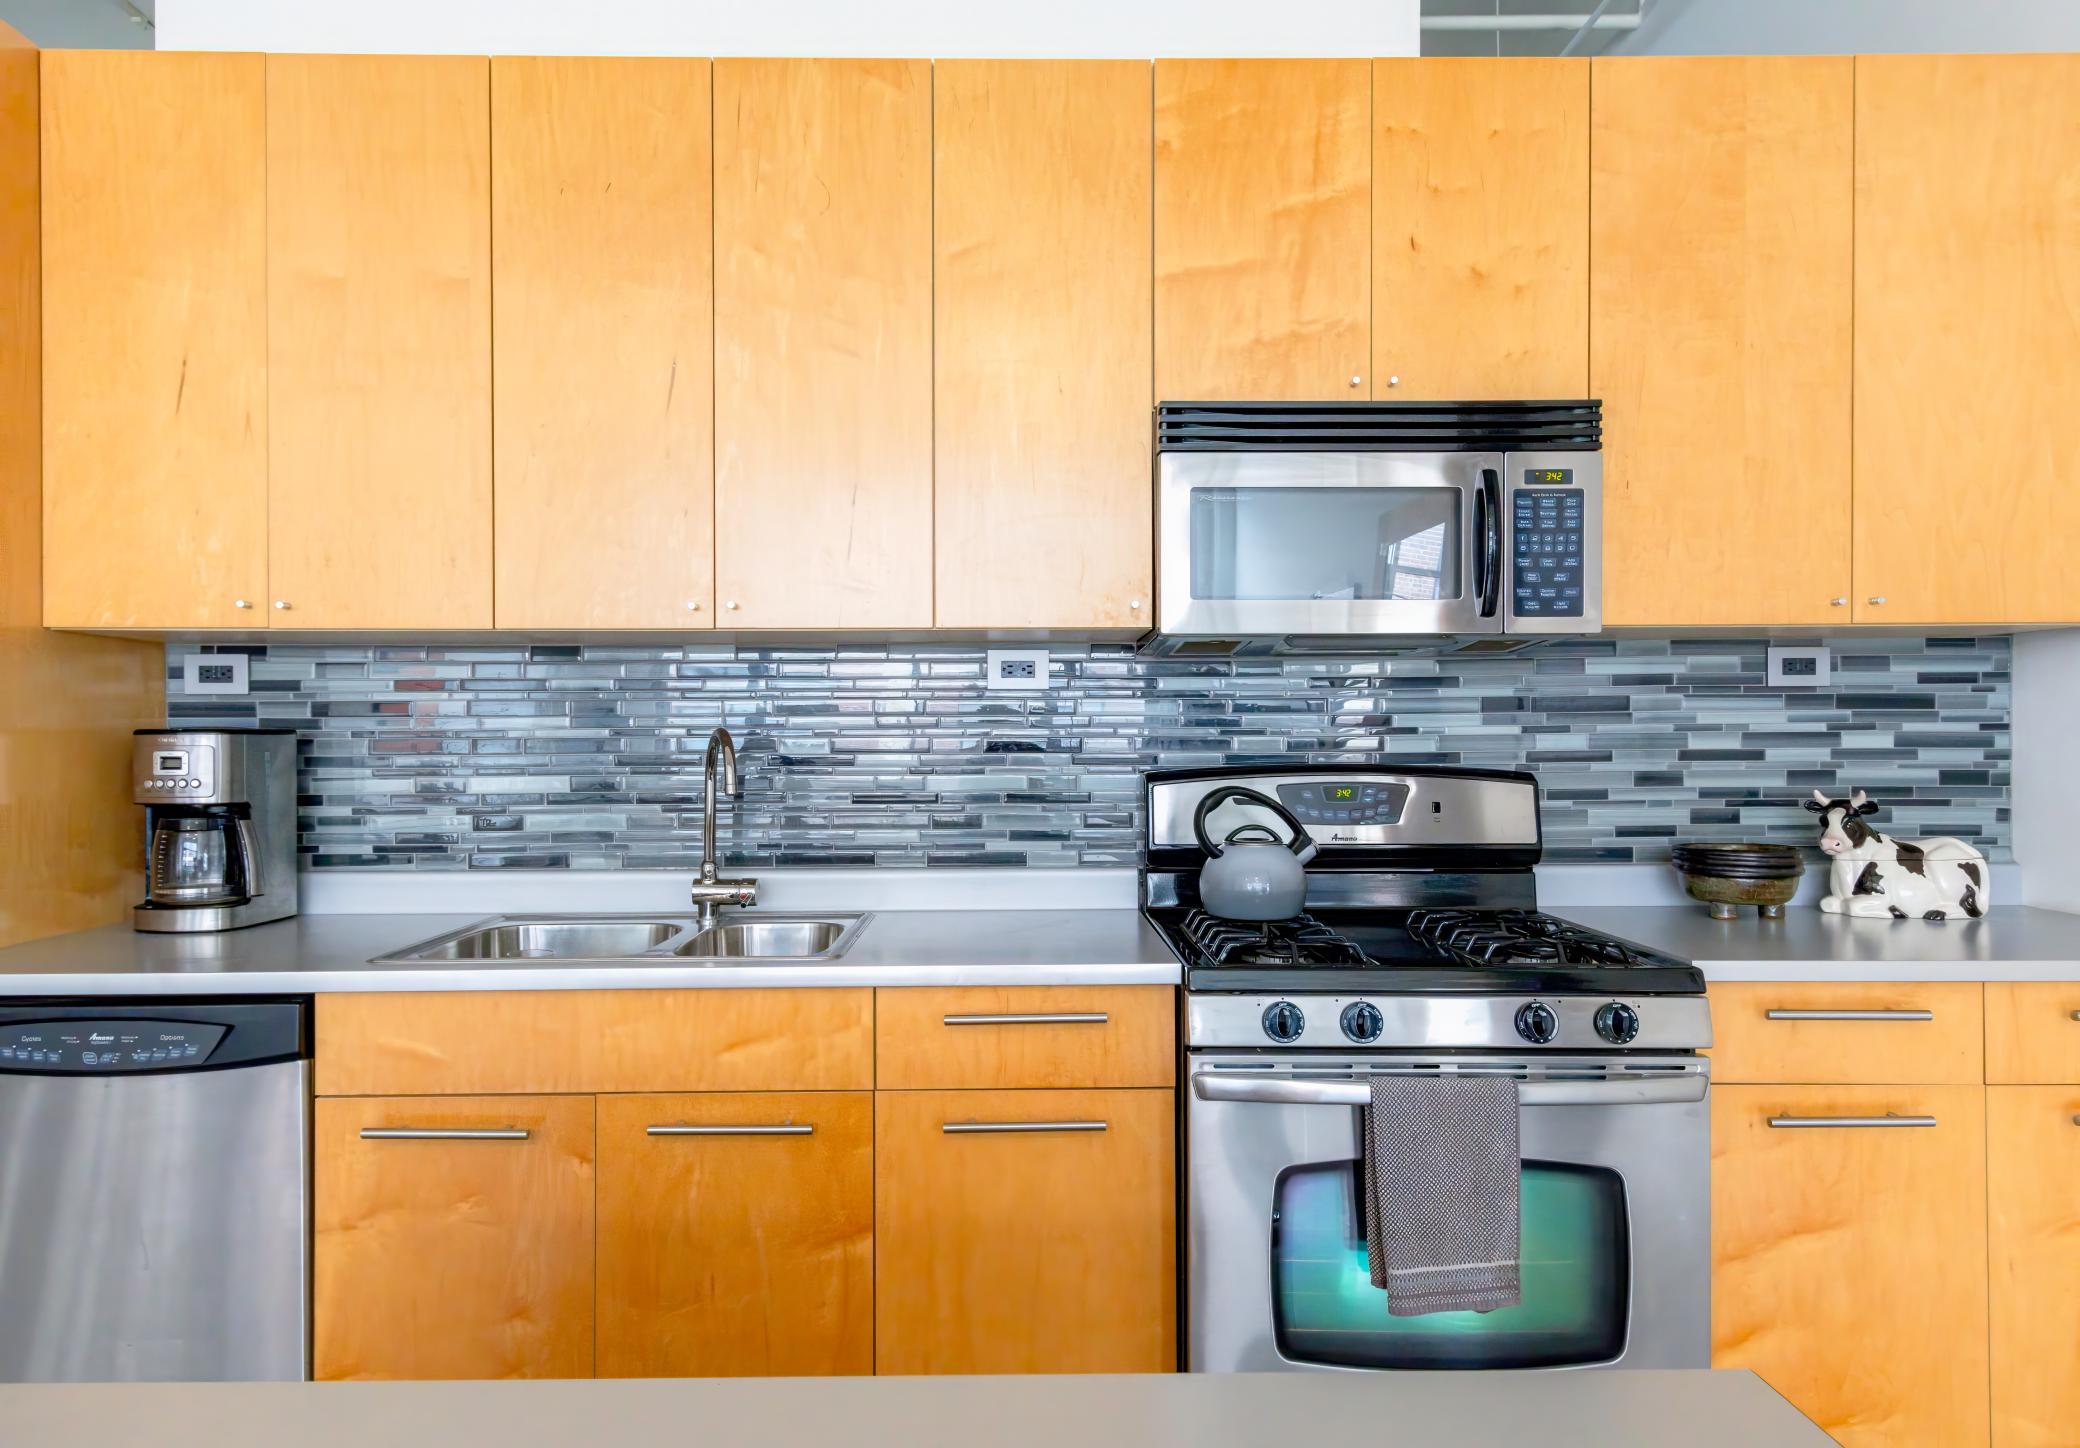
Kitchen with honey-colored cabinets, mosaic tile backsplash, stainless appliances, and a gas range.
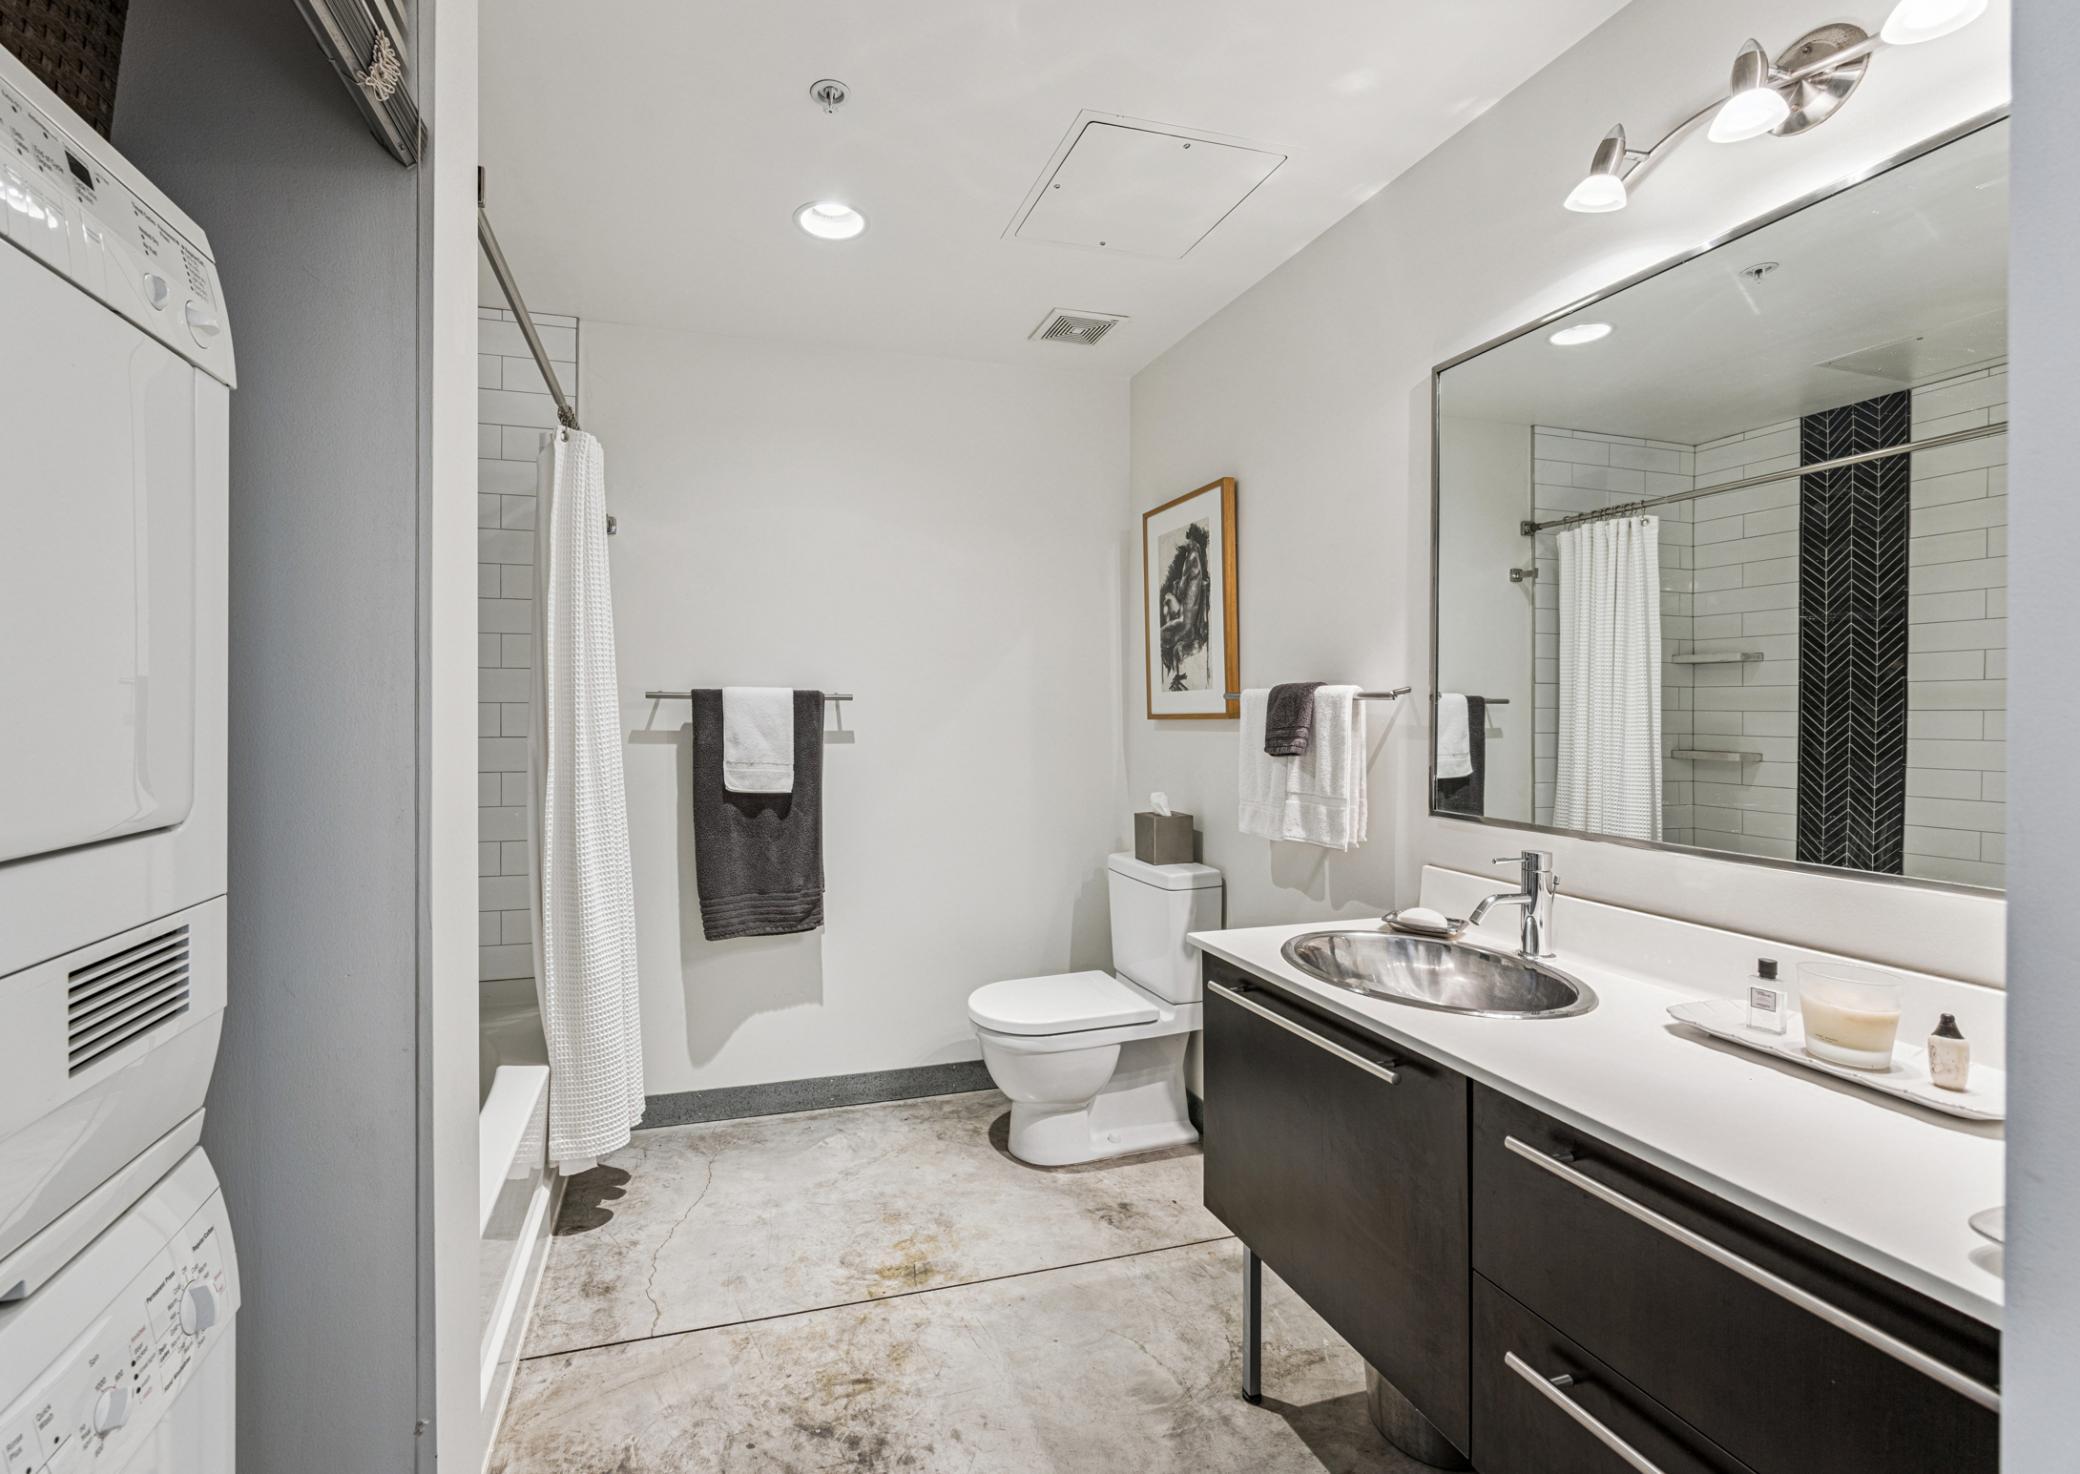
Modern bathroom with dark vanity, tiled shower, concrete-look floor, and stacked washer and dryer.
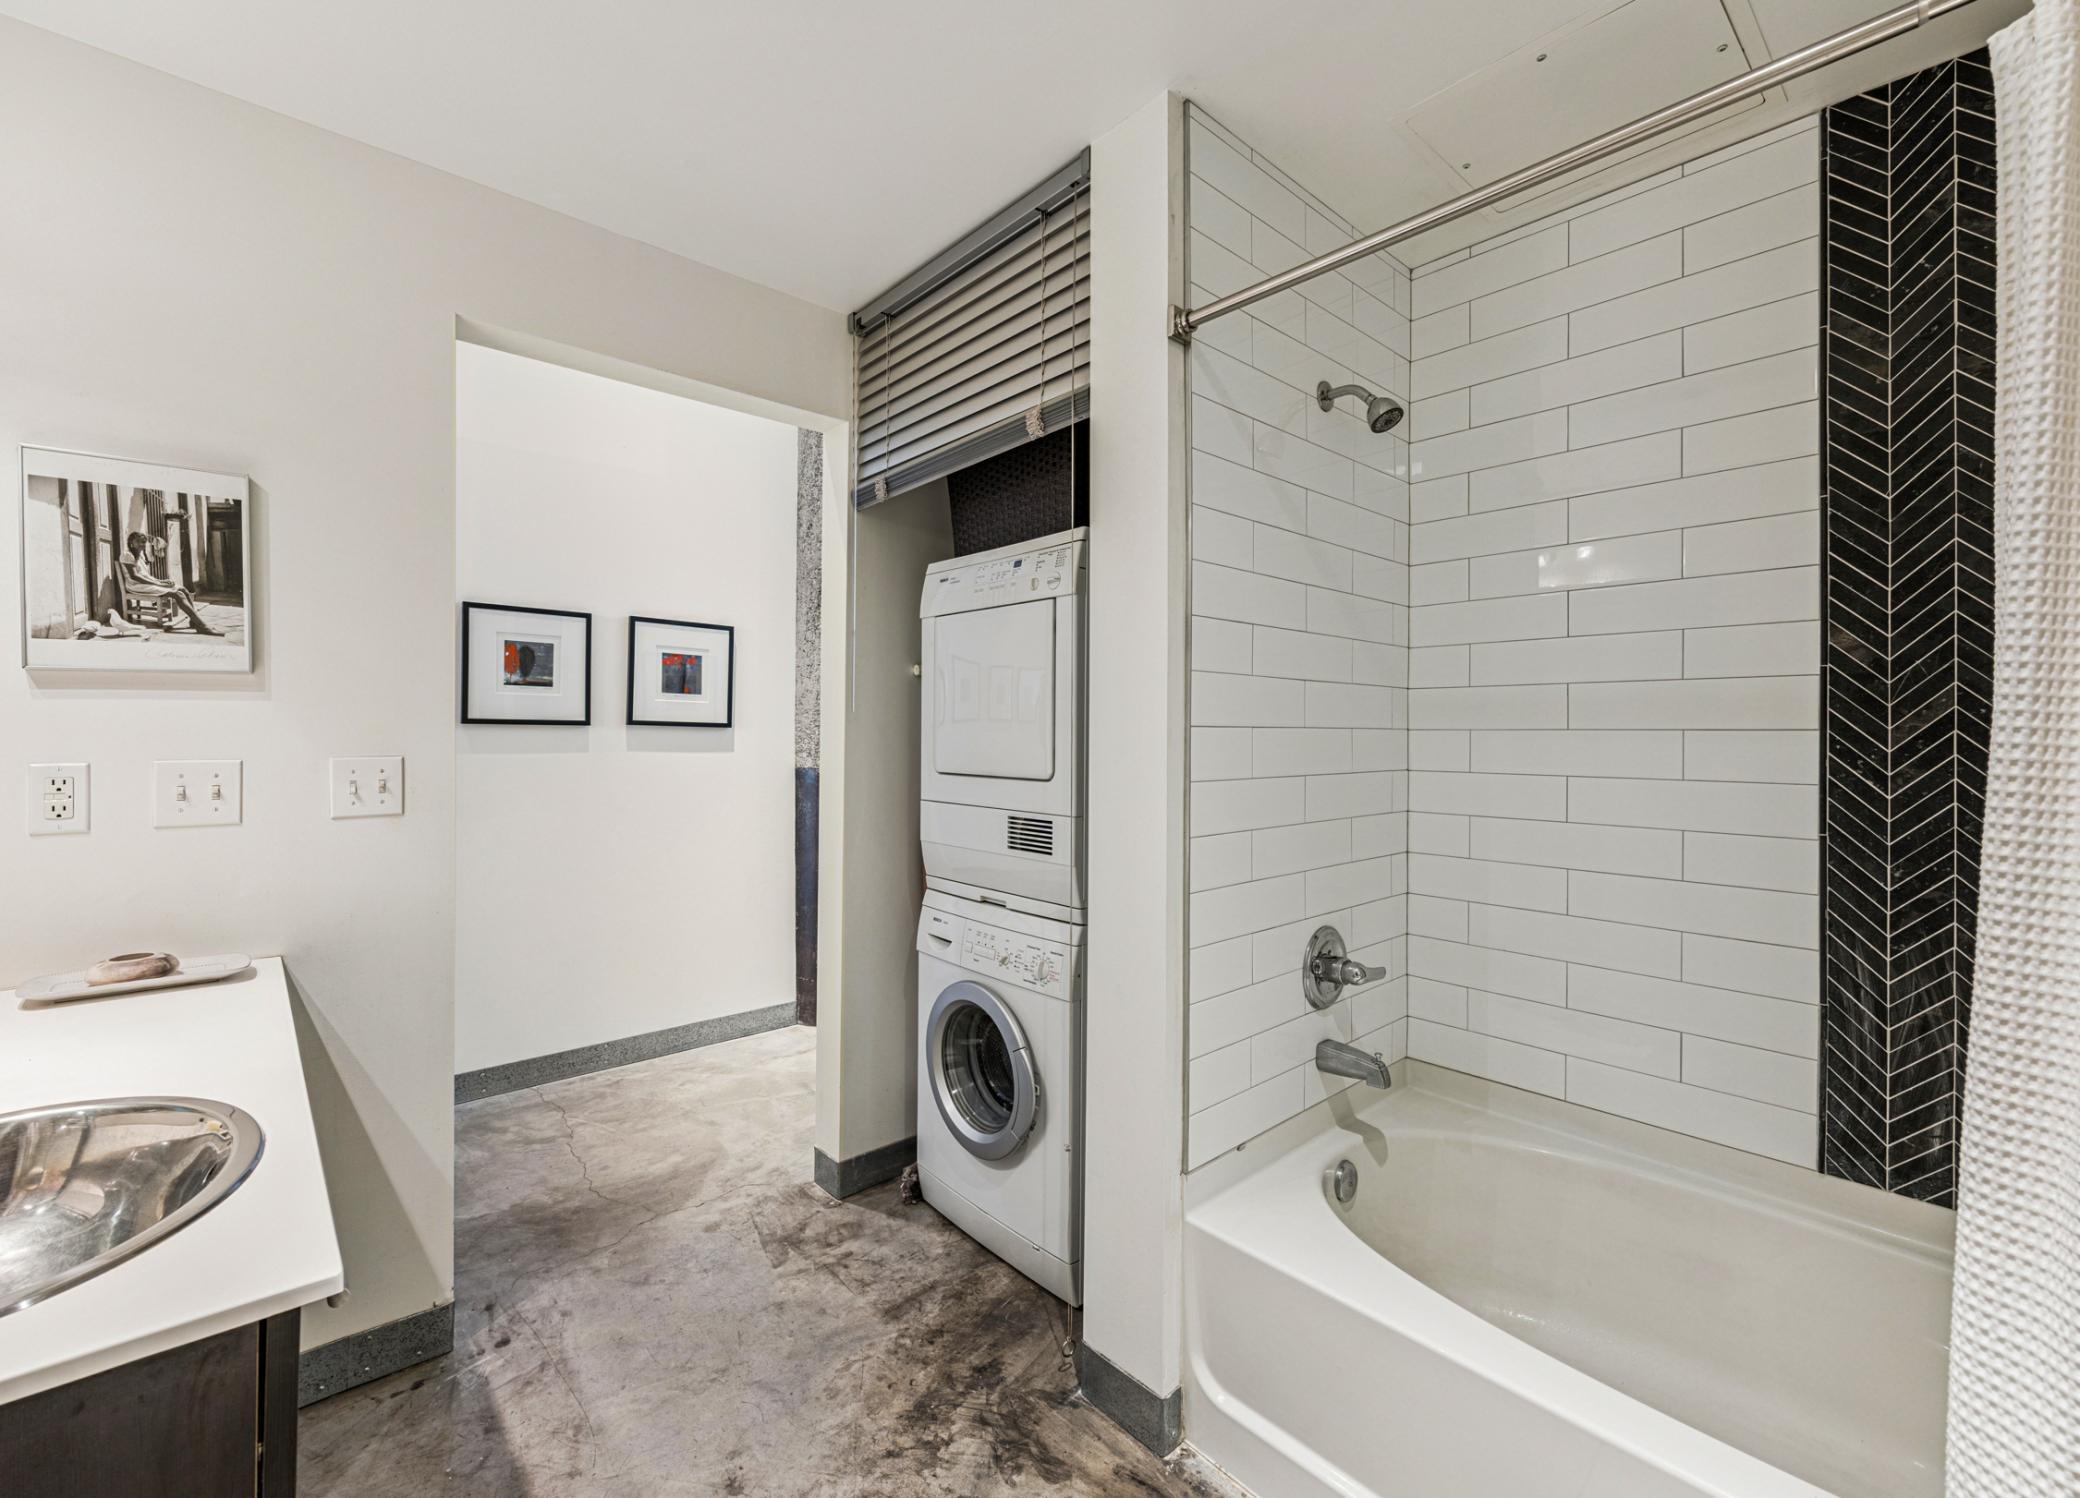
Bathroom with a tiled tub-shower and stacked washer and dryer beside a white sink vanity.
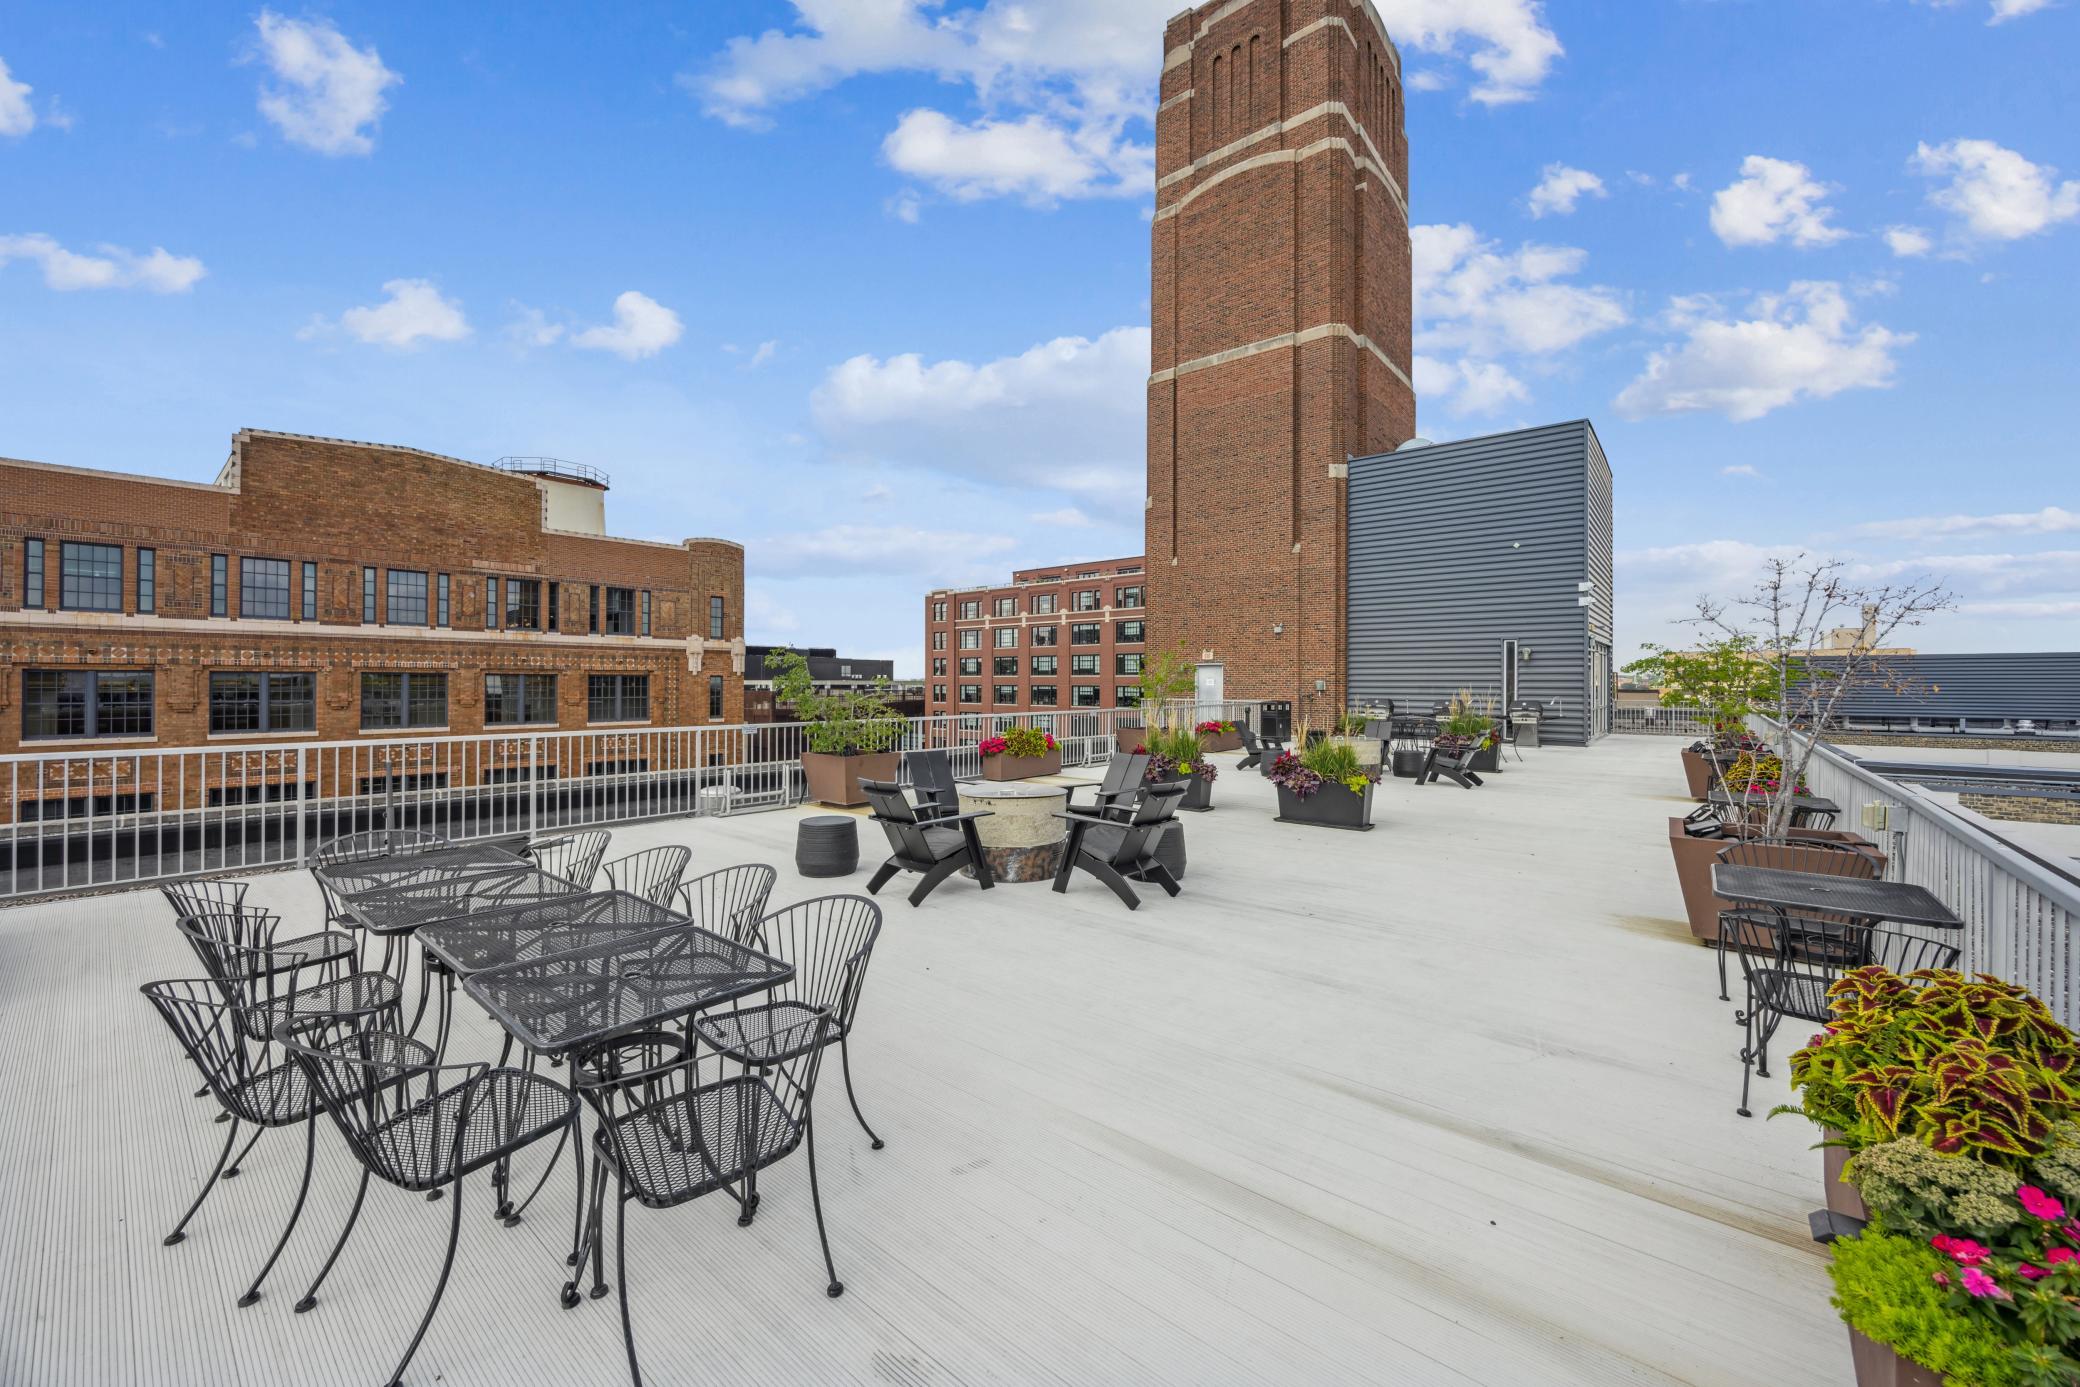
Rooftop terrace with metal dining sets, lounge chairs, colorful planters, and a tall brick tower.
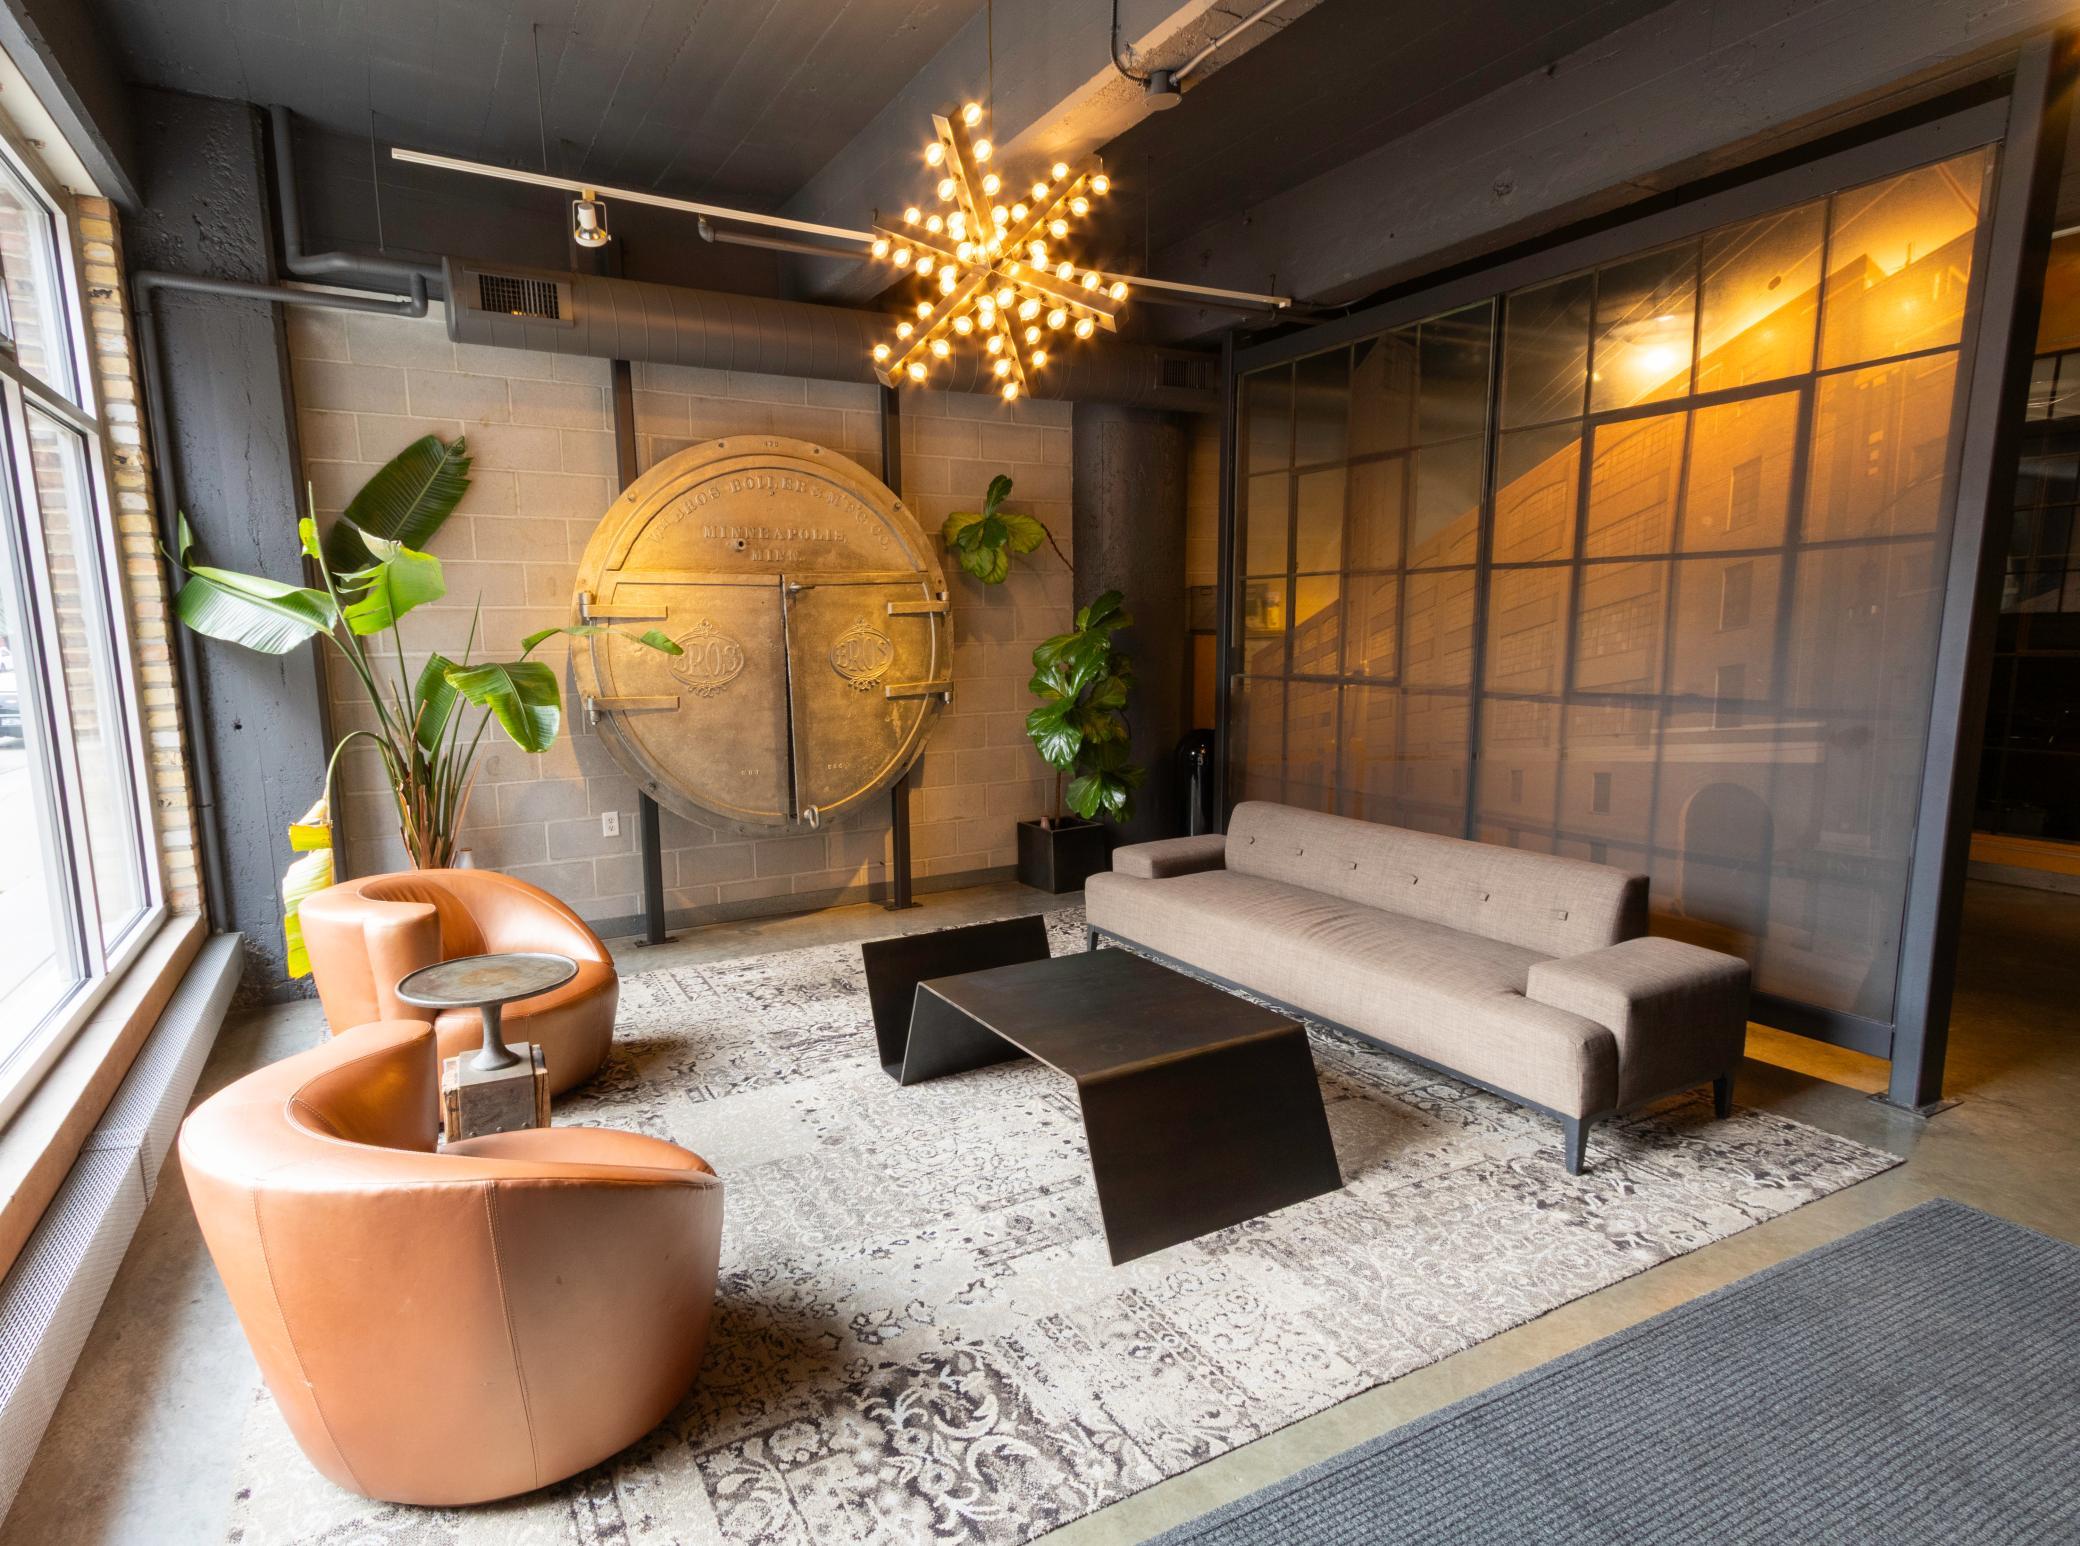
Furnished industrial-style lounge with leather chairs, a gray sofa, and a vintage boiler door display.
Courtesy of Coldwell Banker Realty - Lakes, Peter A Evans Listing Contact:  
For Sale

$345,000

700 Washington Avenue N Unit: 507, Minneapolis, MN 55401

1 Bed
1 Bath
1,085 Sq.Ft.
Est. payment from /mo Get Pre-Approved

Property Description

Welcome to Tower Lofts in the vibrant North Loop, where industrial character meets modern comfort. This large one-bedroom, one-bath condo features soaring ceilings, polished concrete floors, and oversized windows that flood the space with natural light. A custom multi-use light shelf adds both style and function, while the thoughtfully designed walk-in closet provides exceptional storage with a modern, tailored finish. The open-concept layout is great for entertaining or working from home, with a sleek kitchen featuring stainless steel appliances and a movable center island. Residents enjoy one of Minneapolis's largest rooftop terraces, complete with panoramic skyline views, firepits, and grilling station! Ideal for gatherings or unwinding after work. Additional amenities include heated indoor parking, storage unit, on-site management, guest parking, and EV-friendly options. Step outside to award-winning restaurants, boutique shops, breweries, and Target Field! Everything the North Loop is celebrated for is just moments away. Meticulously maintained by original owner!
Welcome to Tower Lofts in the vibrant North Loop, where industrial character meets modern comfort. This large one-bedroom, one-bath condo features soaring ceilings, polished concrete floors, and oversized windows that flood the space with natural light. A custom multi-use light shelf adds both style and function, while the thoughtfully designed walk-in closet provides exceptional storage with a modern, tailored finish. The open-concept layout is great for entertaining or working from home, with a sleek kitchen featuring stainless steel appliances and a movable center island. Residents enjoy one of Minneapolis's largest rooftop terraces, complete with panoramic skyline views, firepits, and grilling station! Ideal for gatherings or unwinding after work. Additional amenities include heated...
Read More
Interior

Full Bathrooms
1 Full Bath
Appliances
Dishwasher, Dryer, Exhaust Fan, Microwave, Range, Refrigerator, Stainless Steel Appliances, Washer

Area & Lot

Total Area
1,085 Sq.Ft.
MLS® ID
7119680
Type
Residential
Year Built
1920
Neighborhood
Minneapolis
School District
Minneapolis

Exterior & Building

Stories
1
Garage Spaces
1.0
Water Source
City Water/Connected
Parking
Floor Drain, Guest Parking, Heated Garage, Secured, Underground
Heat Type
Baseboard, Hot Water
Air Conditioning
Central Air
Sewer
City Sewer/Connected
Disability Features
Accessible Elevator Installed
HOA Amenities
Concrete Floors Walls, Deck, Elevator(s), Fire Sprinkler System, Lobby Entrance, Security Building

Finance

Reduced Price
Price Upon Request
Real Estate Taxes
$5,196/yr
HOA Fees
$794/mo
700 Washington Avenue N Unit: 507
Rooftop terrace with planters and lounge seating overlooking the Minneapolis skyline.

Schedule a Tour

I would love to show you my beautiful property. Please select your preferred date and time below. I will be in touch shortly to confirm your appointment.

Schedule a Tour

I would love to show you my beautiful property. Please select your preferred date and time below. I will be in touch shortly to confirm your appointment.

Thank you for your interest in 700 Washington Avenue N Unit: 507, Minneapolis, MN 55401. We are reviewing your request and will be in touch shortly!

Mortgage Calculator

Estimate your mortgage payment, including the principal and interest, taxes, insurance, HOA, and PMI. Add your location for more accurate estimates.
$0,000 Your Payment 20 15 65 65
$0,000 Your Payment
name

Work With Peter

link

Let's Work Together

My ultimate goal is to establish long-term relationships built on trust, knowledge, and a genuine desire to help. I am always available to my clients and am committed to guiding them through every step of the real estate process and beyond.