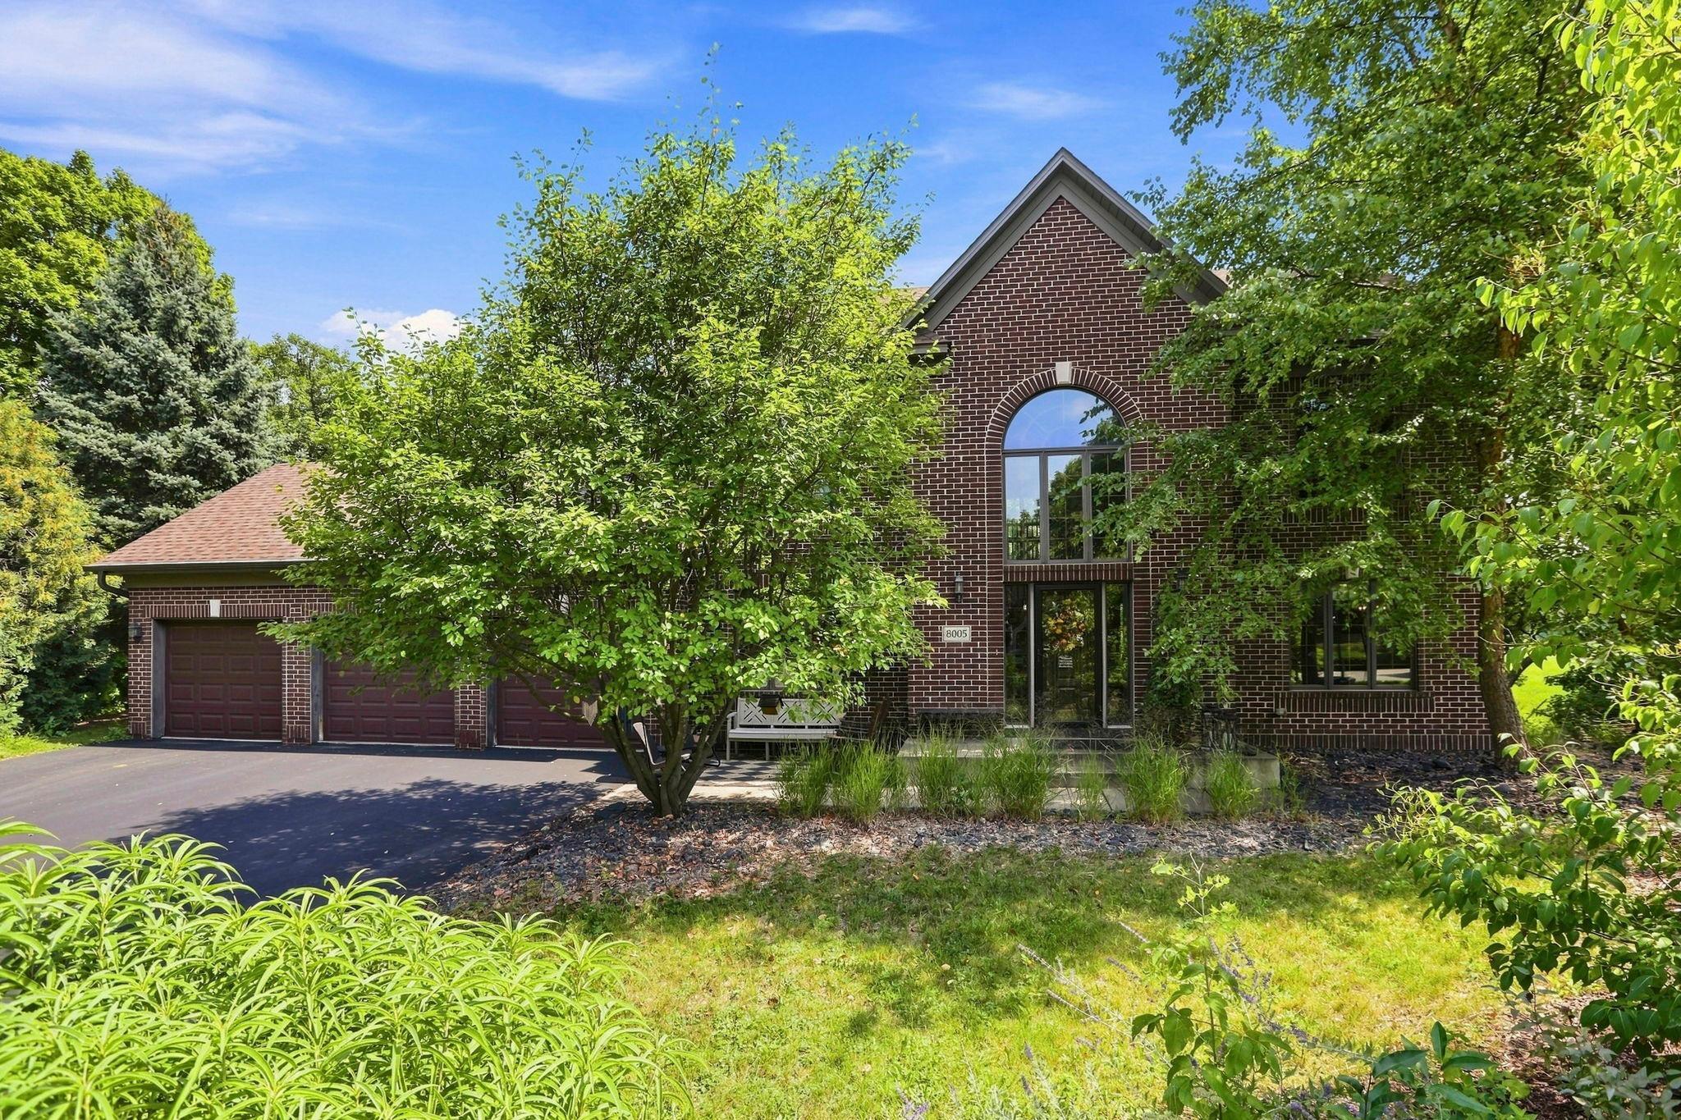
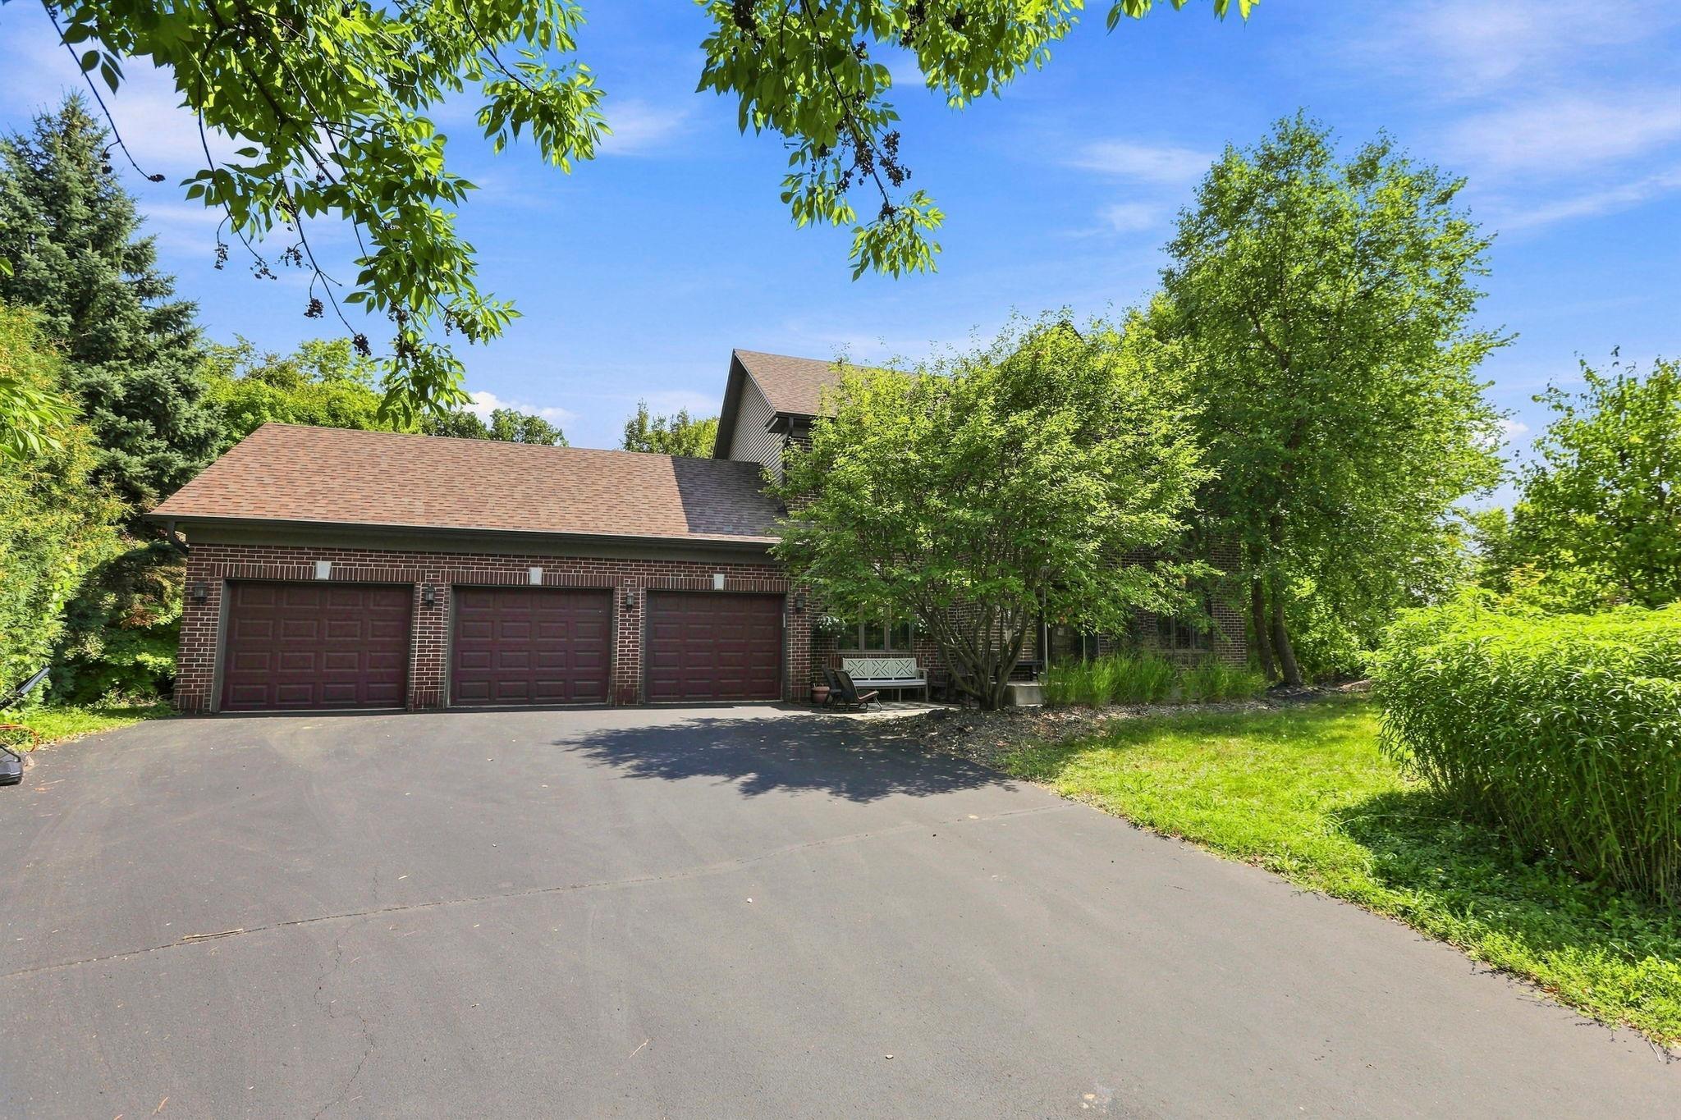
Red-brick house with a three-car garage, arched window, and mature trees in the landscaped yard.
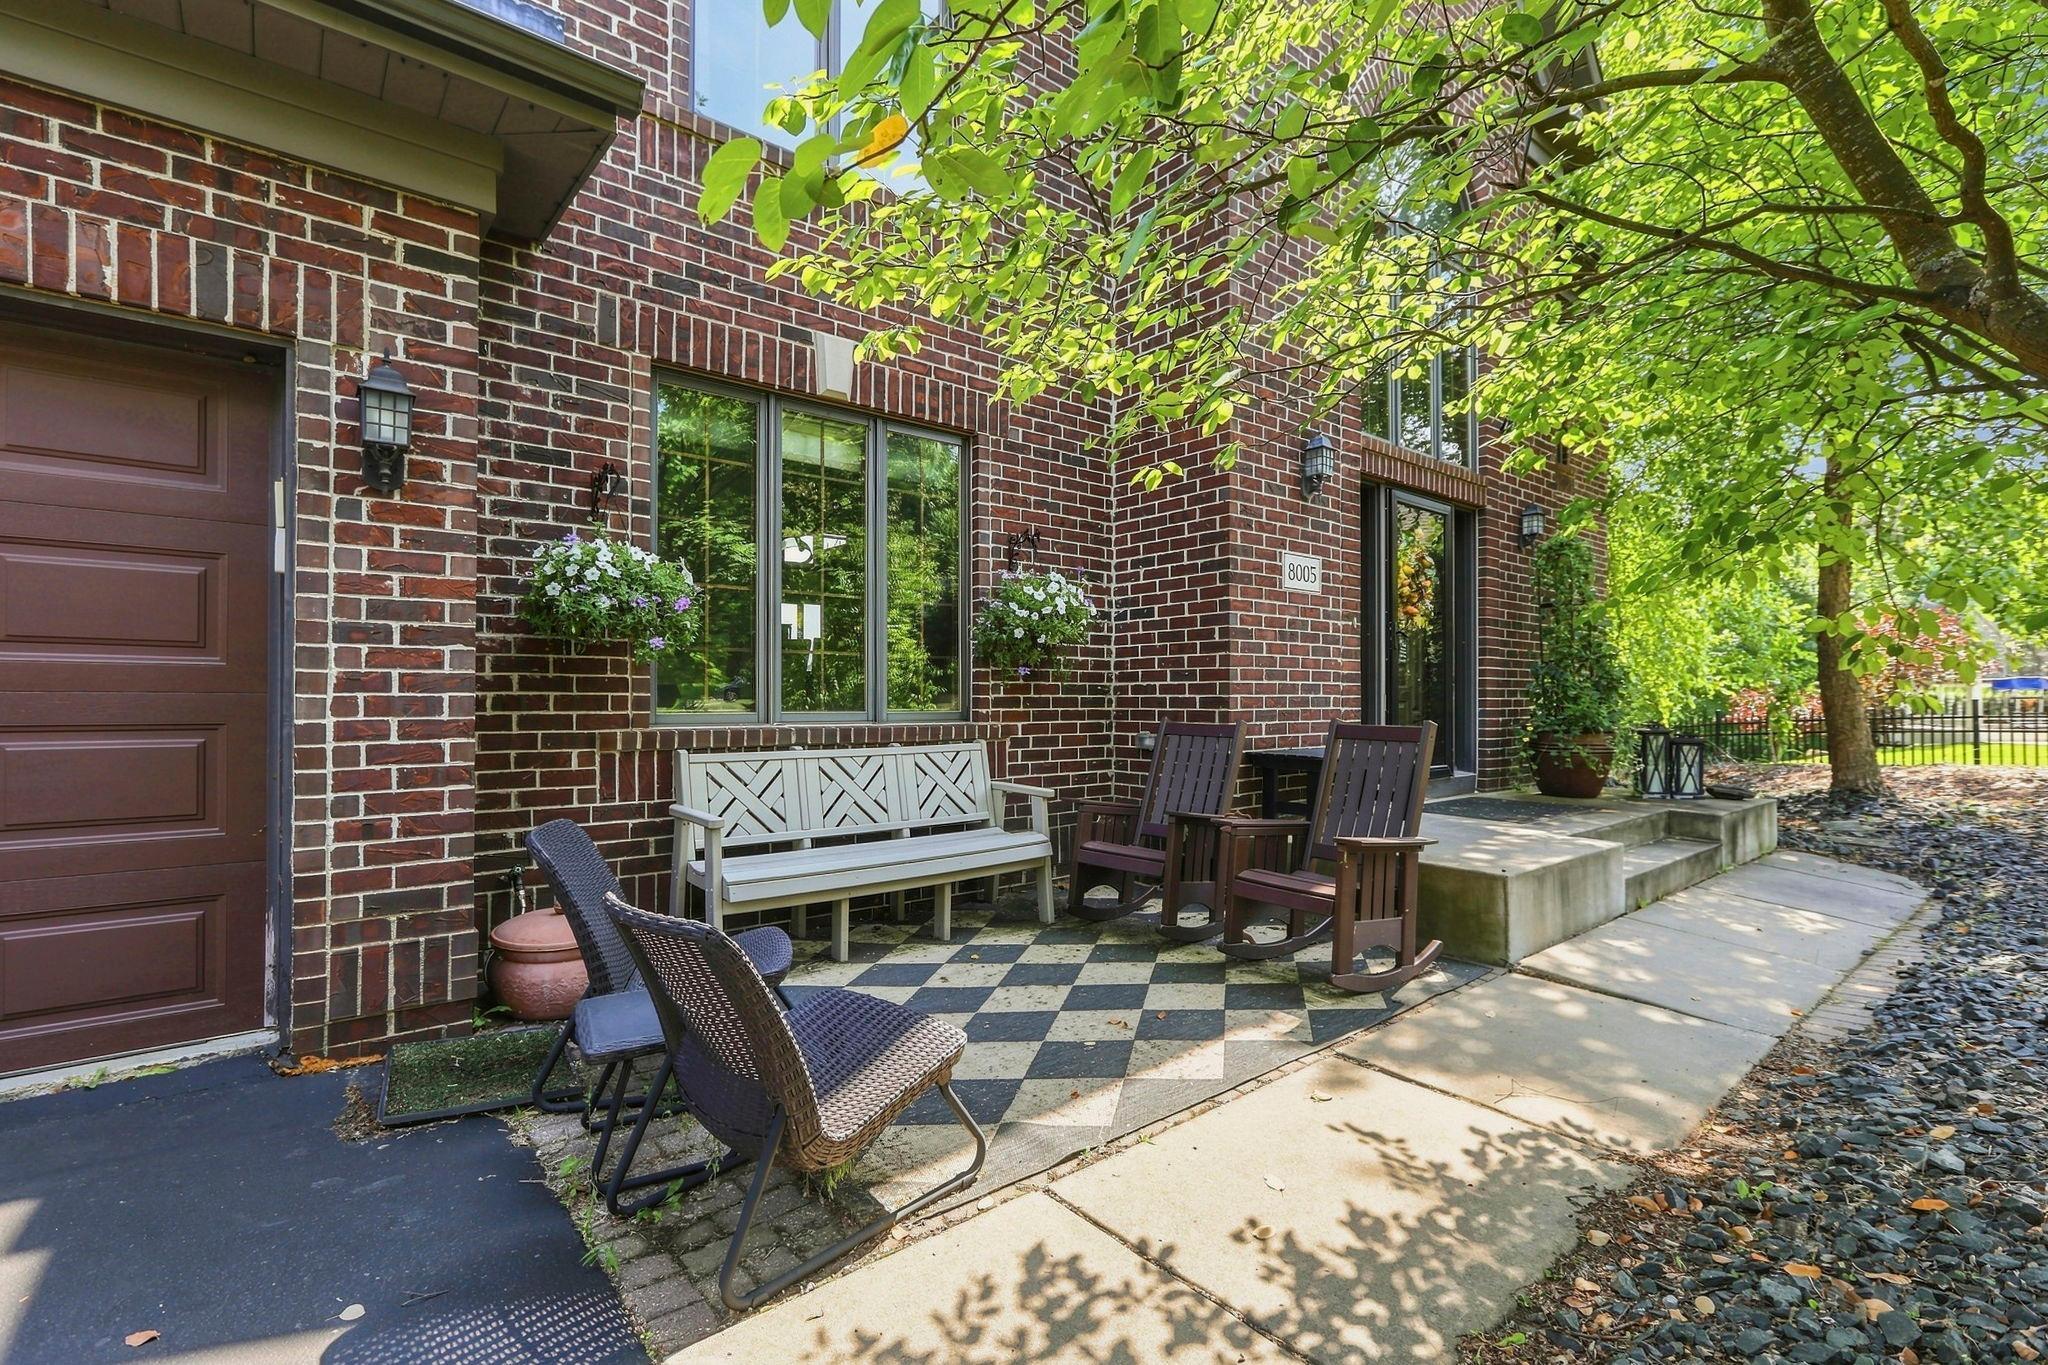
Brick home patio with checkered tile, a white bench, rocking chairs, and leafy shade trees.
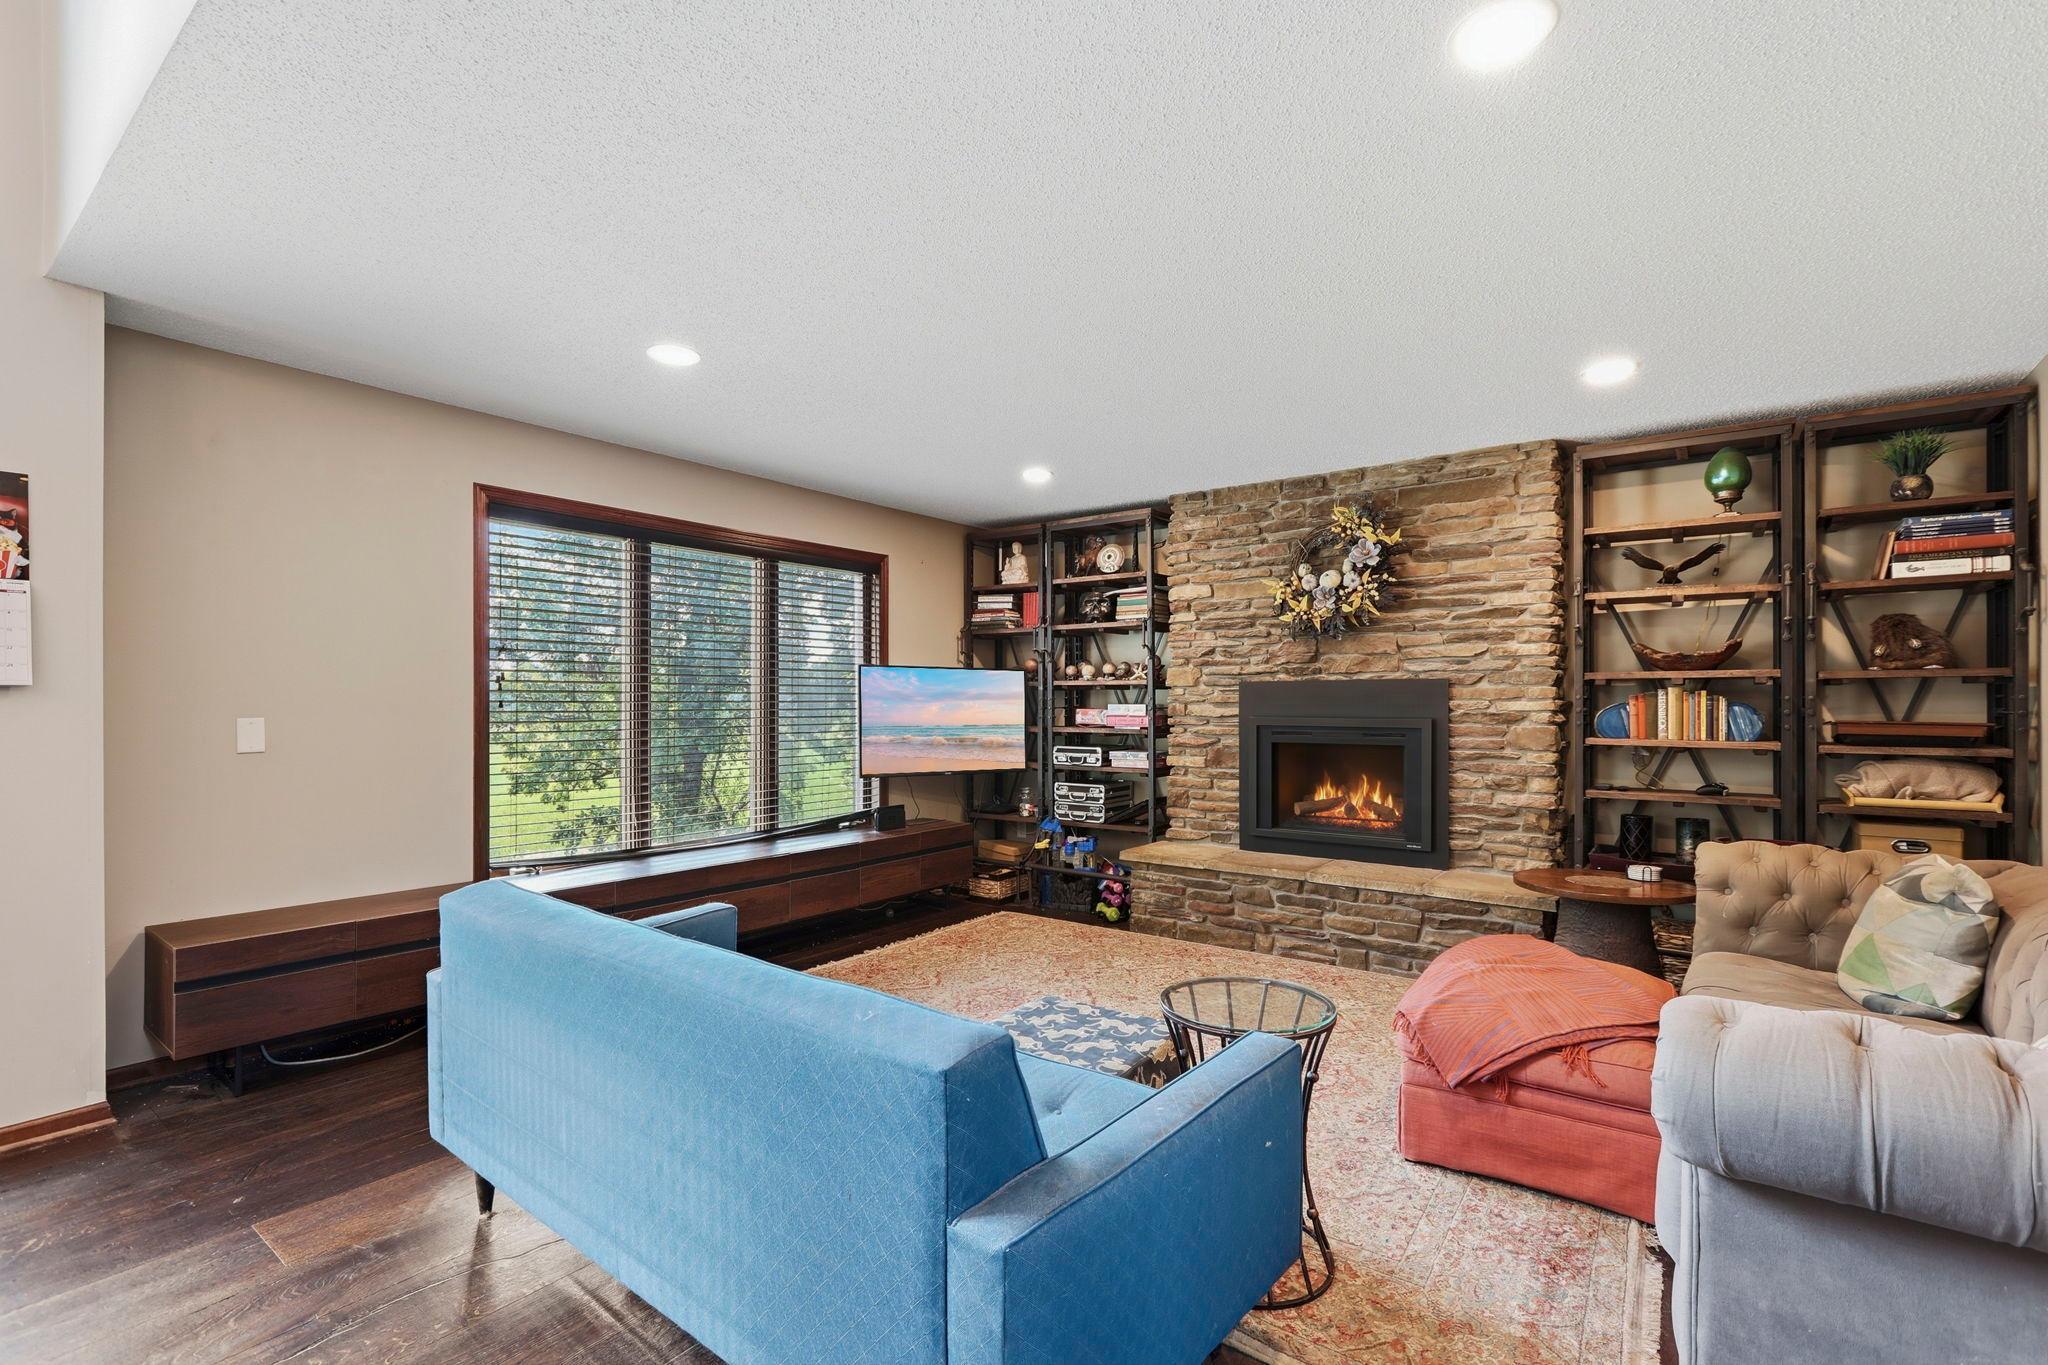
Living room with a stone fireplace, built-in display shelves, and blue and gray sofas.
Red-brick house with a three-car garage, arched window, and mature trees in the landscaped yard.
Brick home patio with checkered tile, a white bench, rocking chairs, and leafy shade trees.
Living room with a stone fireplace, built-in display shelves, and blue and gray sofas.
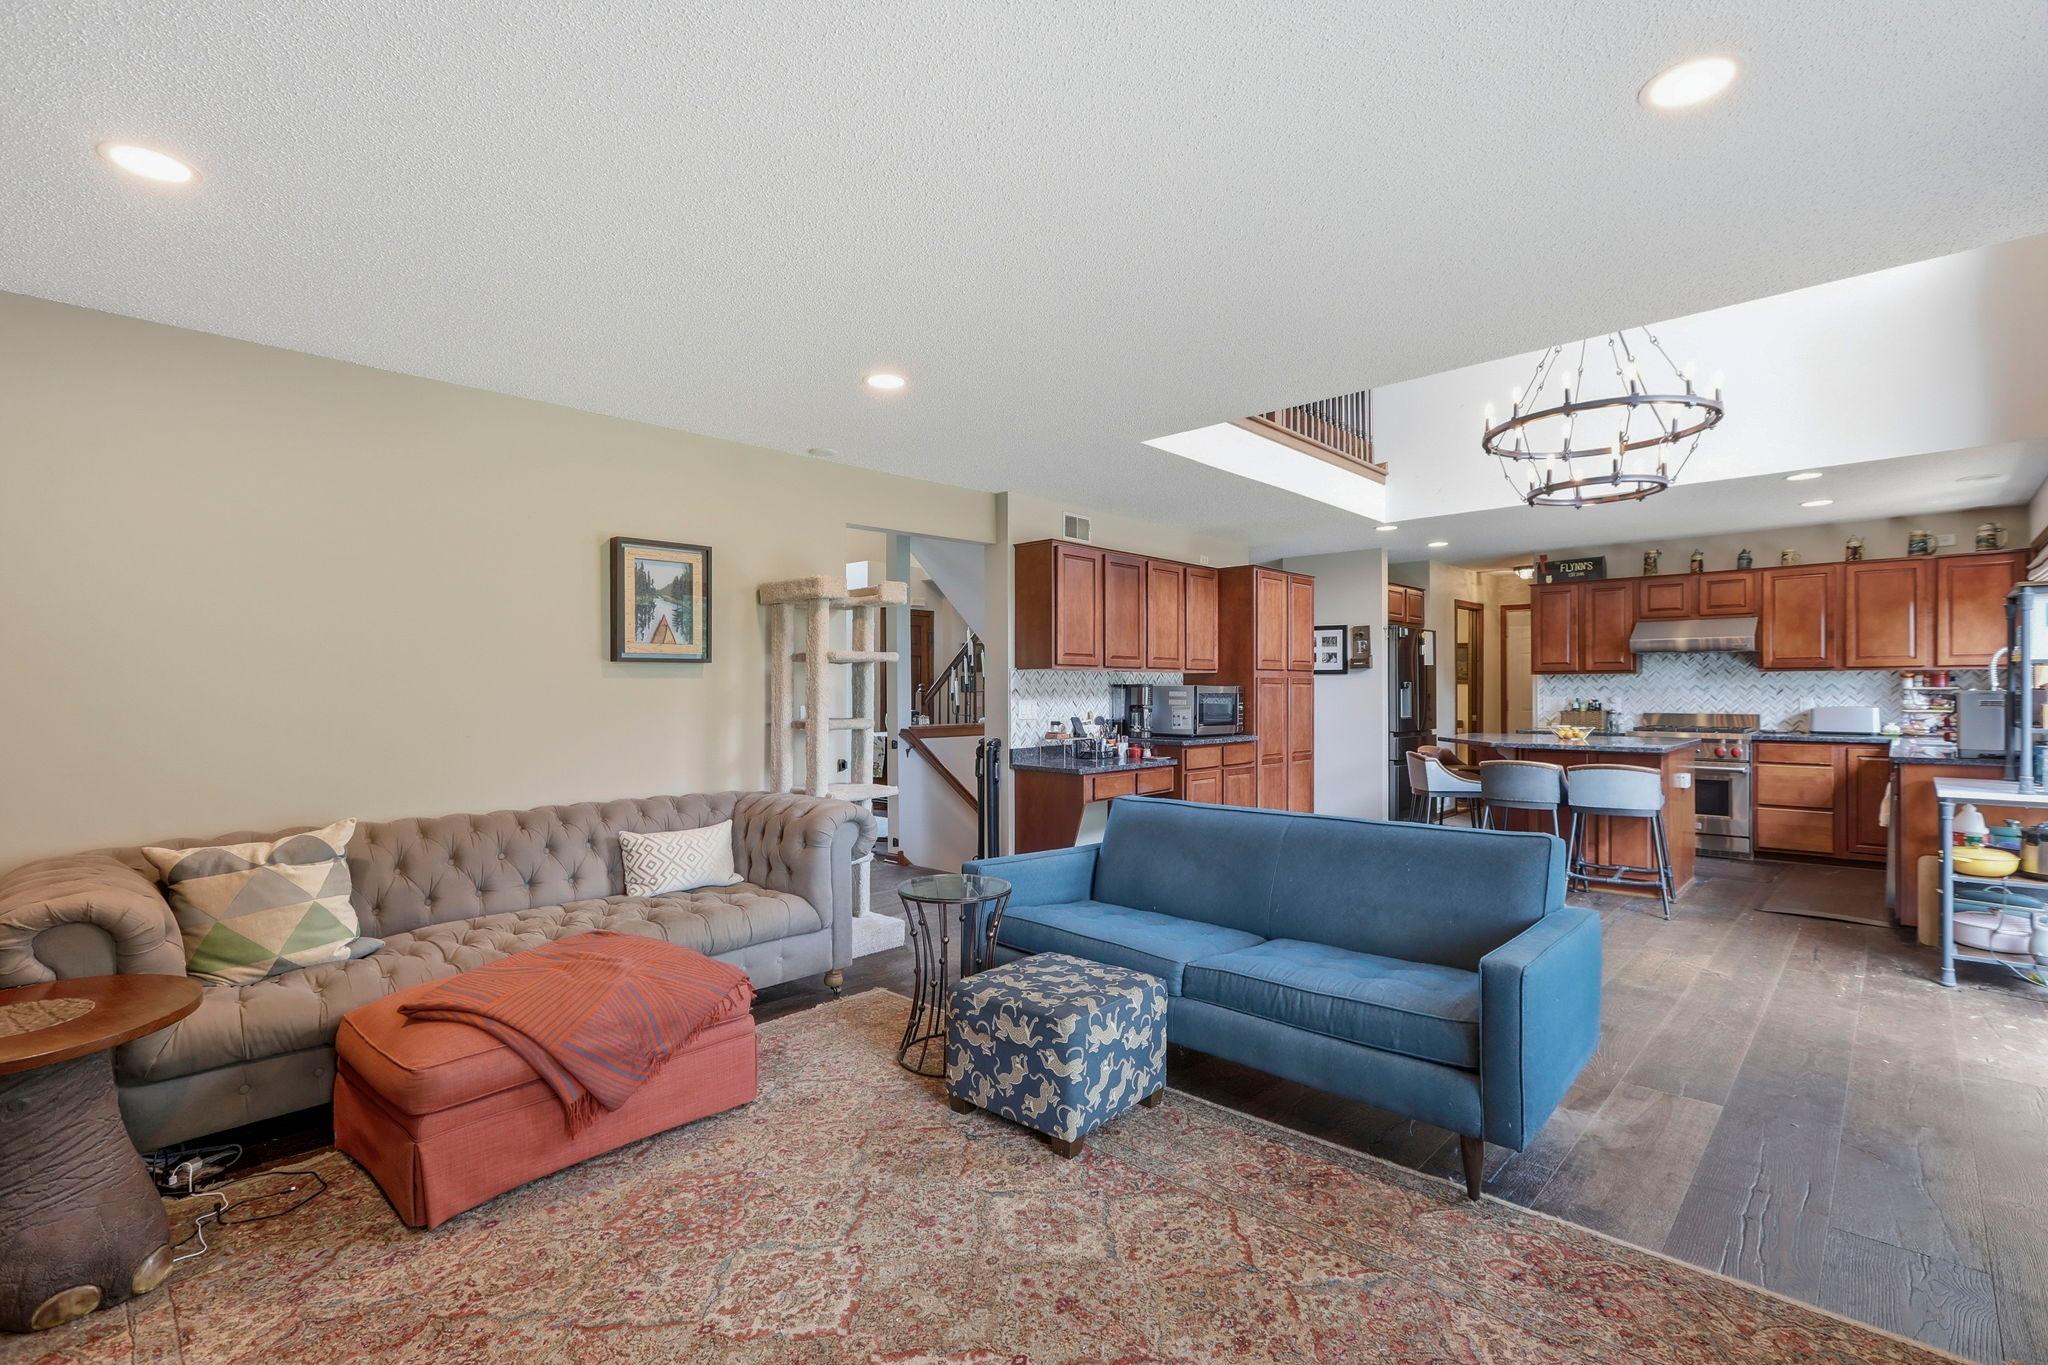
Open-plan living room and kitchen with contrasting sofas, warm wood cabinets, and a large chandelier.
Open-plan kitchen and living room with a large stone island, tall windows, and a stone fireplace.
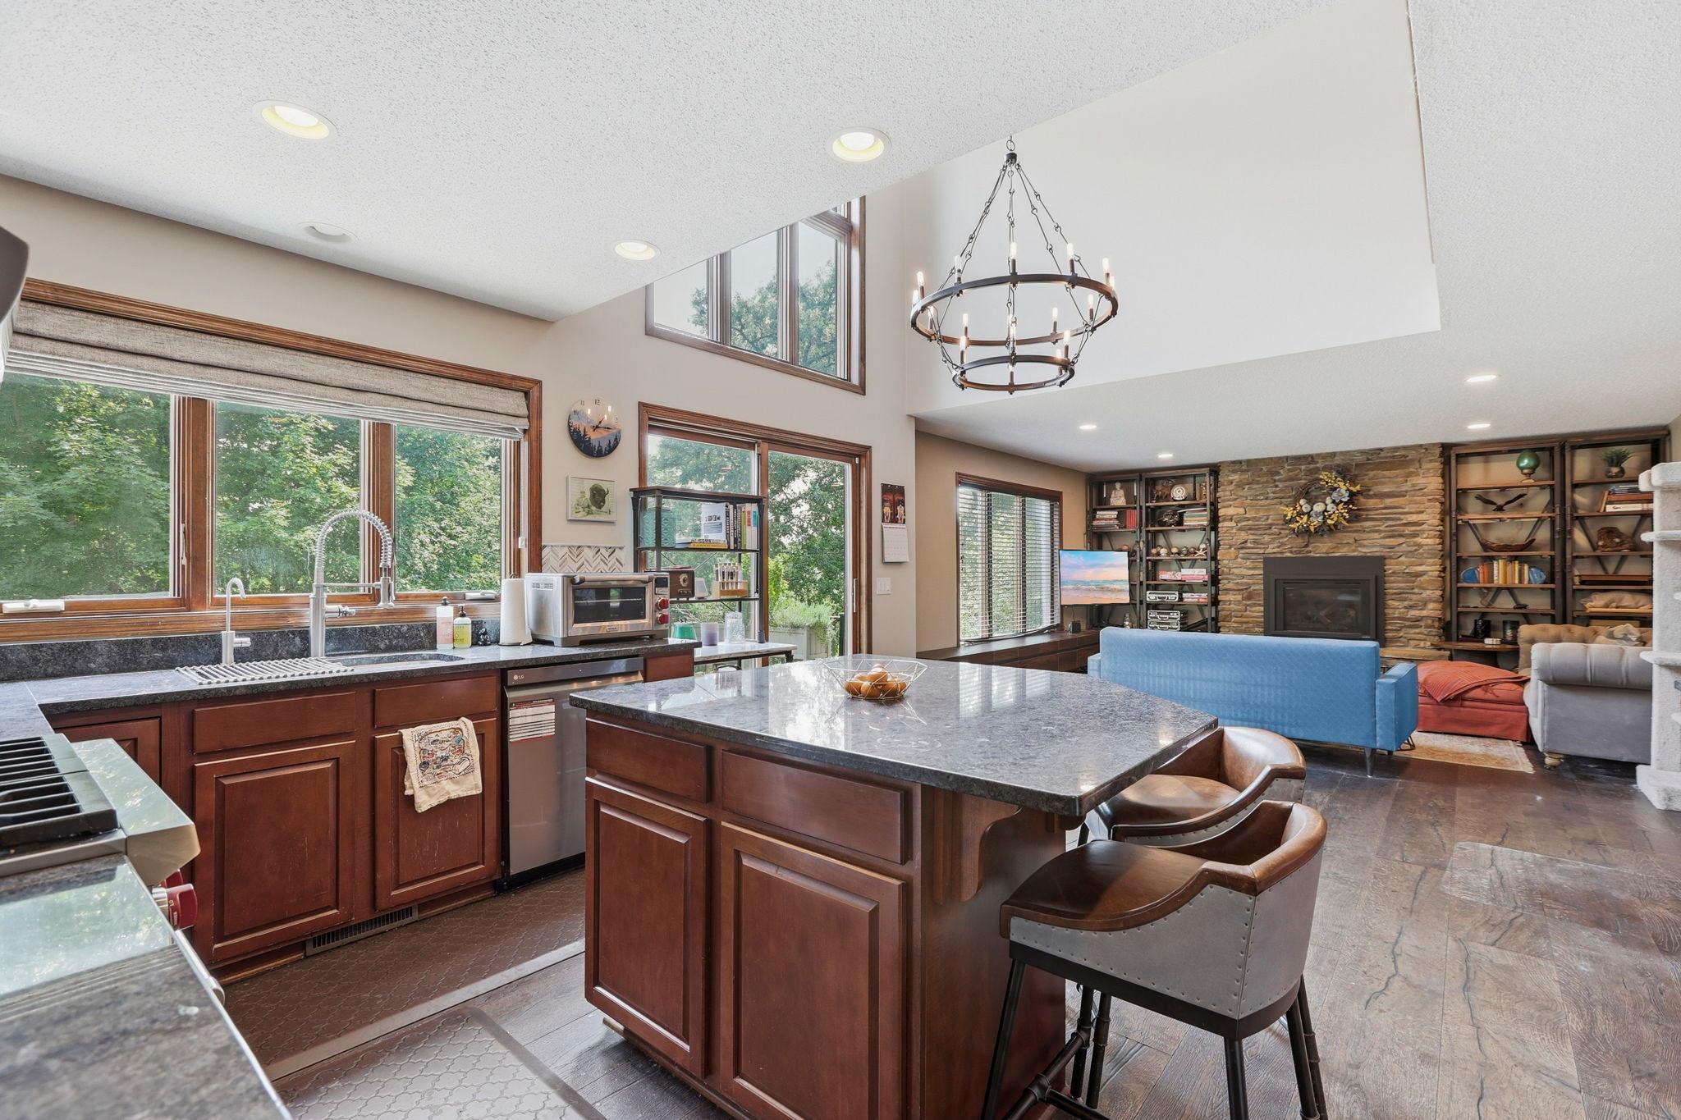
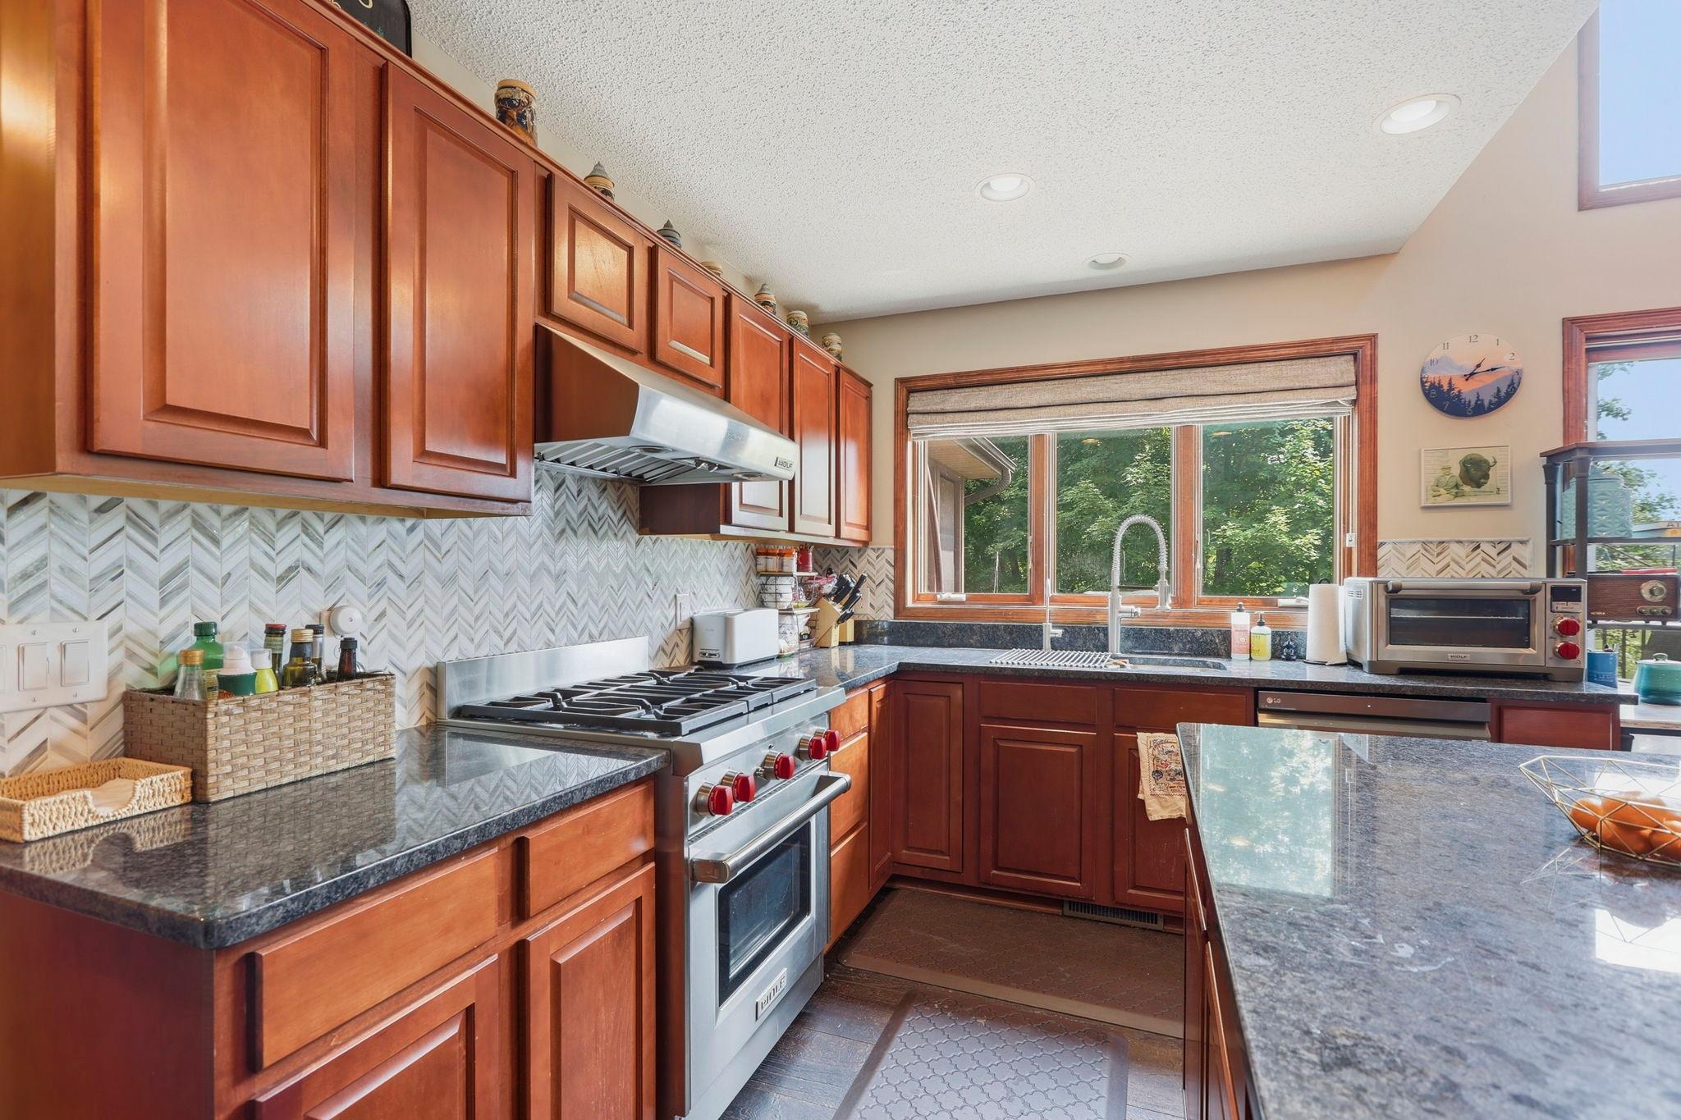
Kitchen with reddish wood cabinets, granite counters, stainless gas range, and a large window overlooking trees.
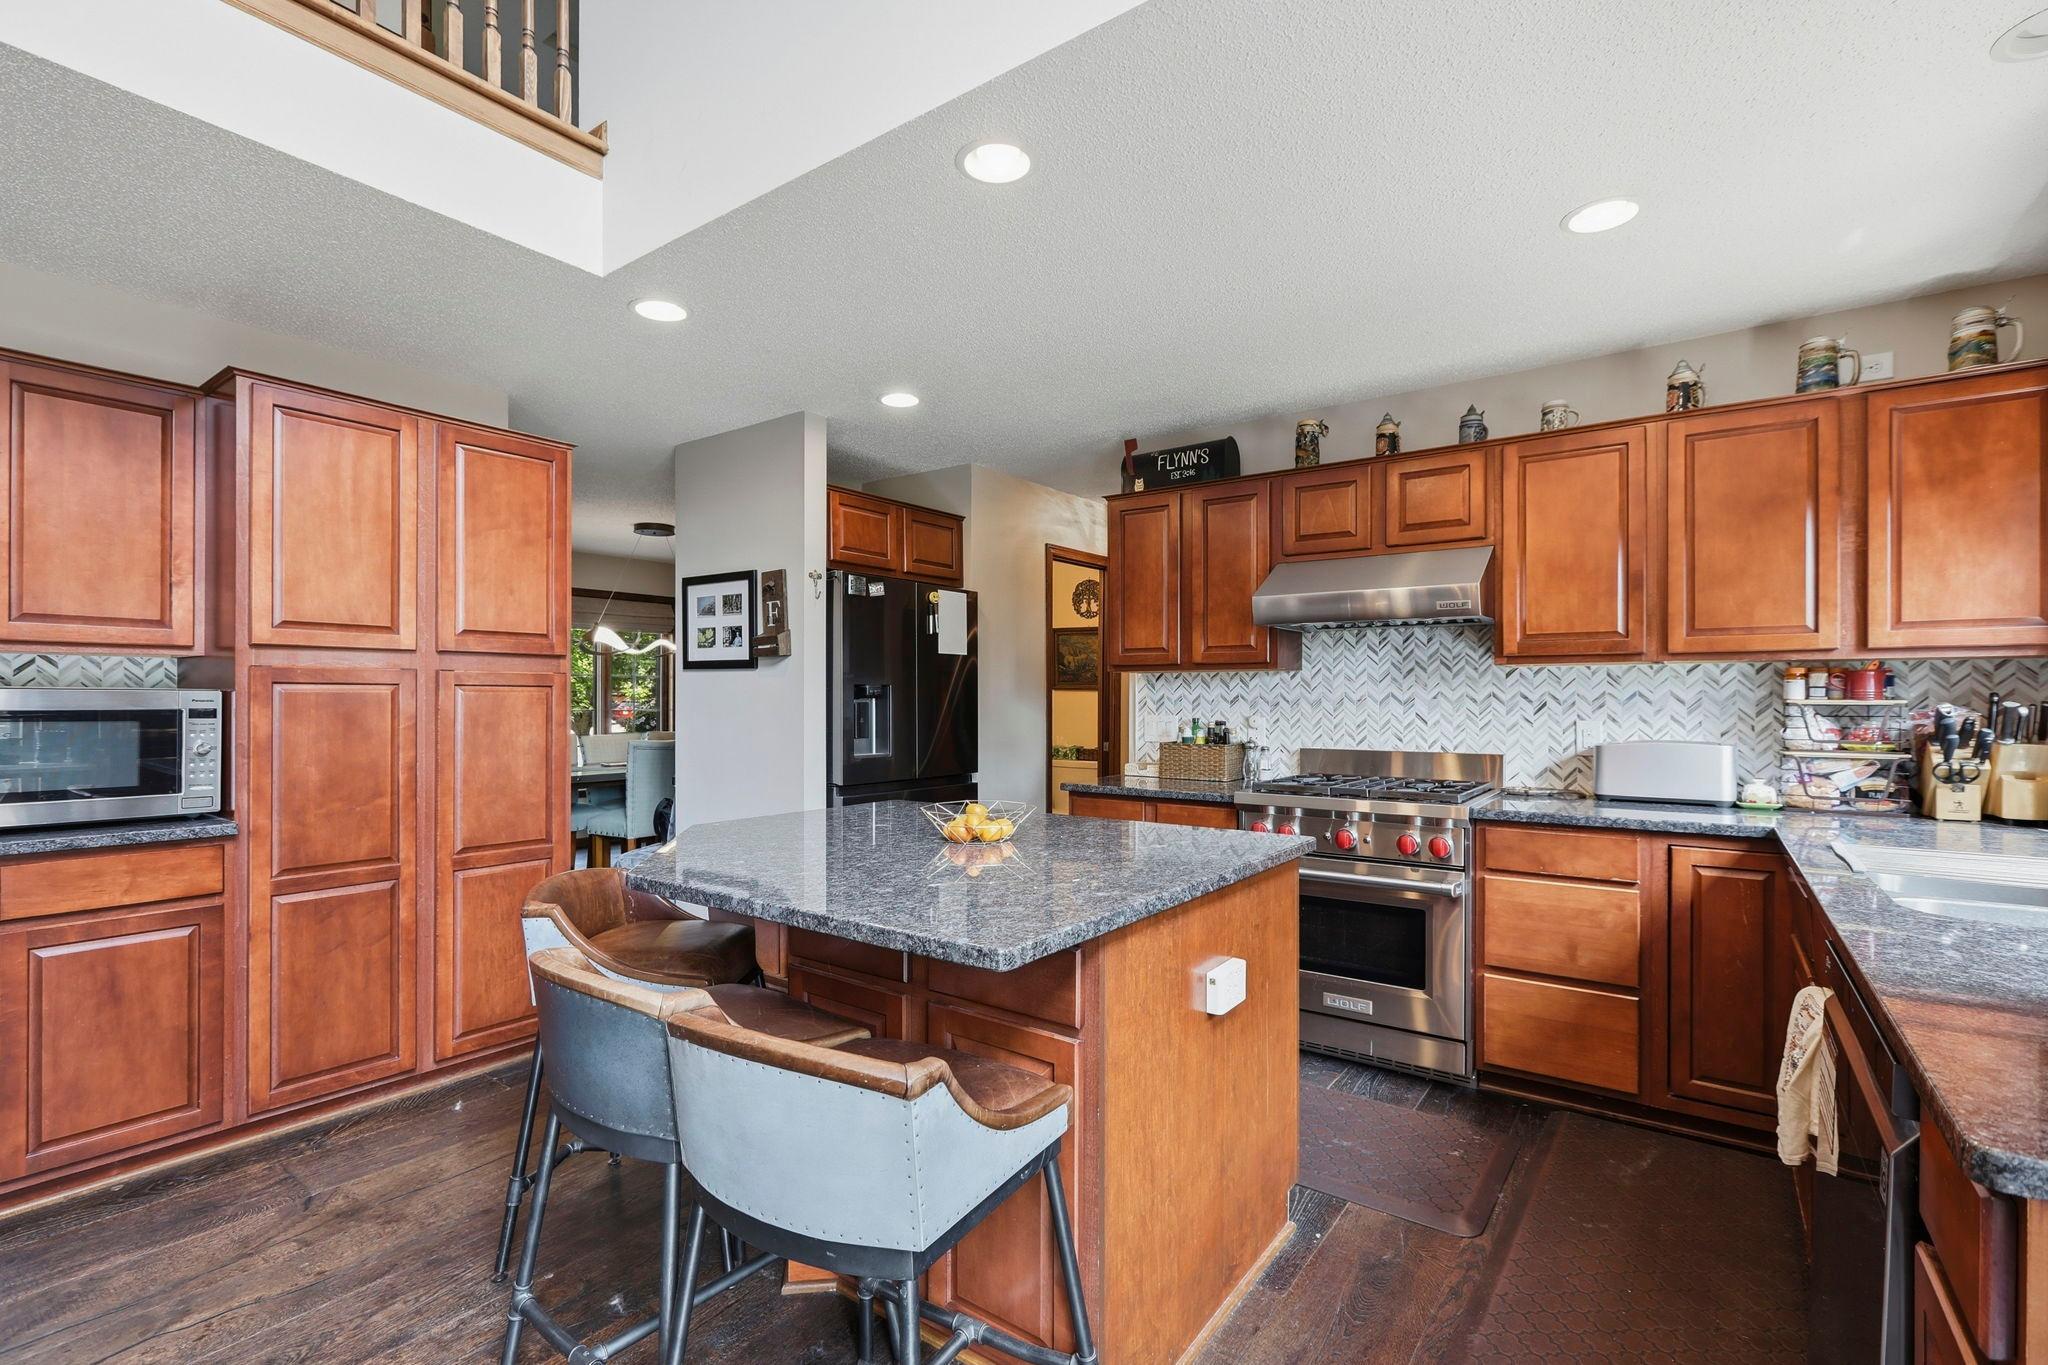
Kitchen with a granite island, wood cabinetry, patterned backsplash, and stainless steel Wolf range.
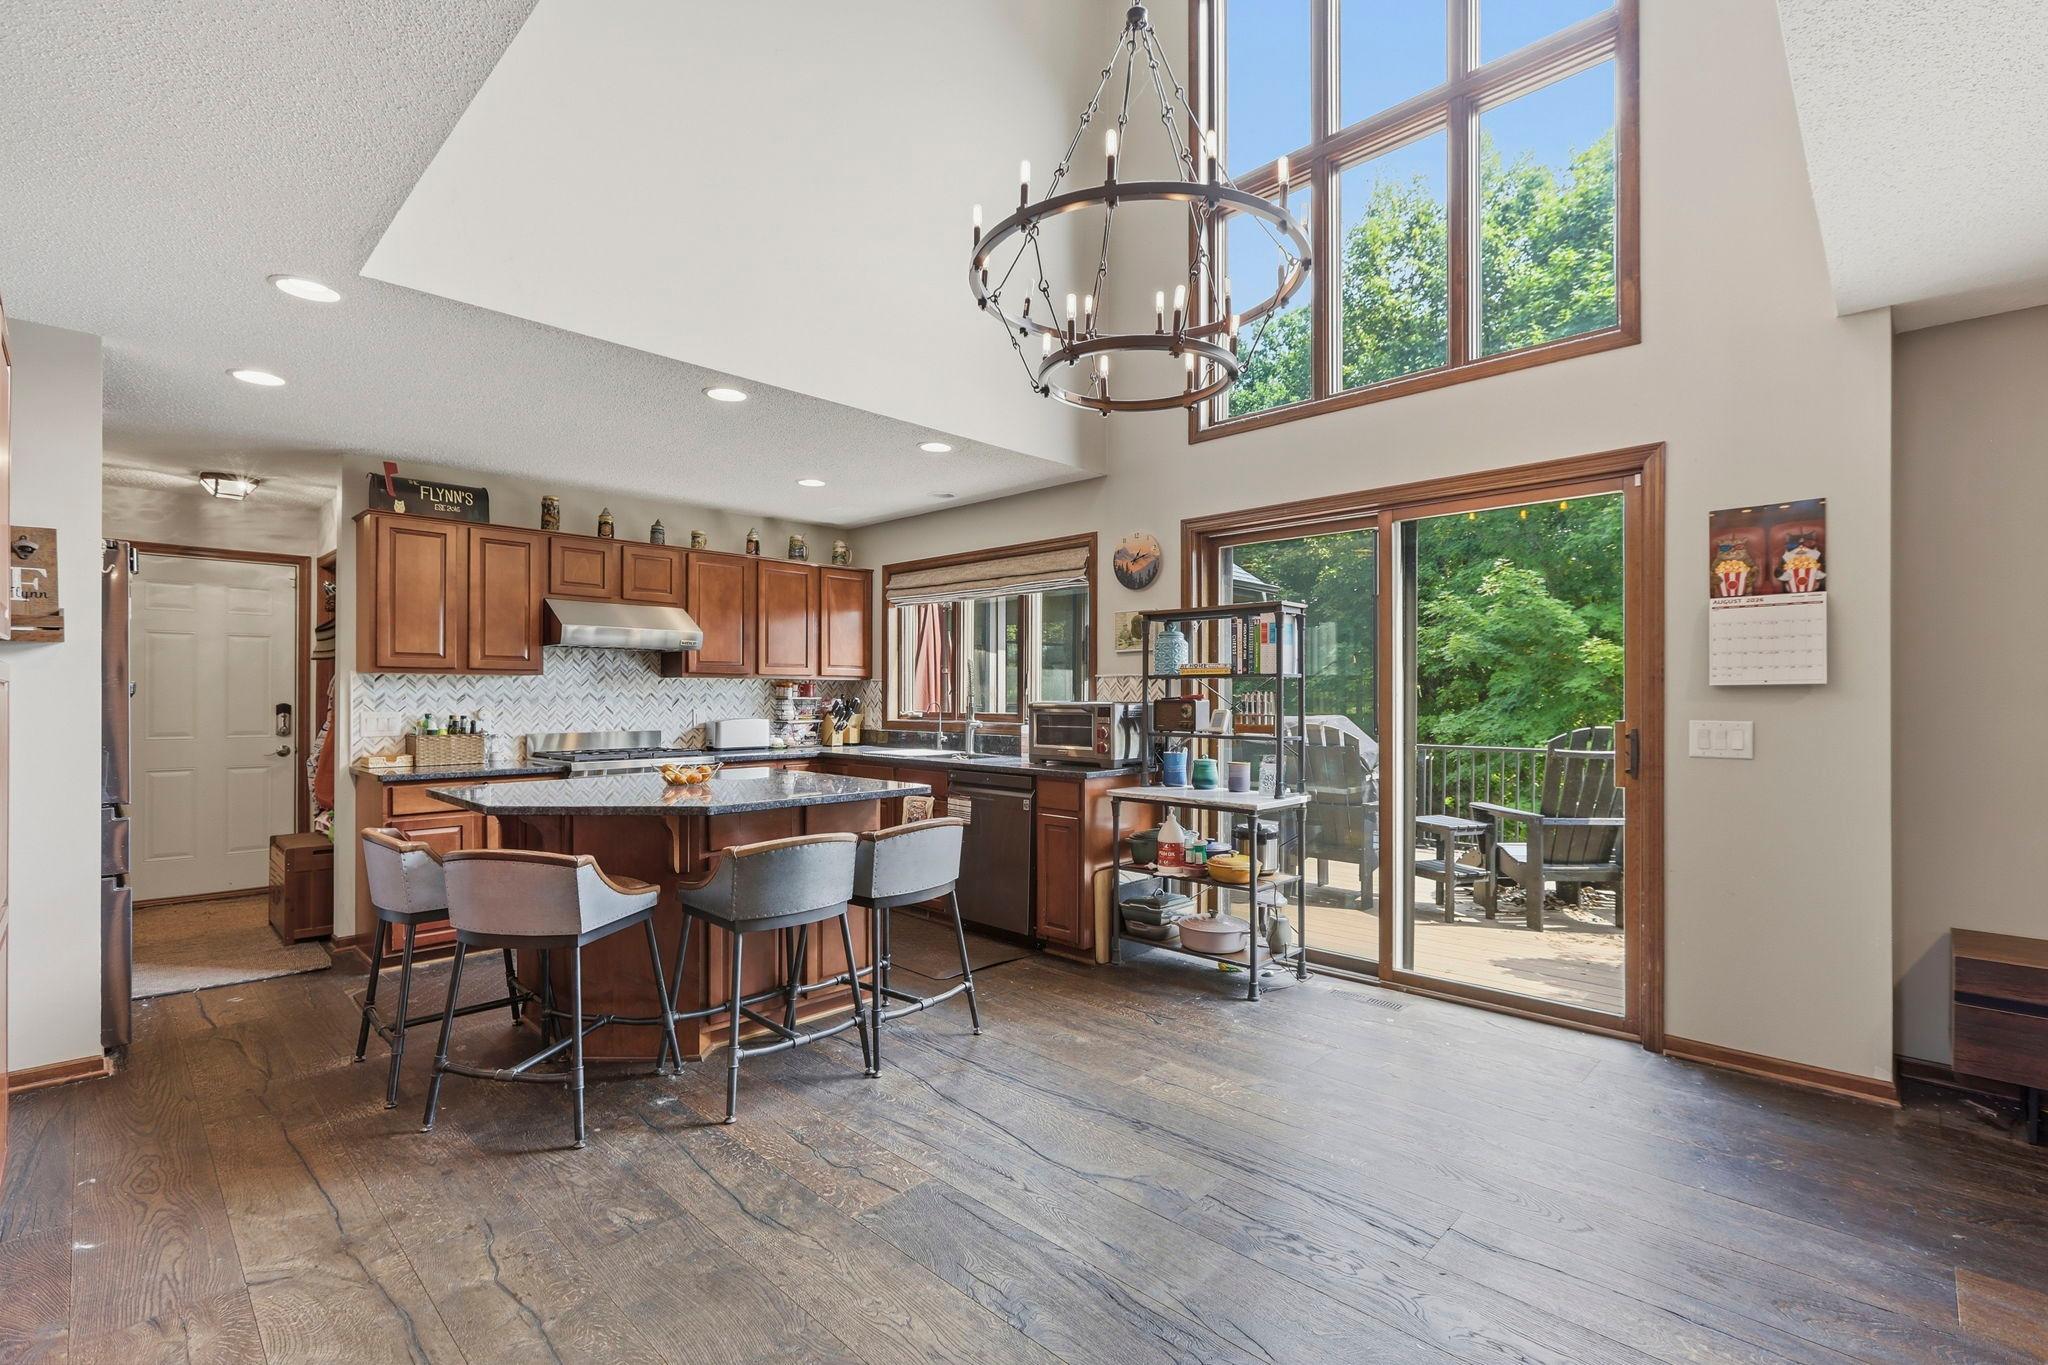
Kitchen with a large island, wood cabinetry, vaulted ceiling, and windows overlooking a wooded deck.
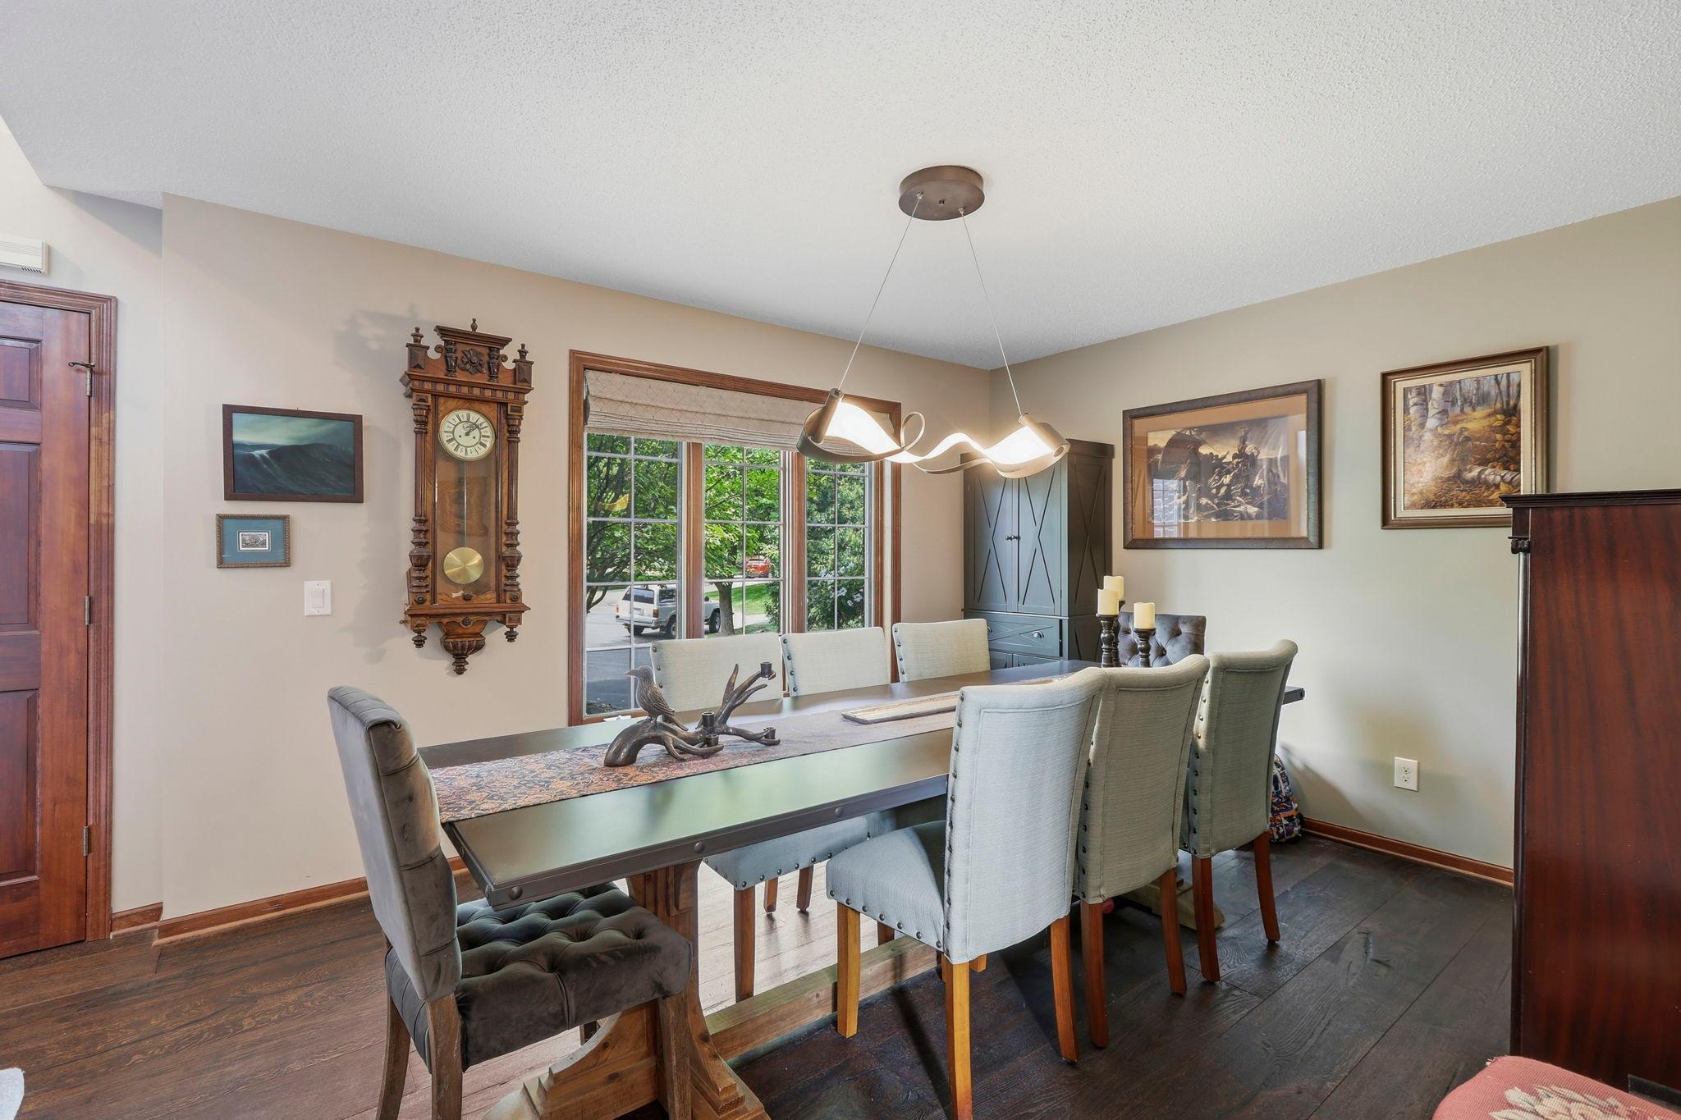
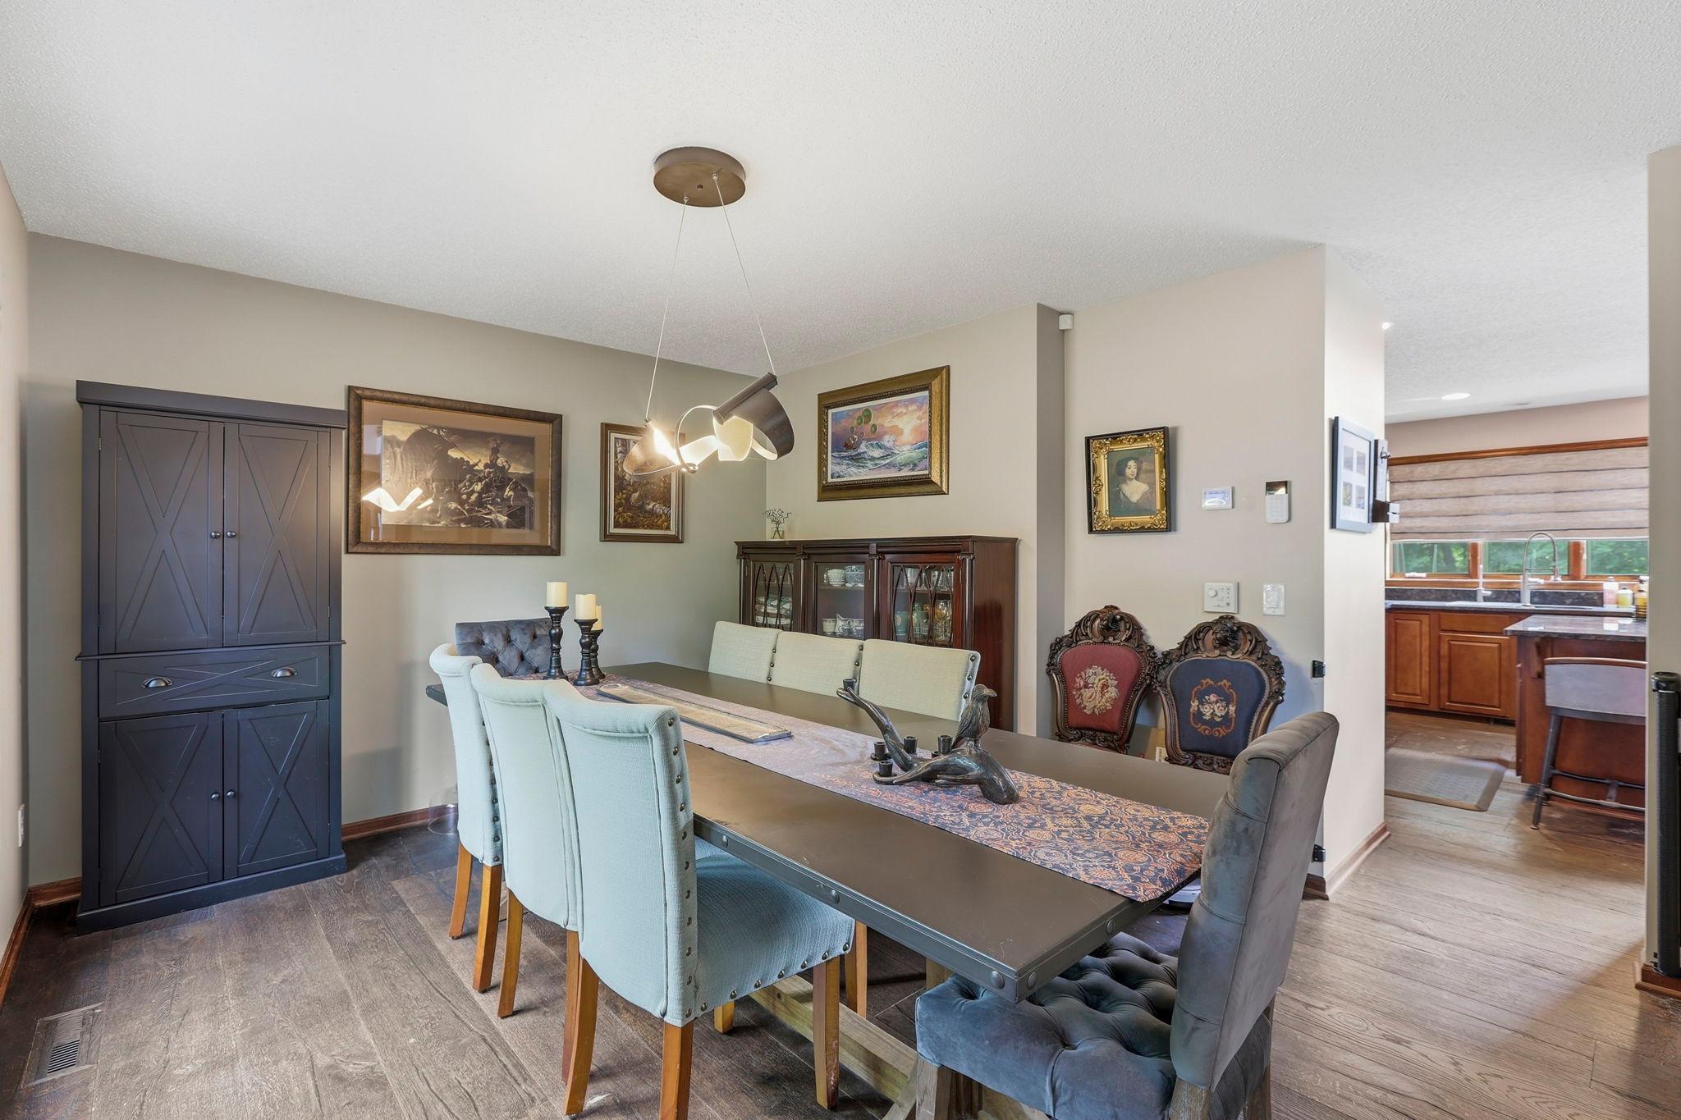
Dining room with a long table, upholstered chairs, dark hardwood floors, and a large window.
Dining room with a long table, upholstered chairs, and a dark built-in cabinet beside the kitchen.
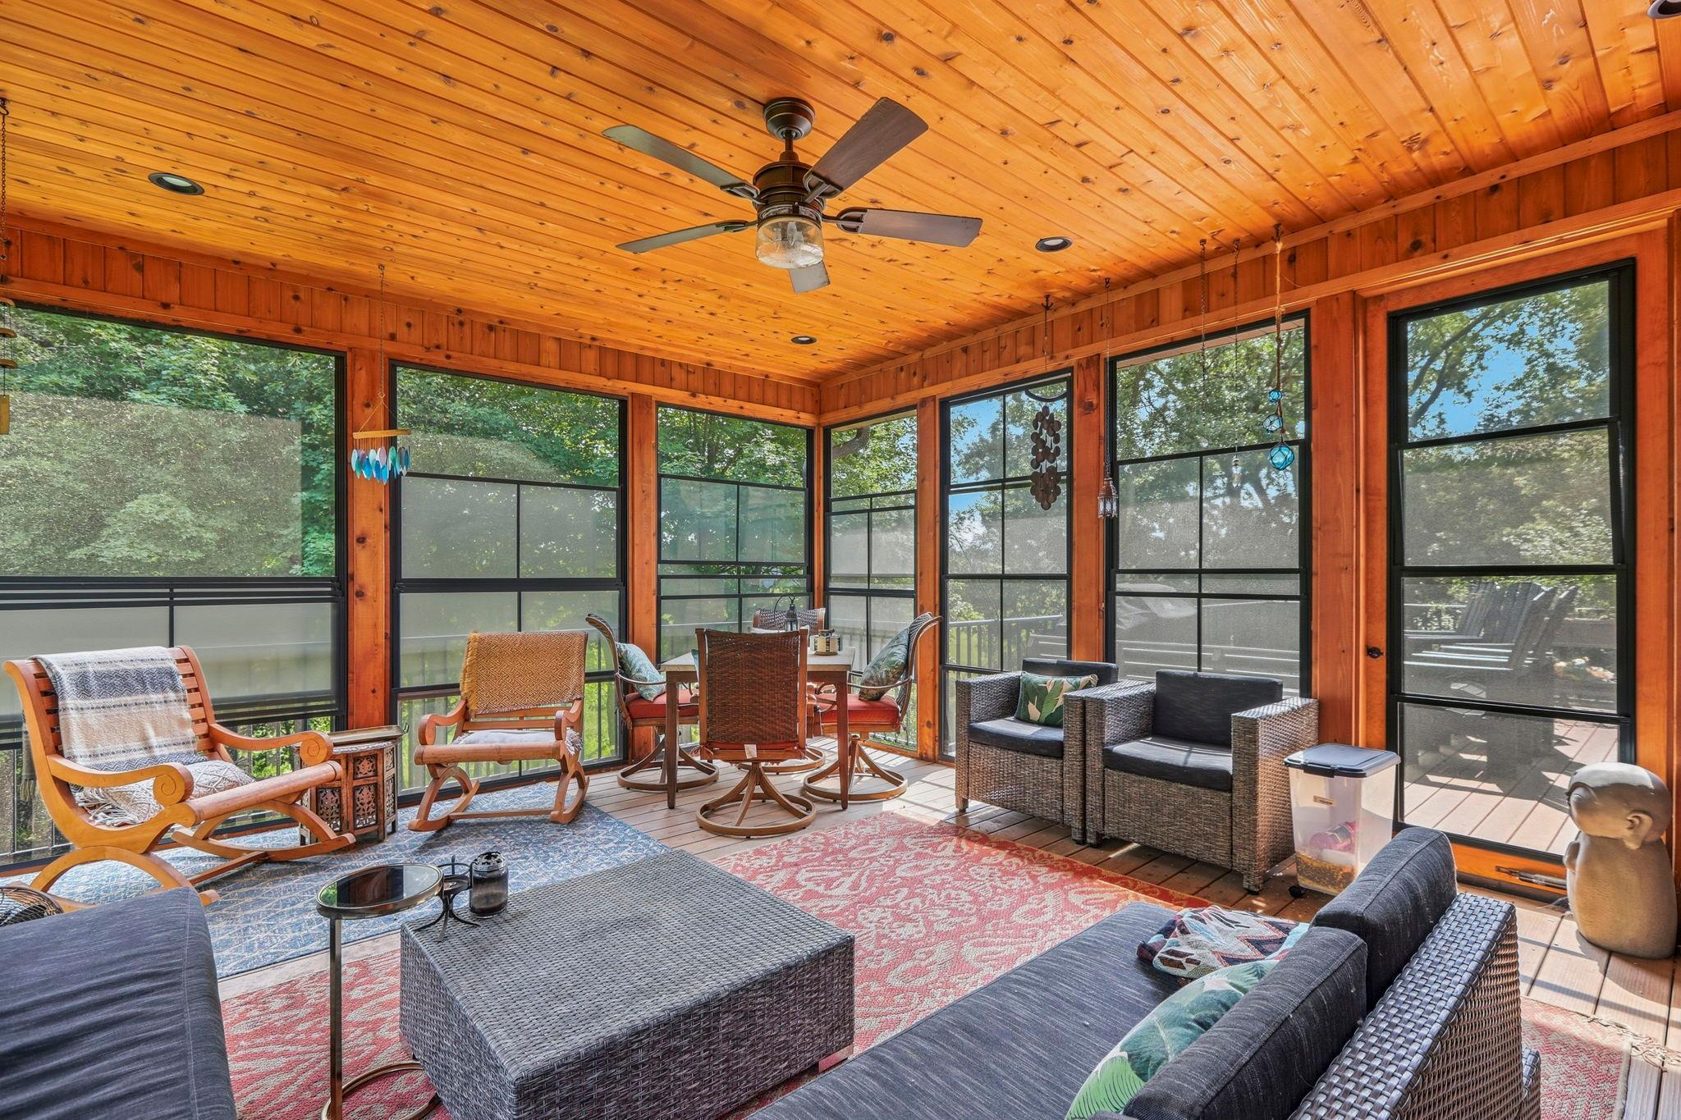
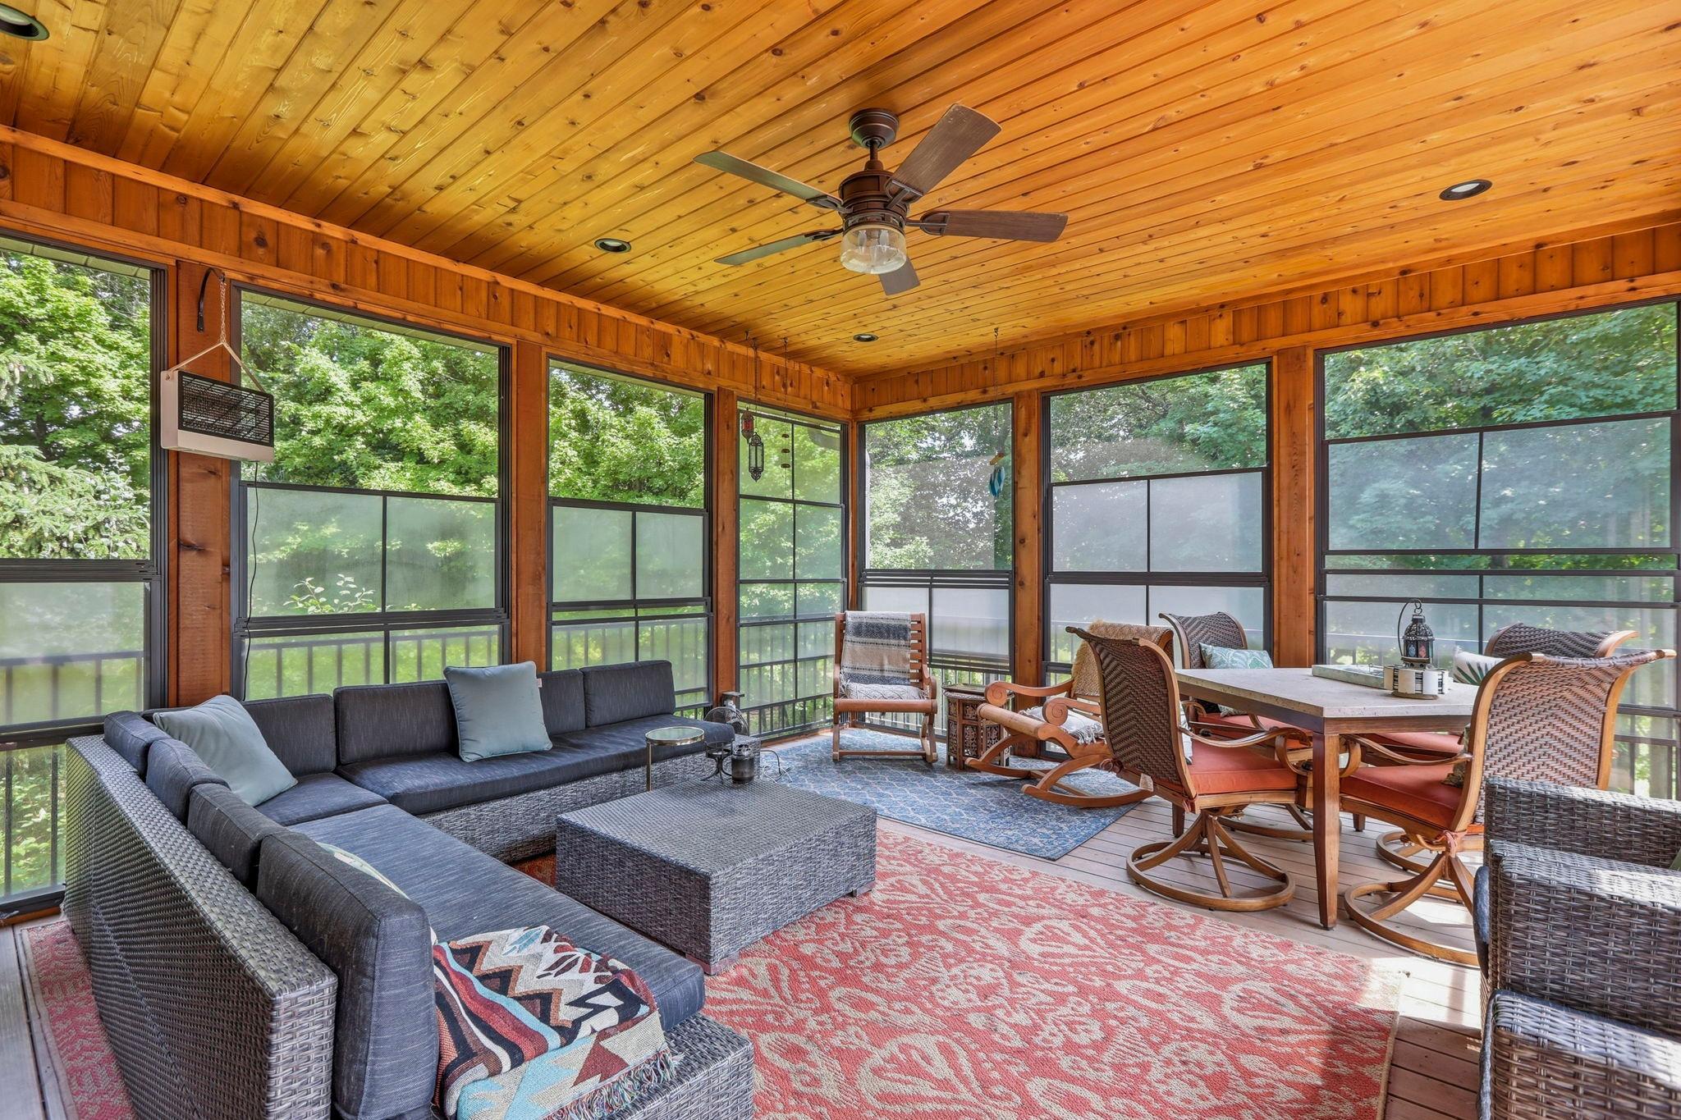
Furnished sunroom with a wood-plank ceiling and expansive screened windows overlooking trees.
Furnished screened porch with honey-toned wood ceiling, large windows, sectional sofa, and wicker dining chairs.
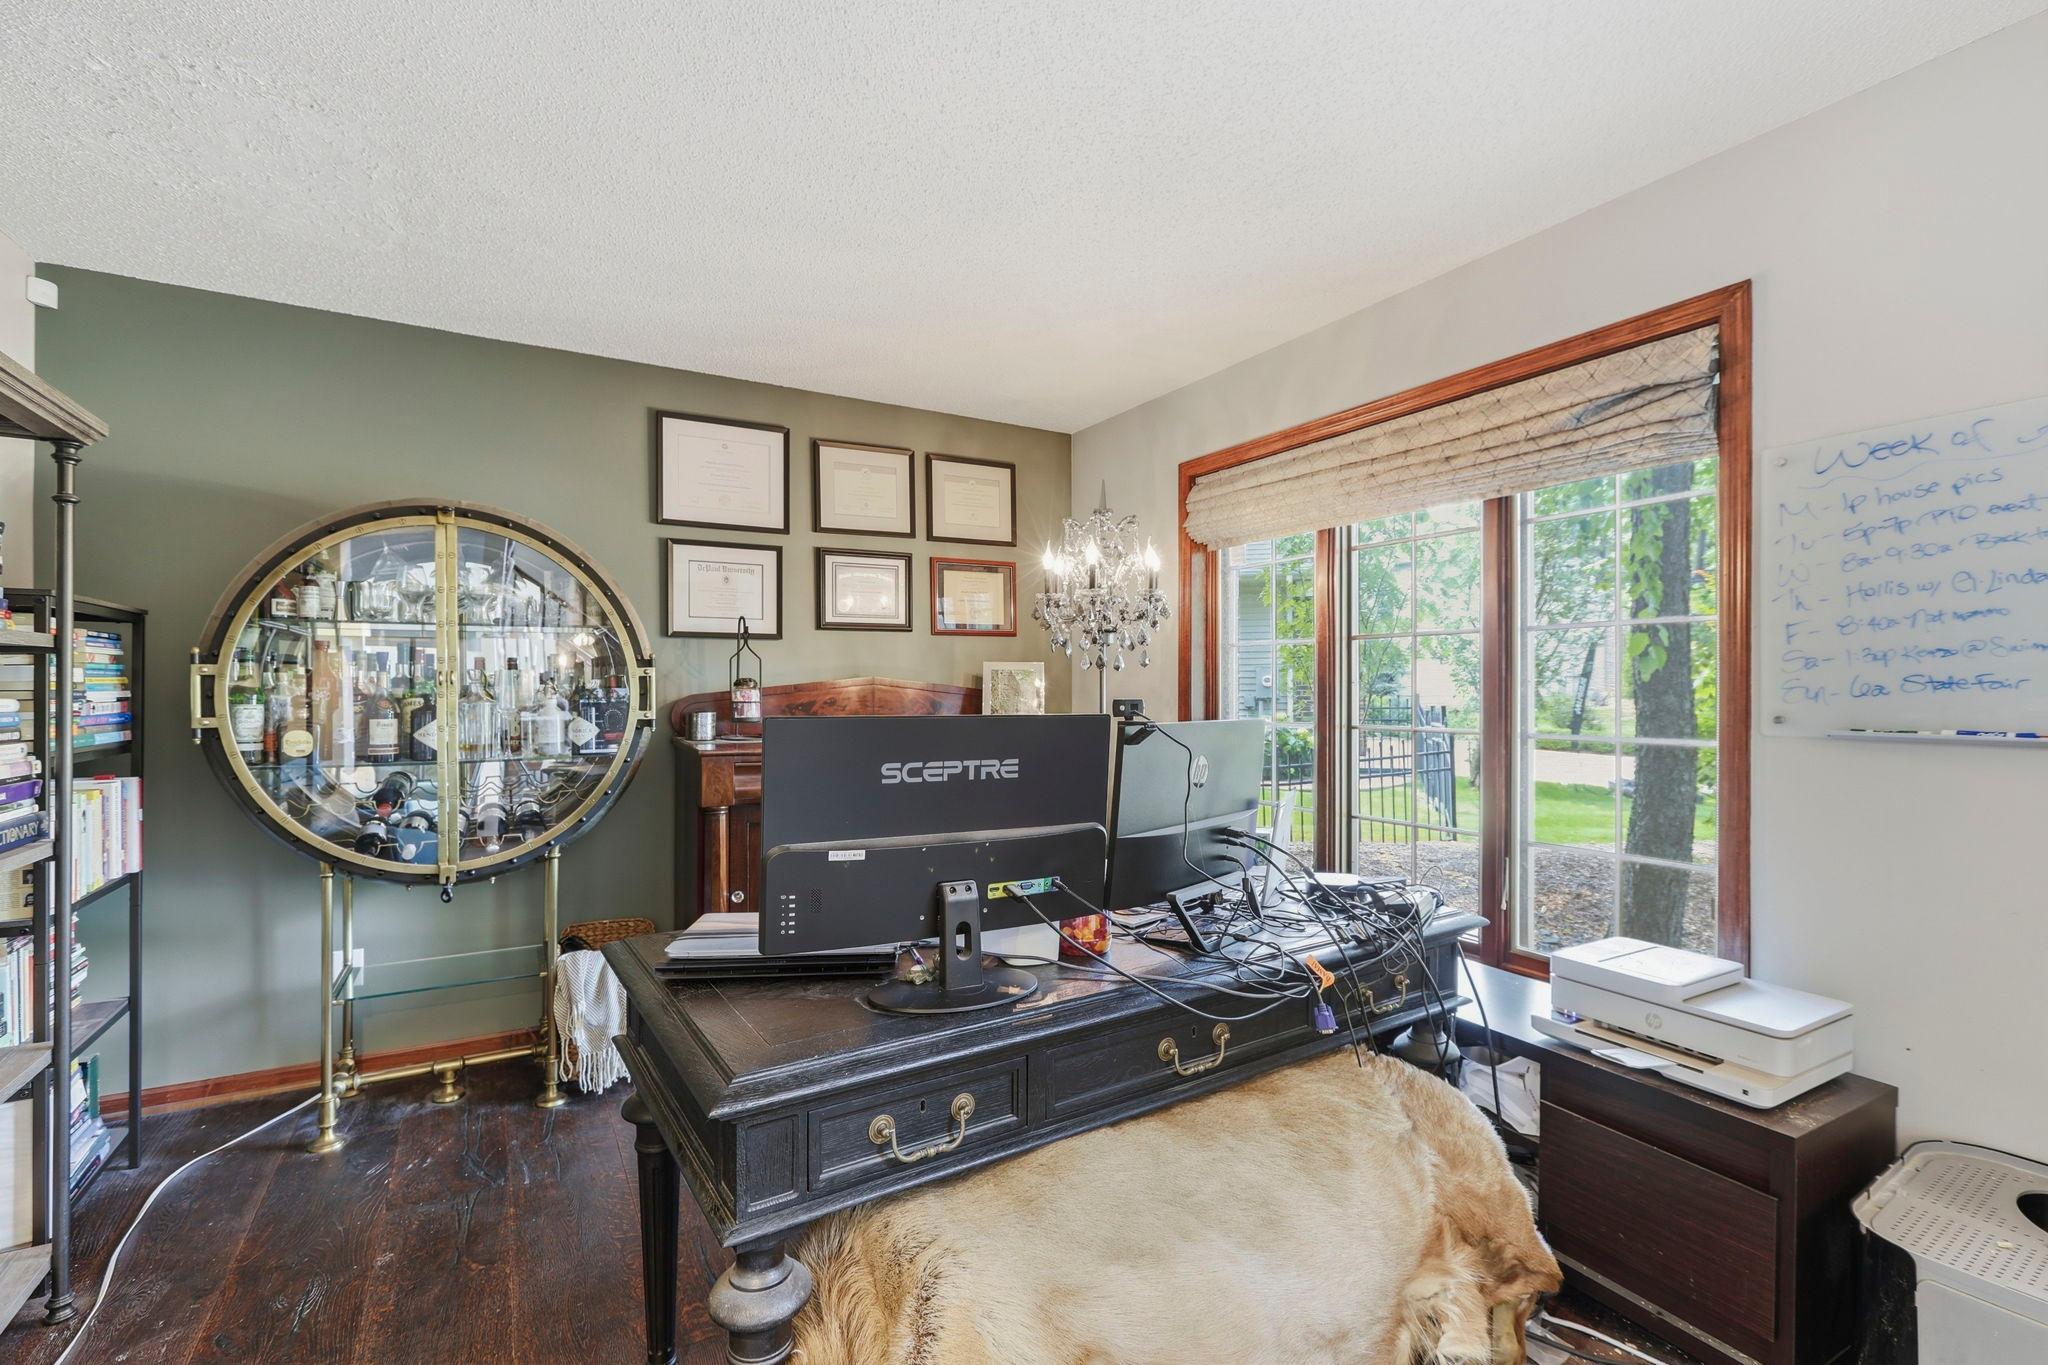
Home office with a computer-covered desk, round glass-fronted cabinet, and large windows overlooking a yard.
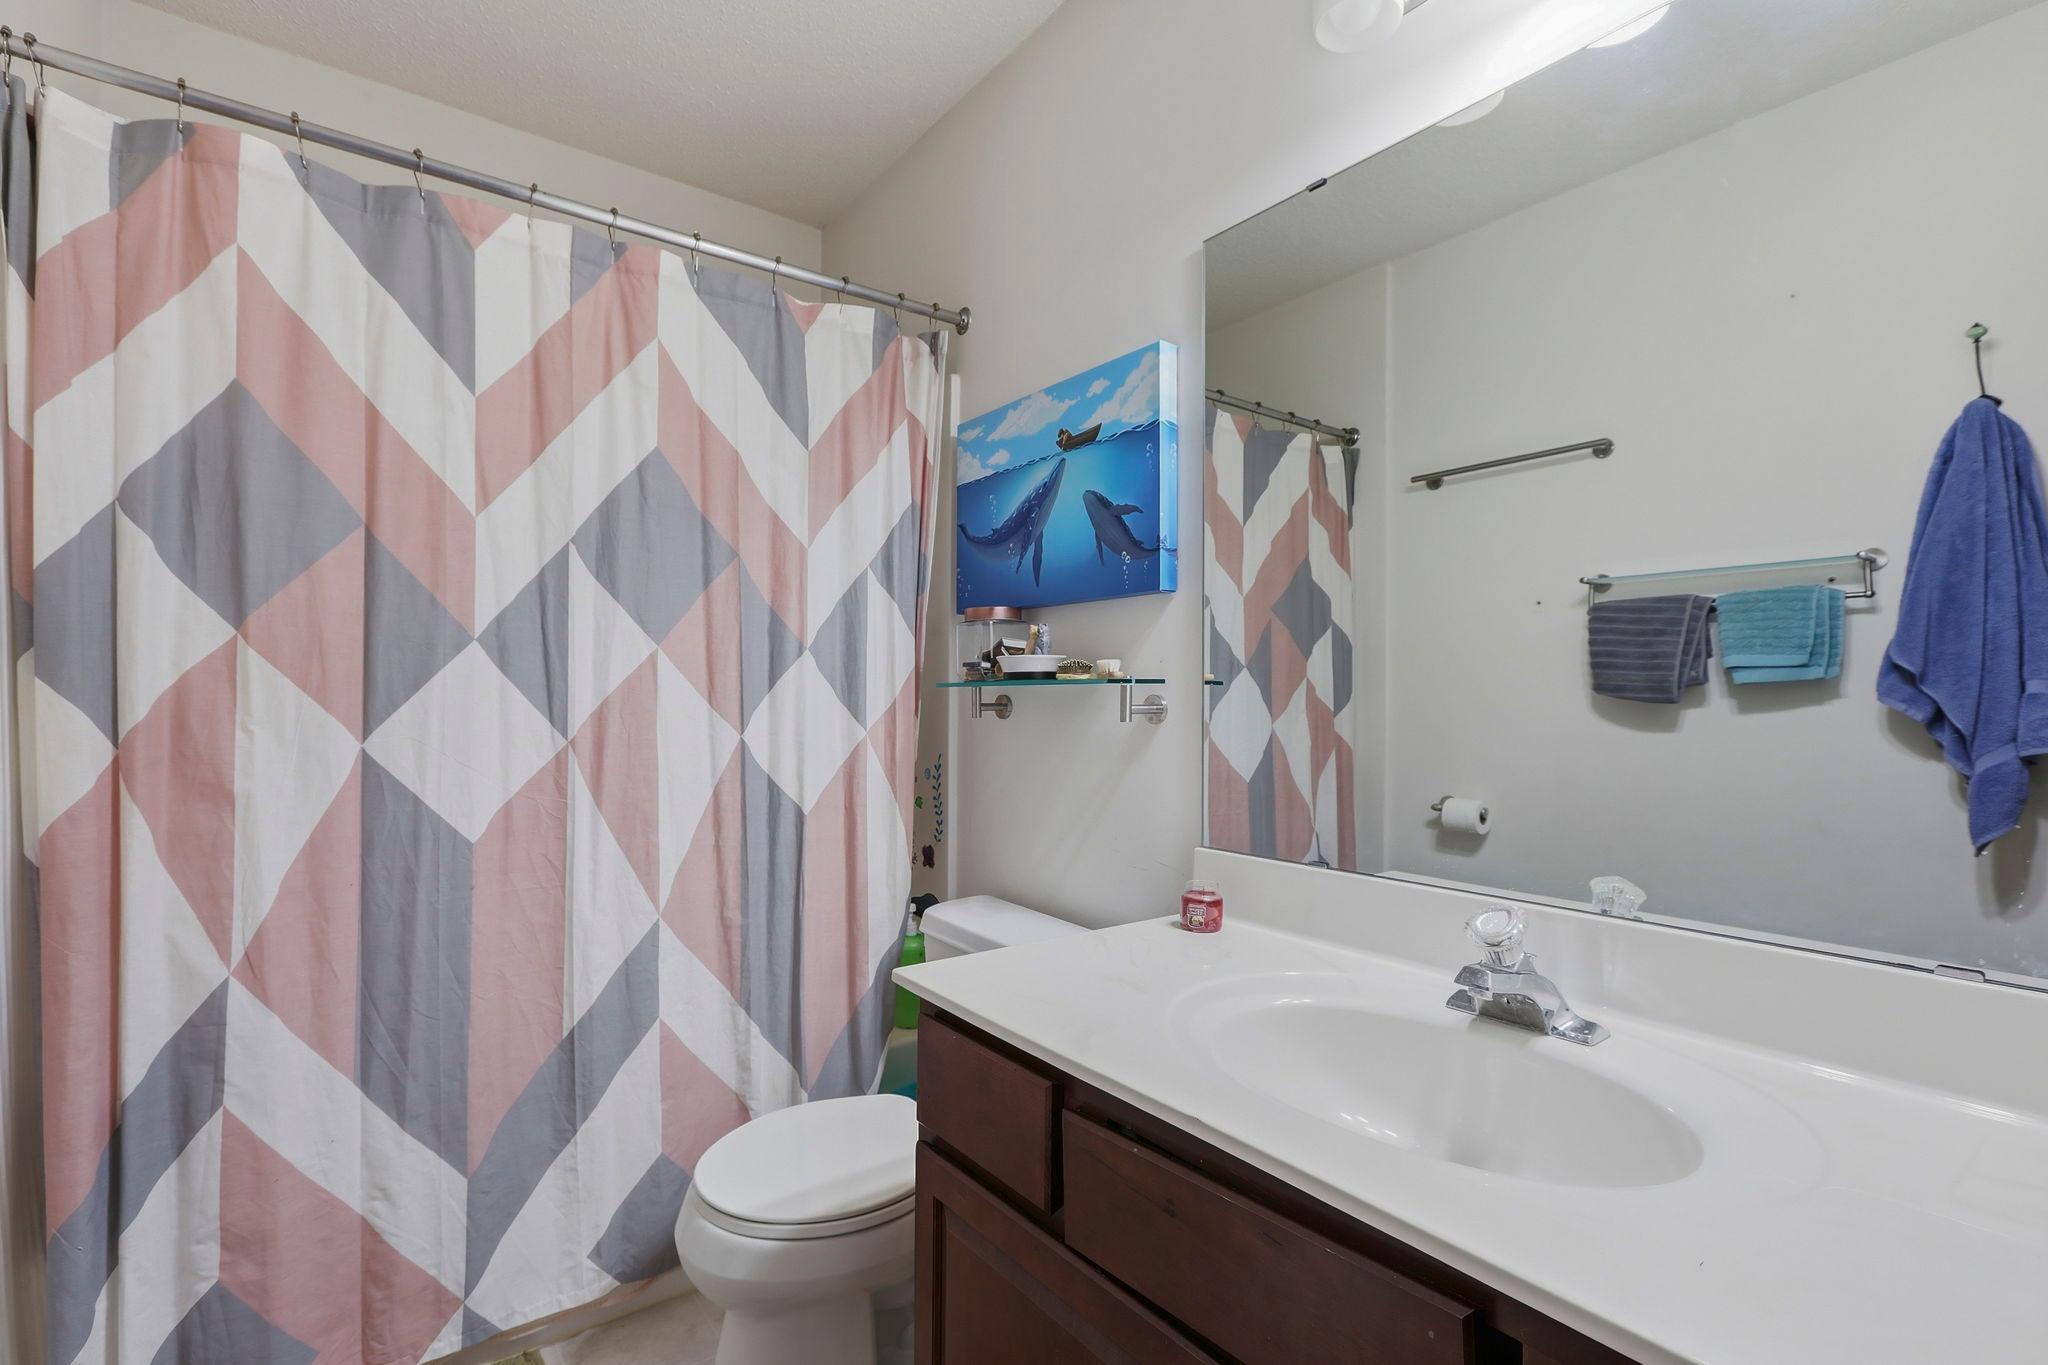
Bathroom with a dark wood vanity, large mirror, and geometric shower curtain.
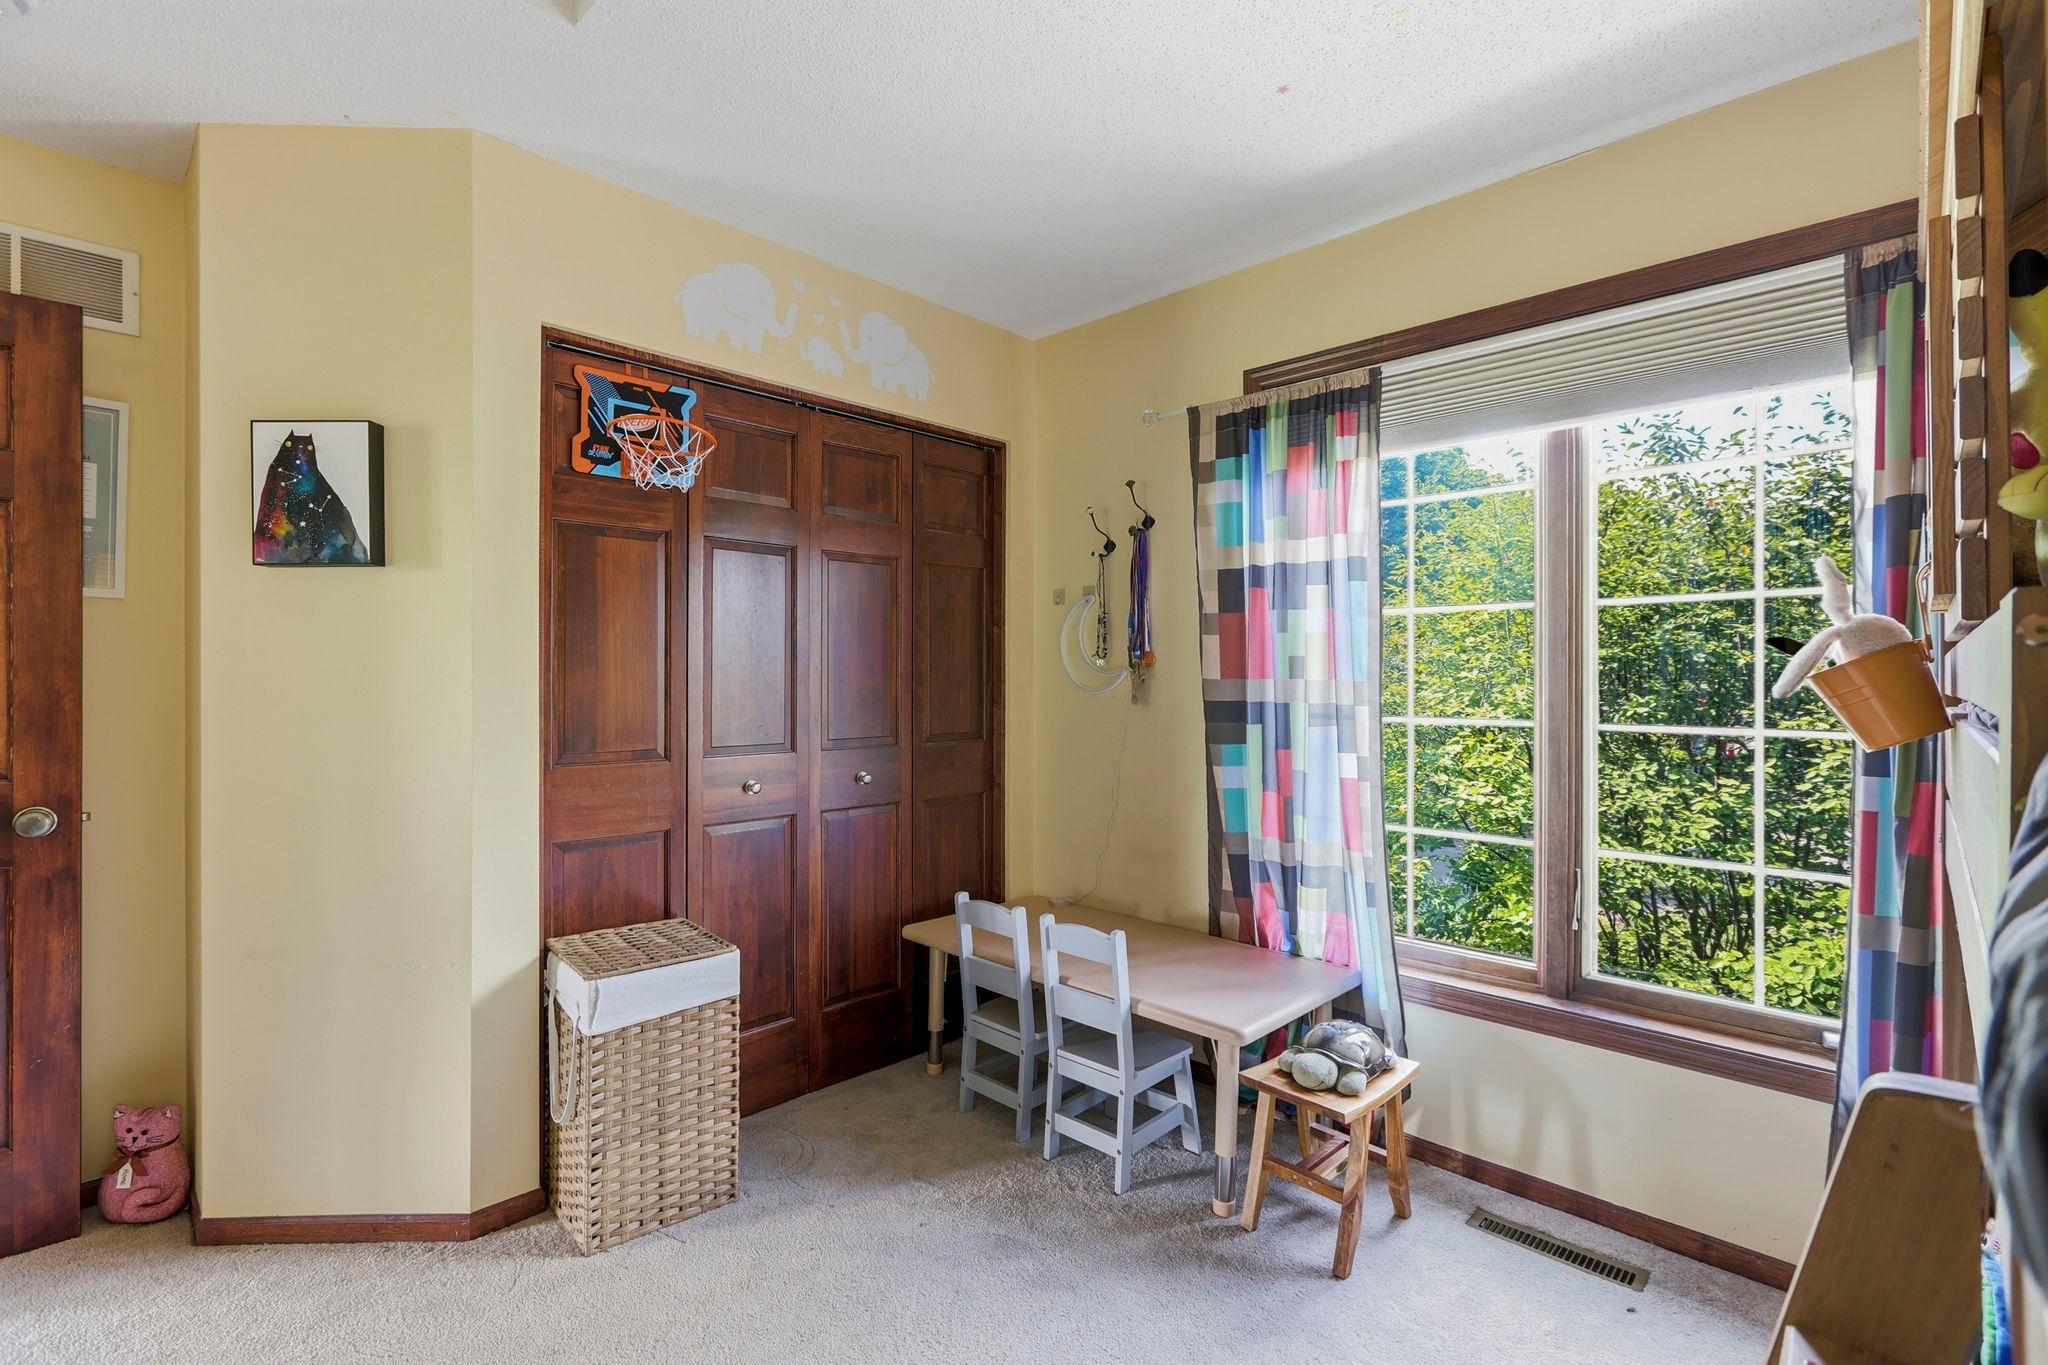
Child’s bedroom with dark wood built-in closets, a basketball hoop, and a large curtained window.
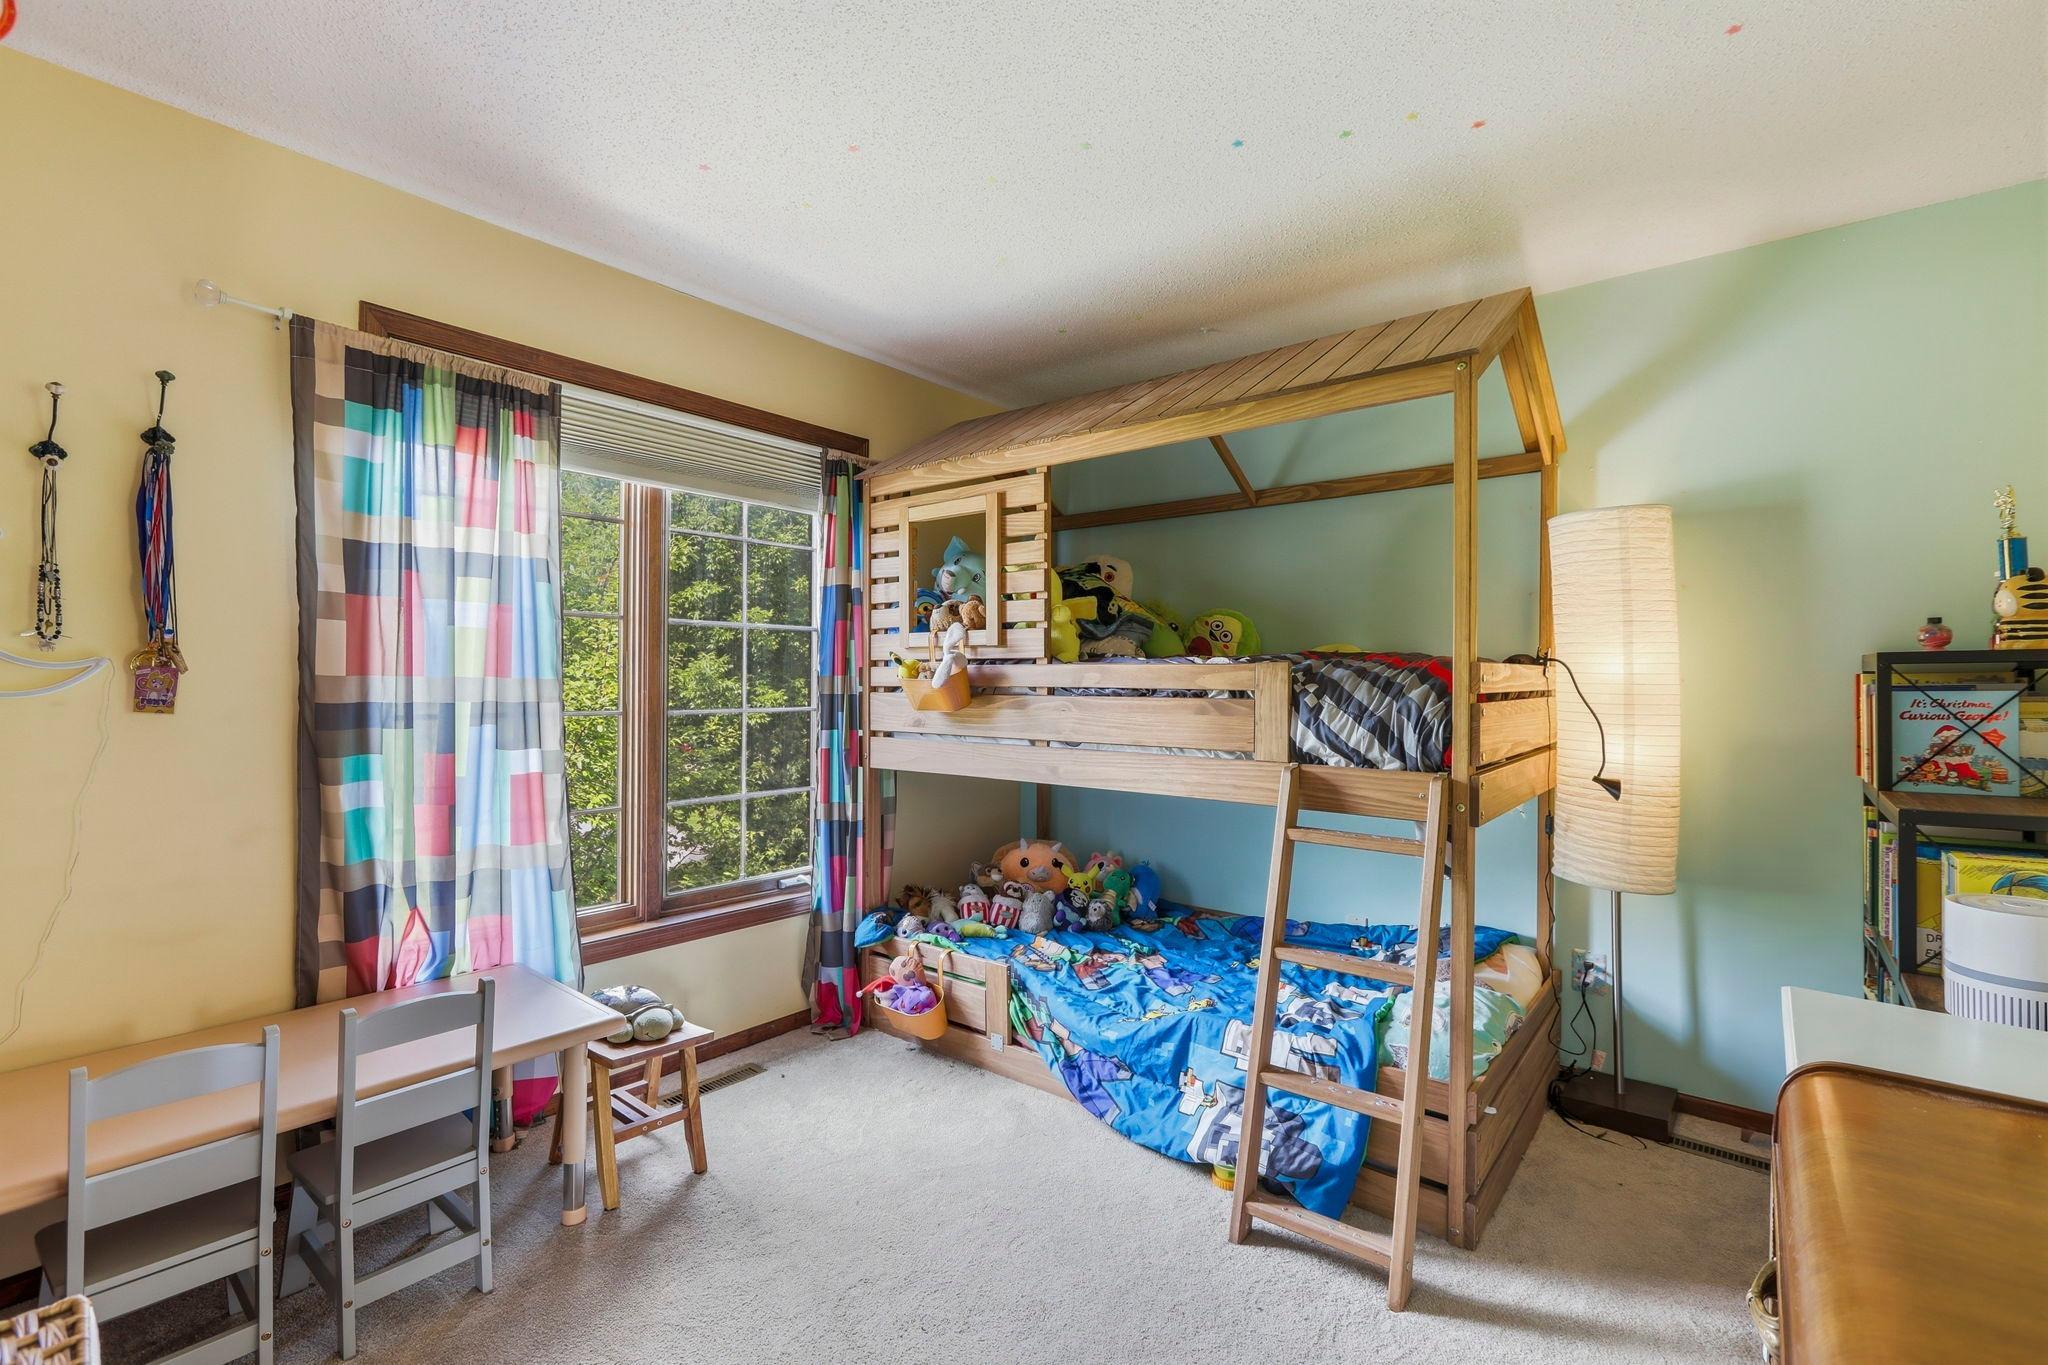
Children’s bedroom with a wooden house-frame bunk bed, colorful bedding, stuffed toys, and a large curtained window.
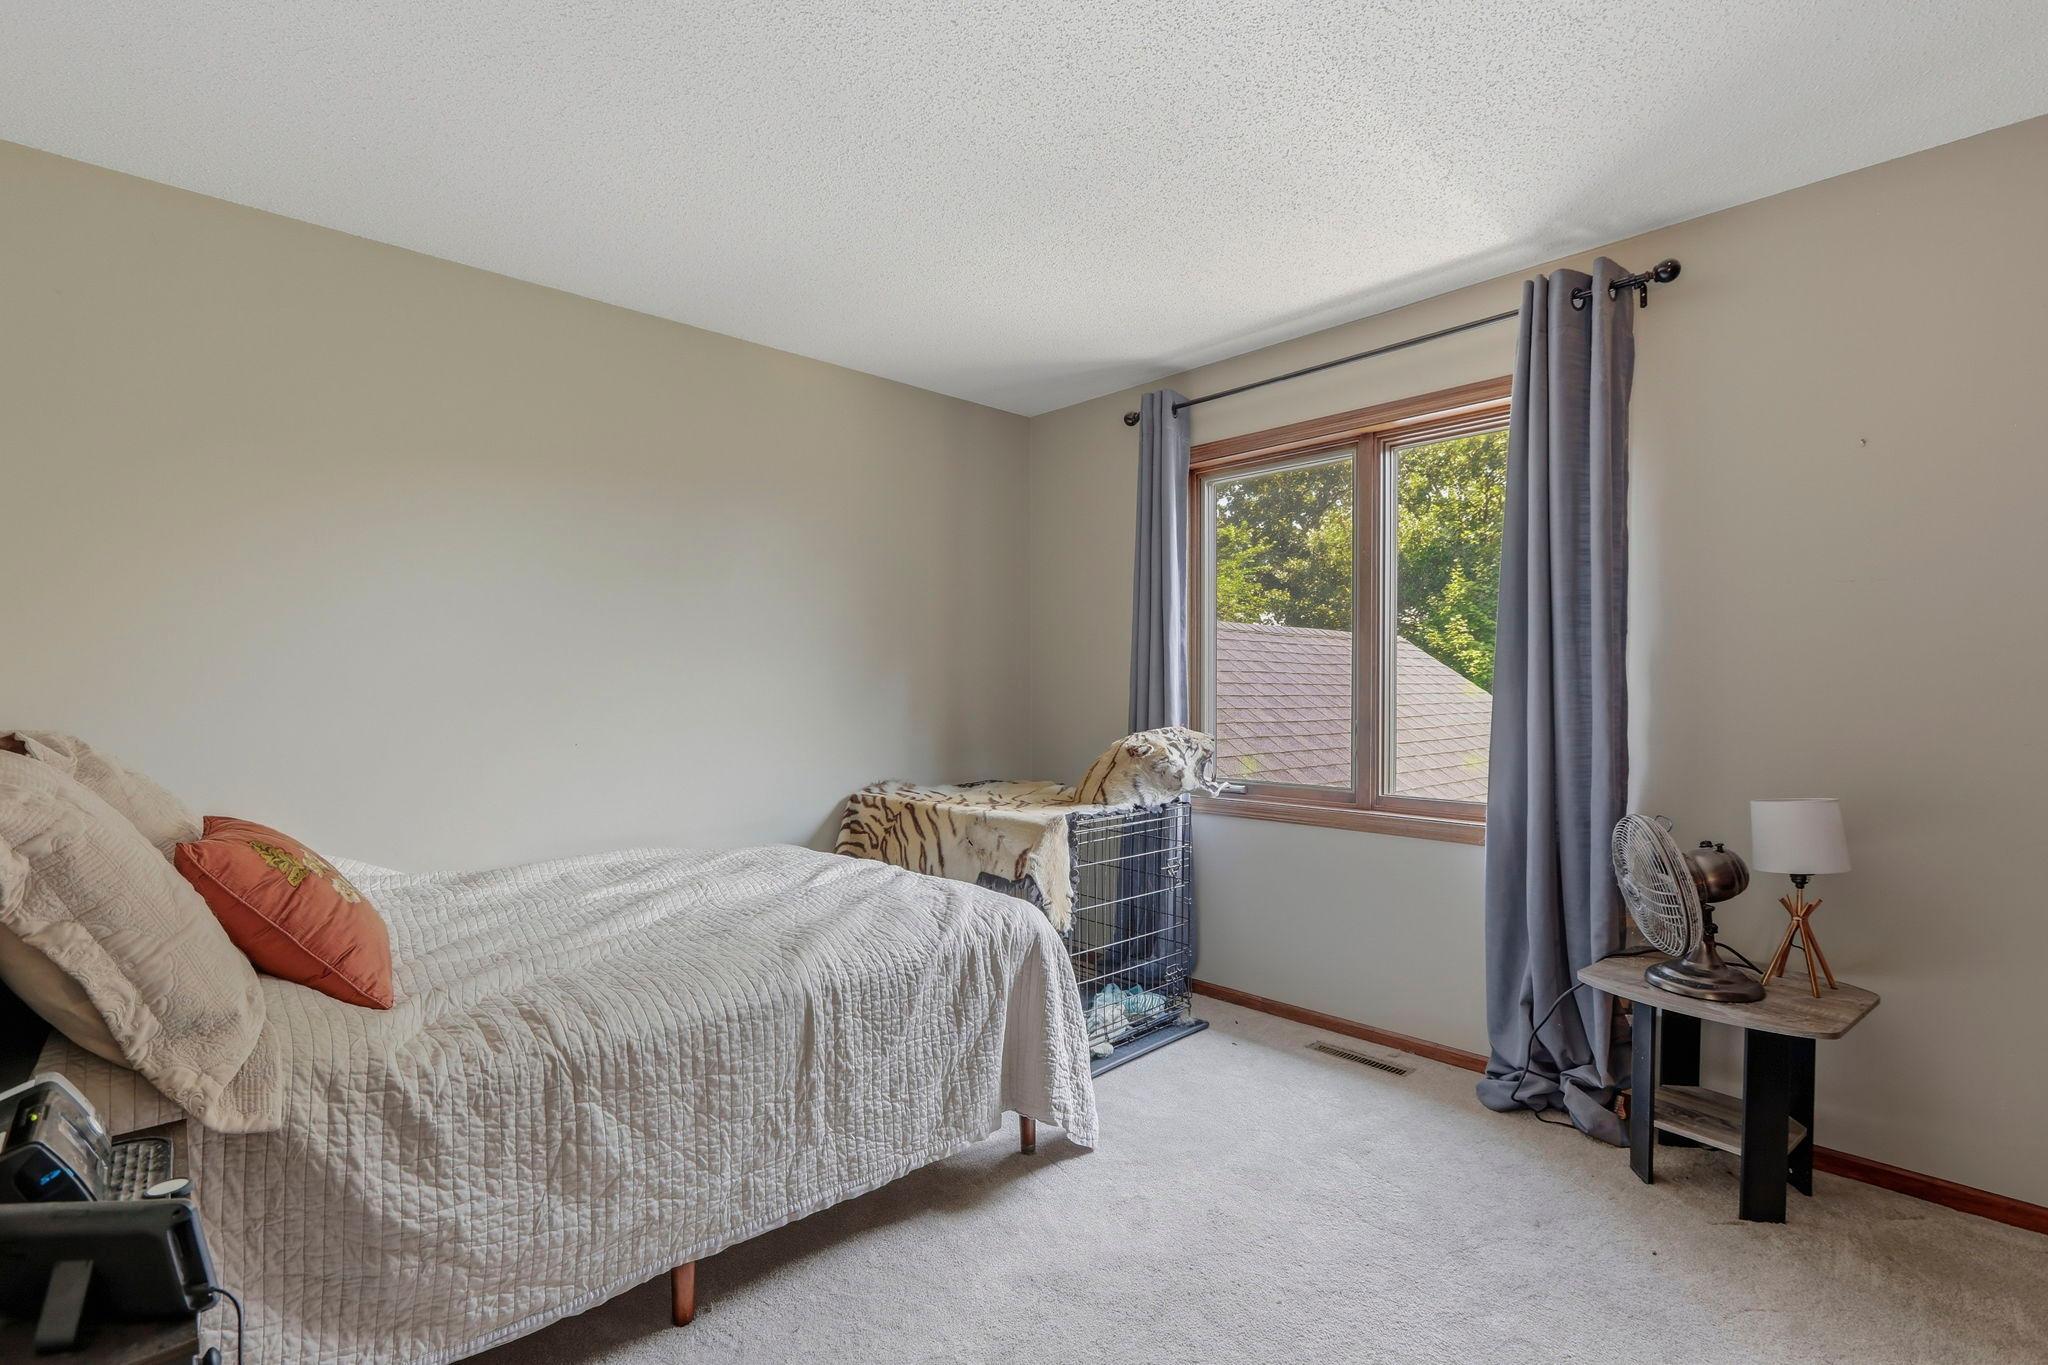
Furnished bedroom with a quilt-covered bed, gray curtains, and a pet crate beside the window.
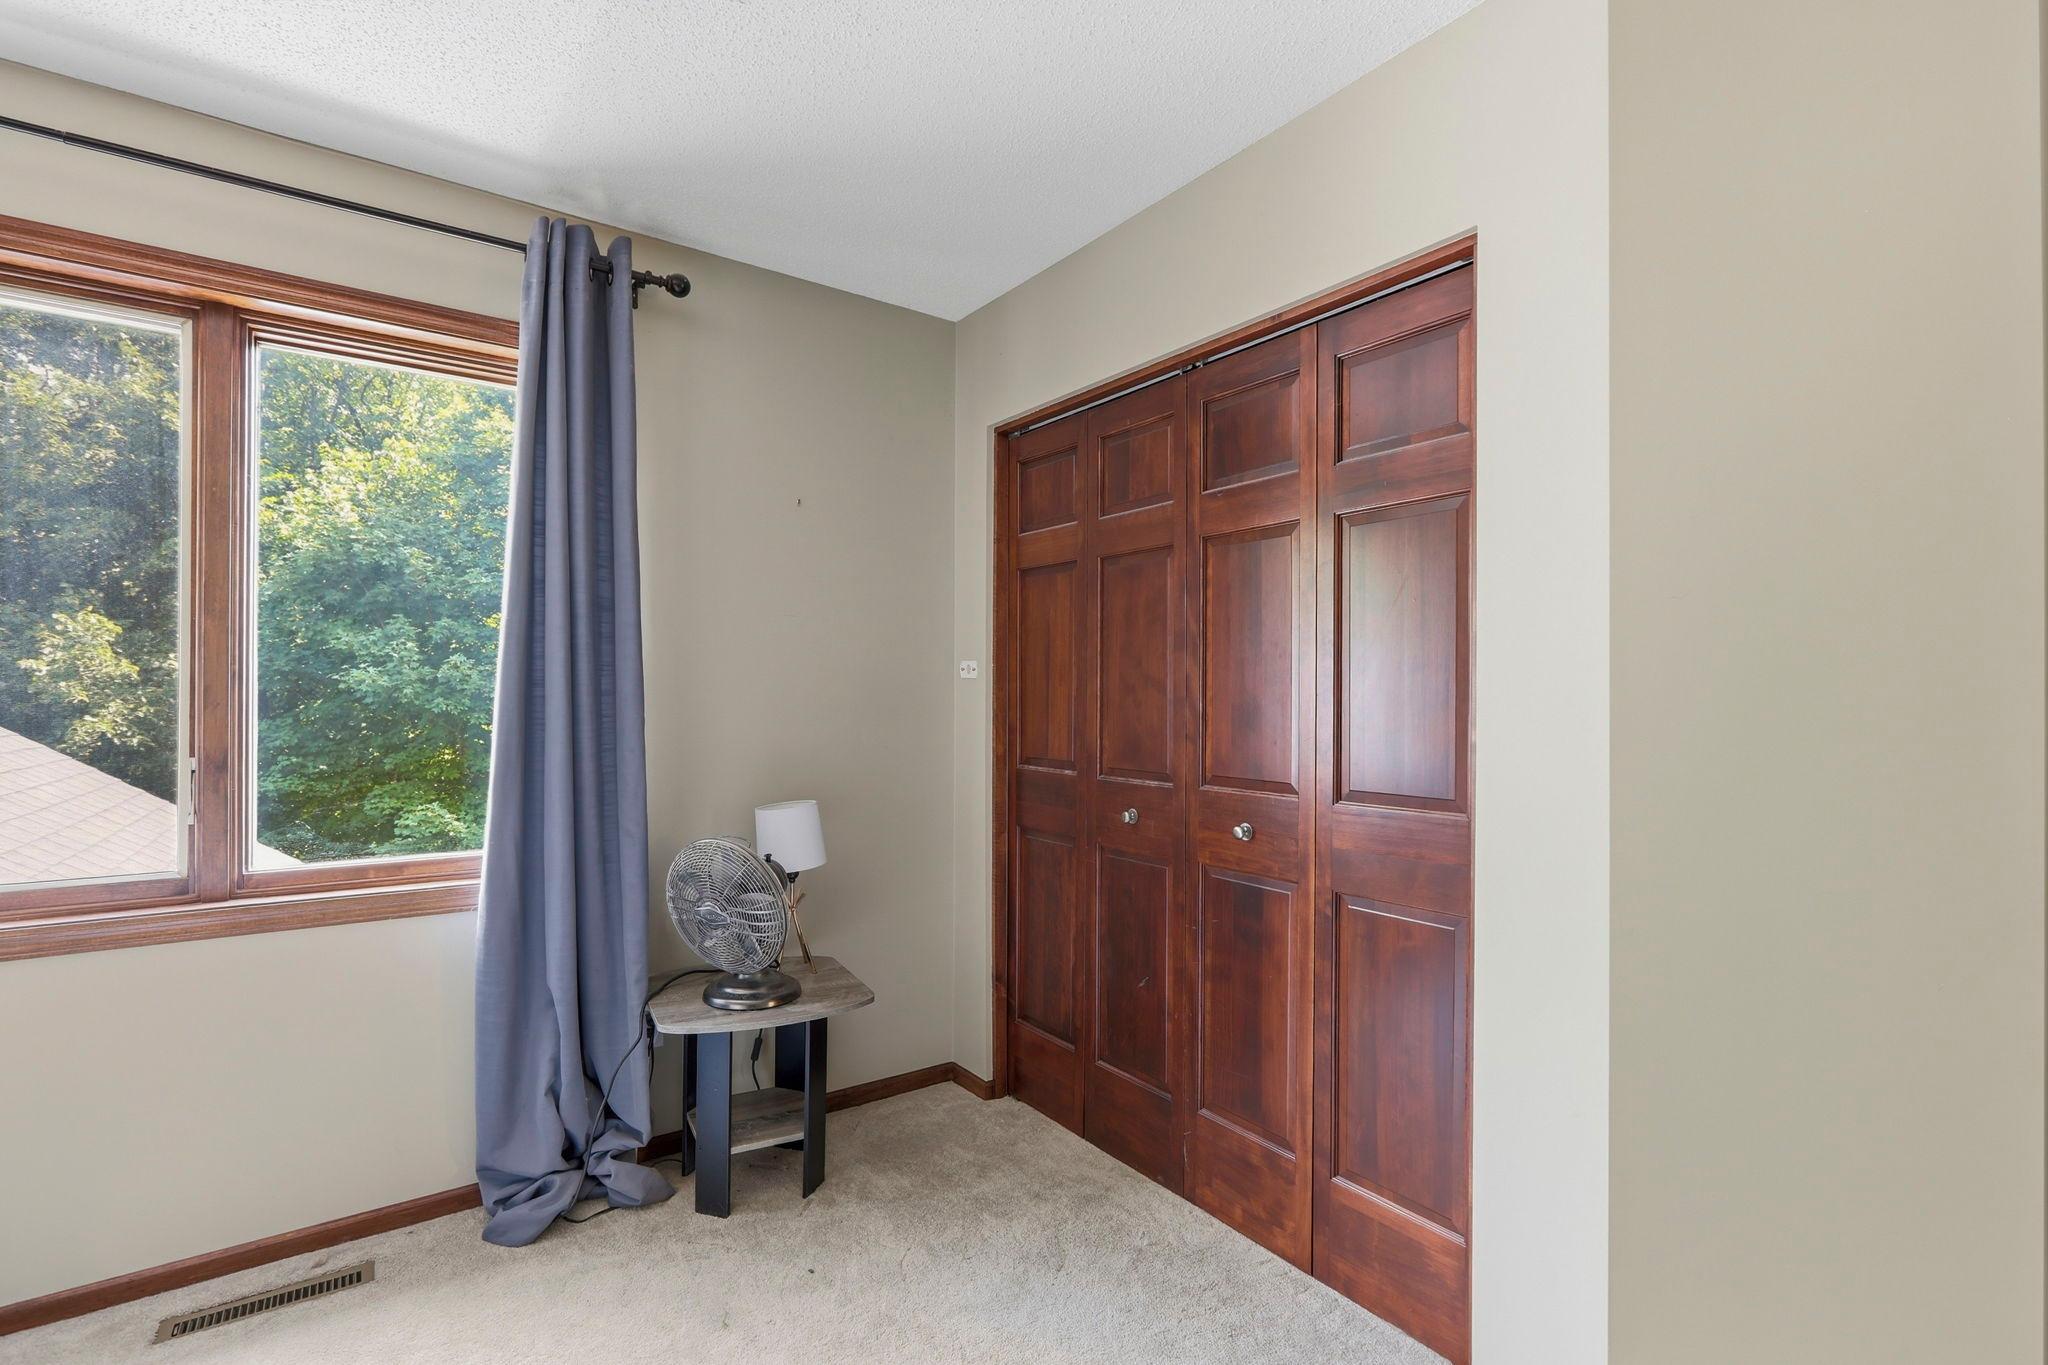
Carpeted bedroom with dark wood closet doors, a large window, and a small table with a fan.
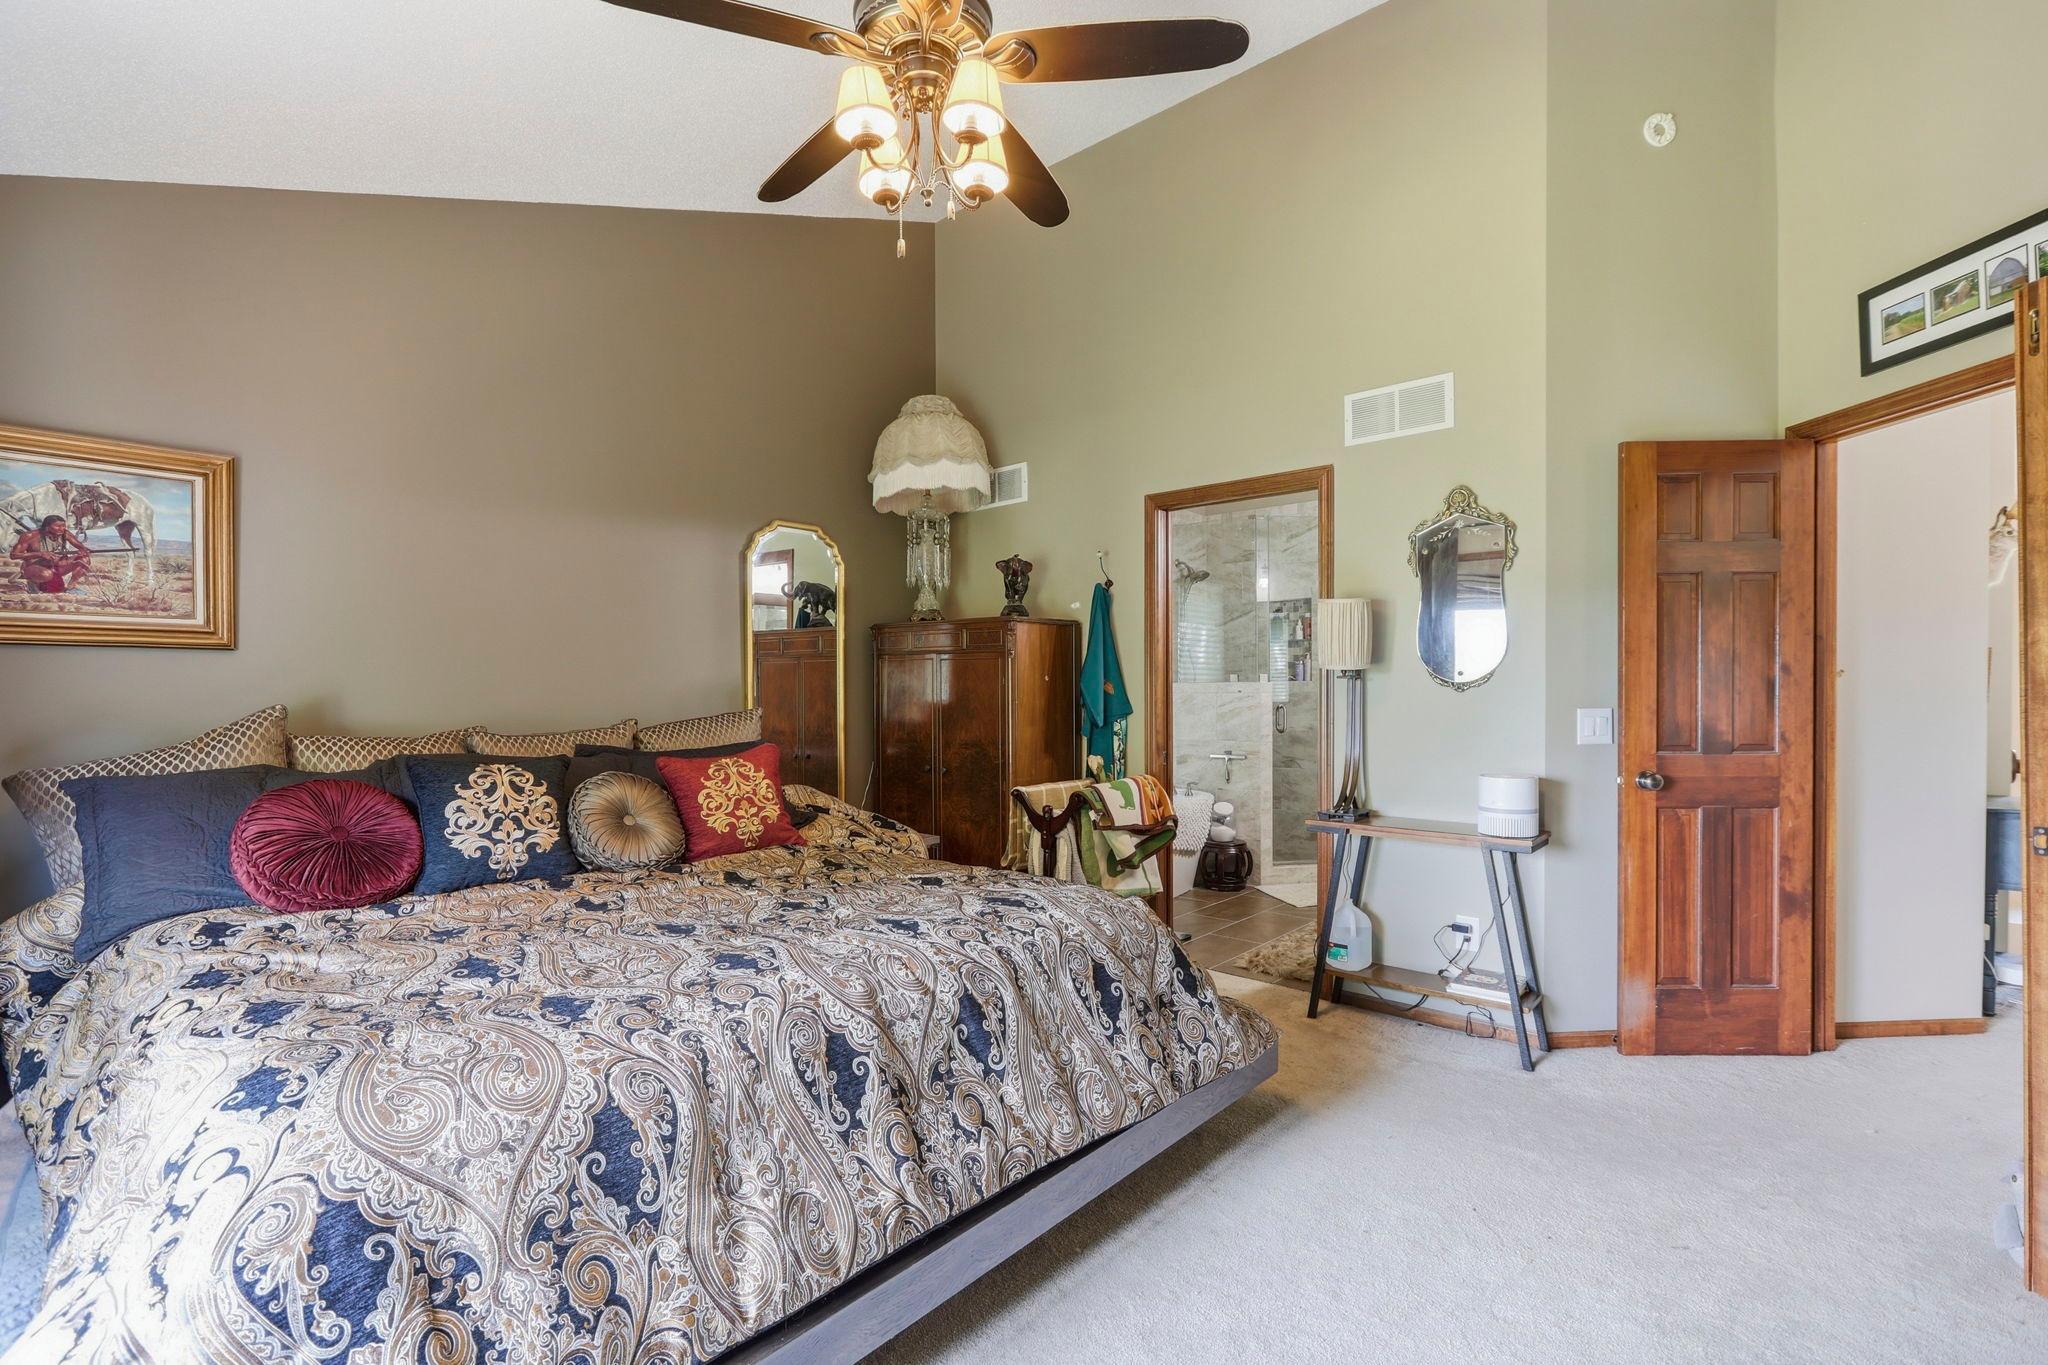
Furnished bedroom with a large patterned bed, wood furnishings, and an open doorway to the ensuite bathroom.
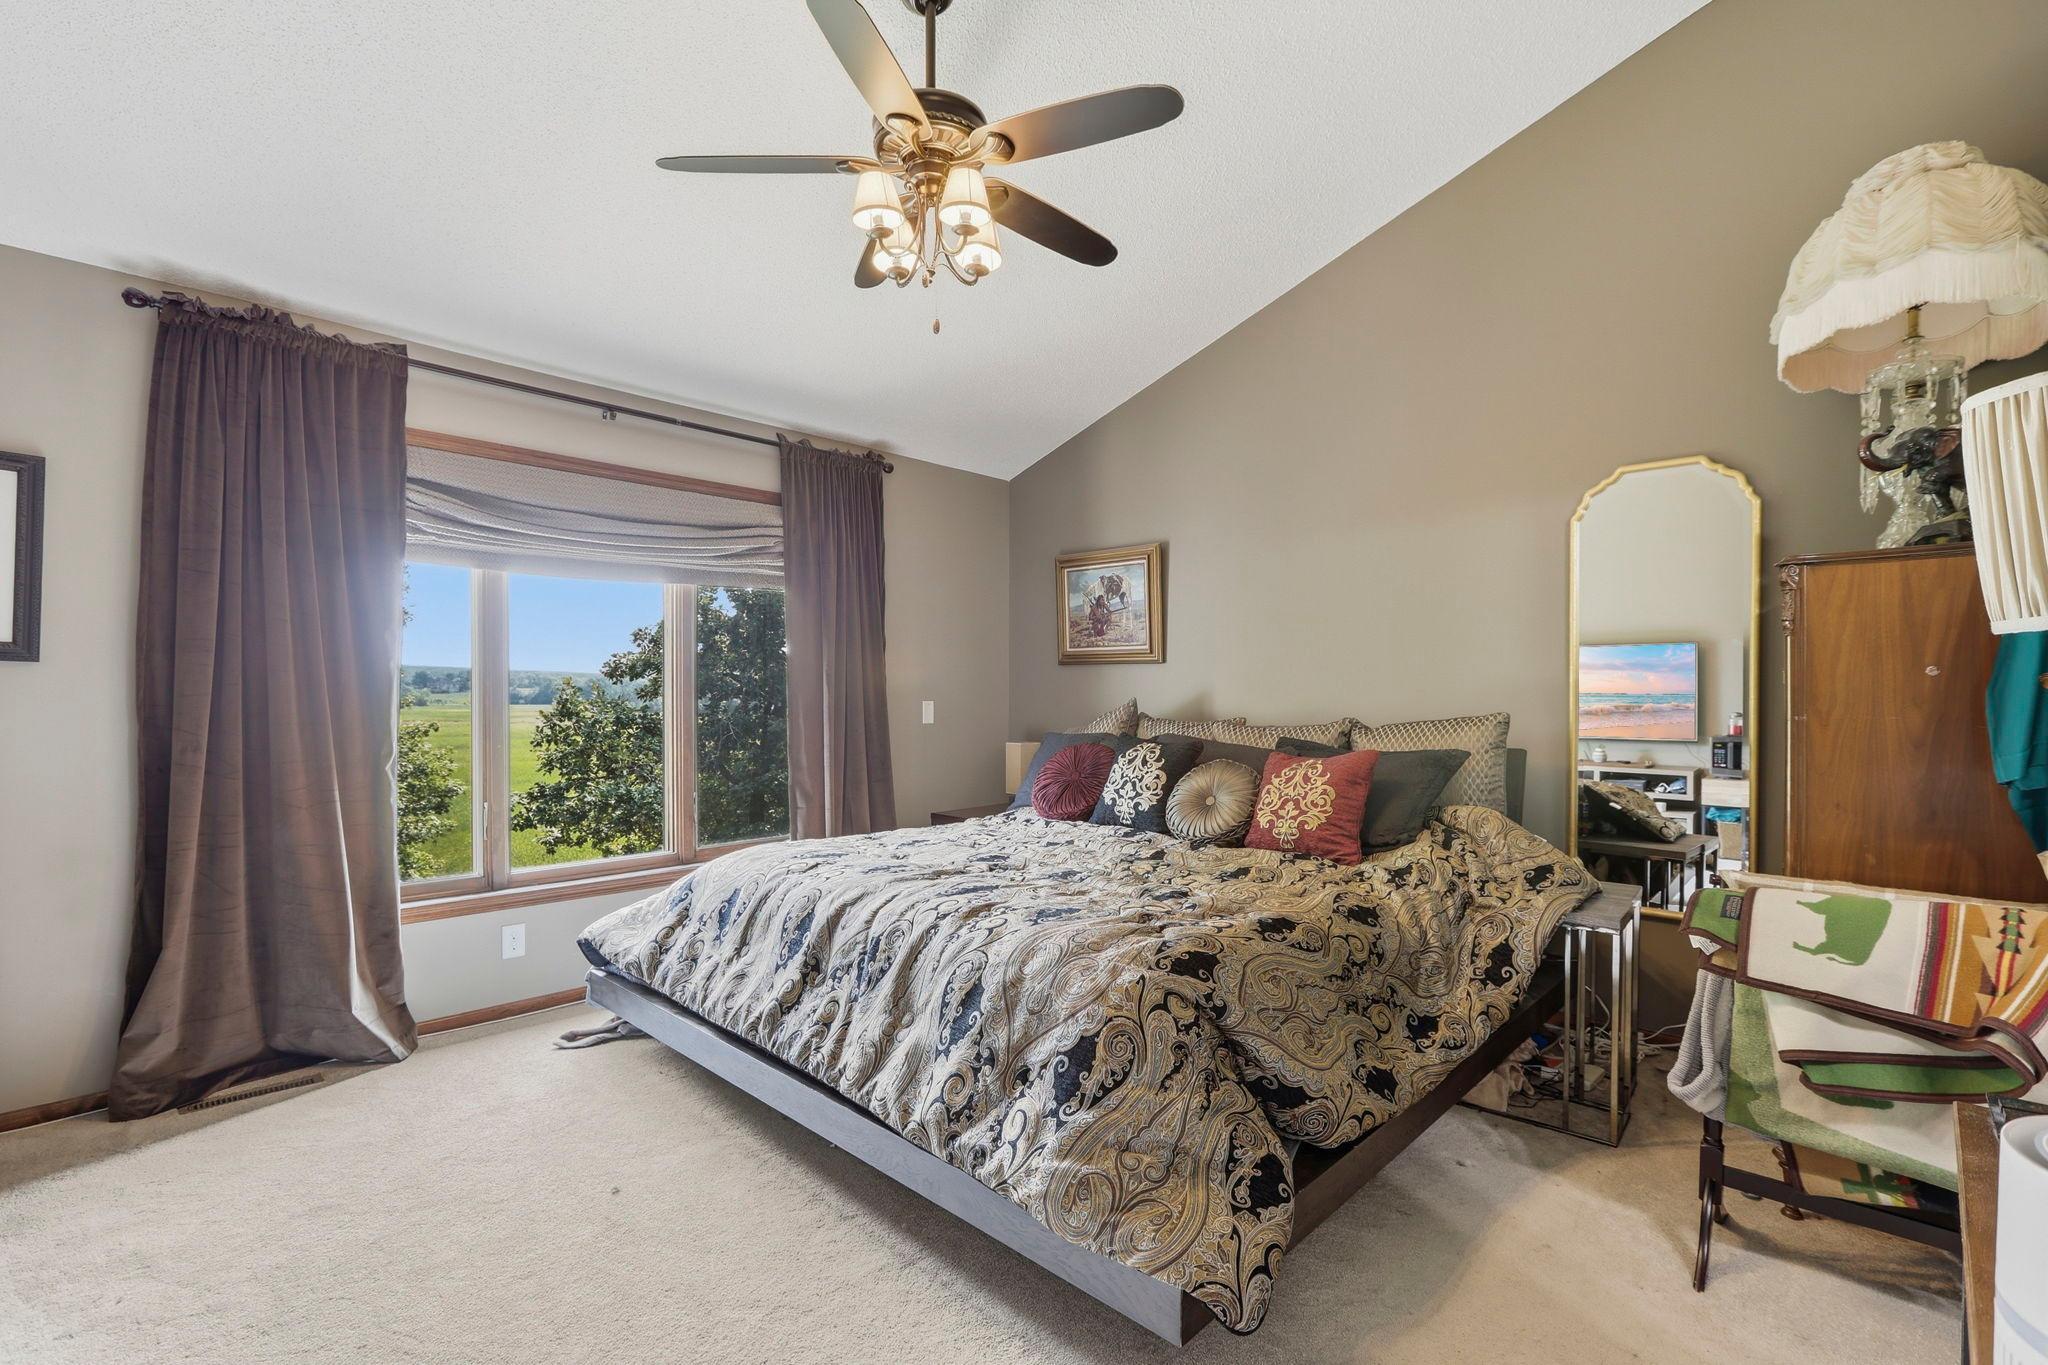
Furnished bedroom with a patterned bed and a large window overlooking green fields.
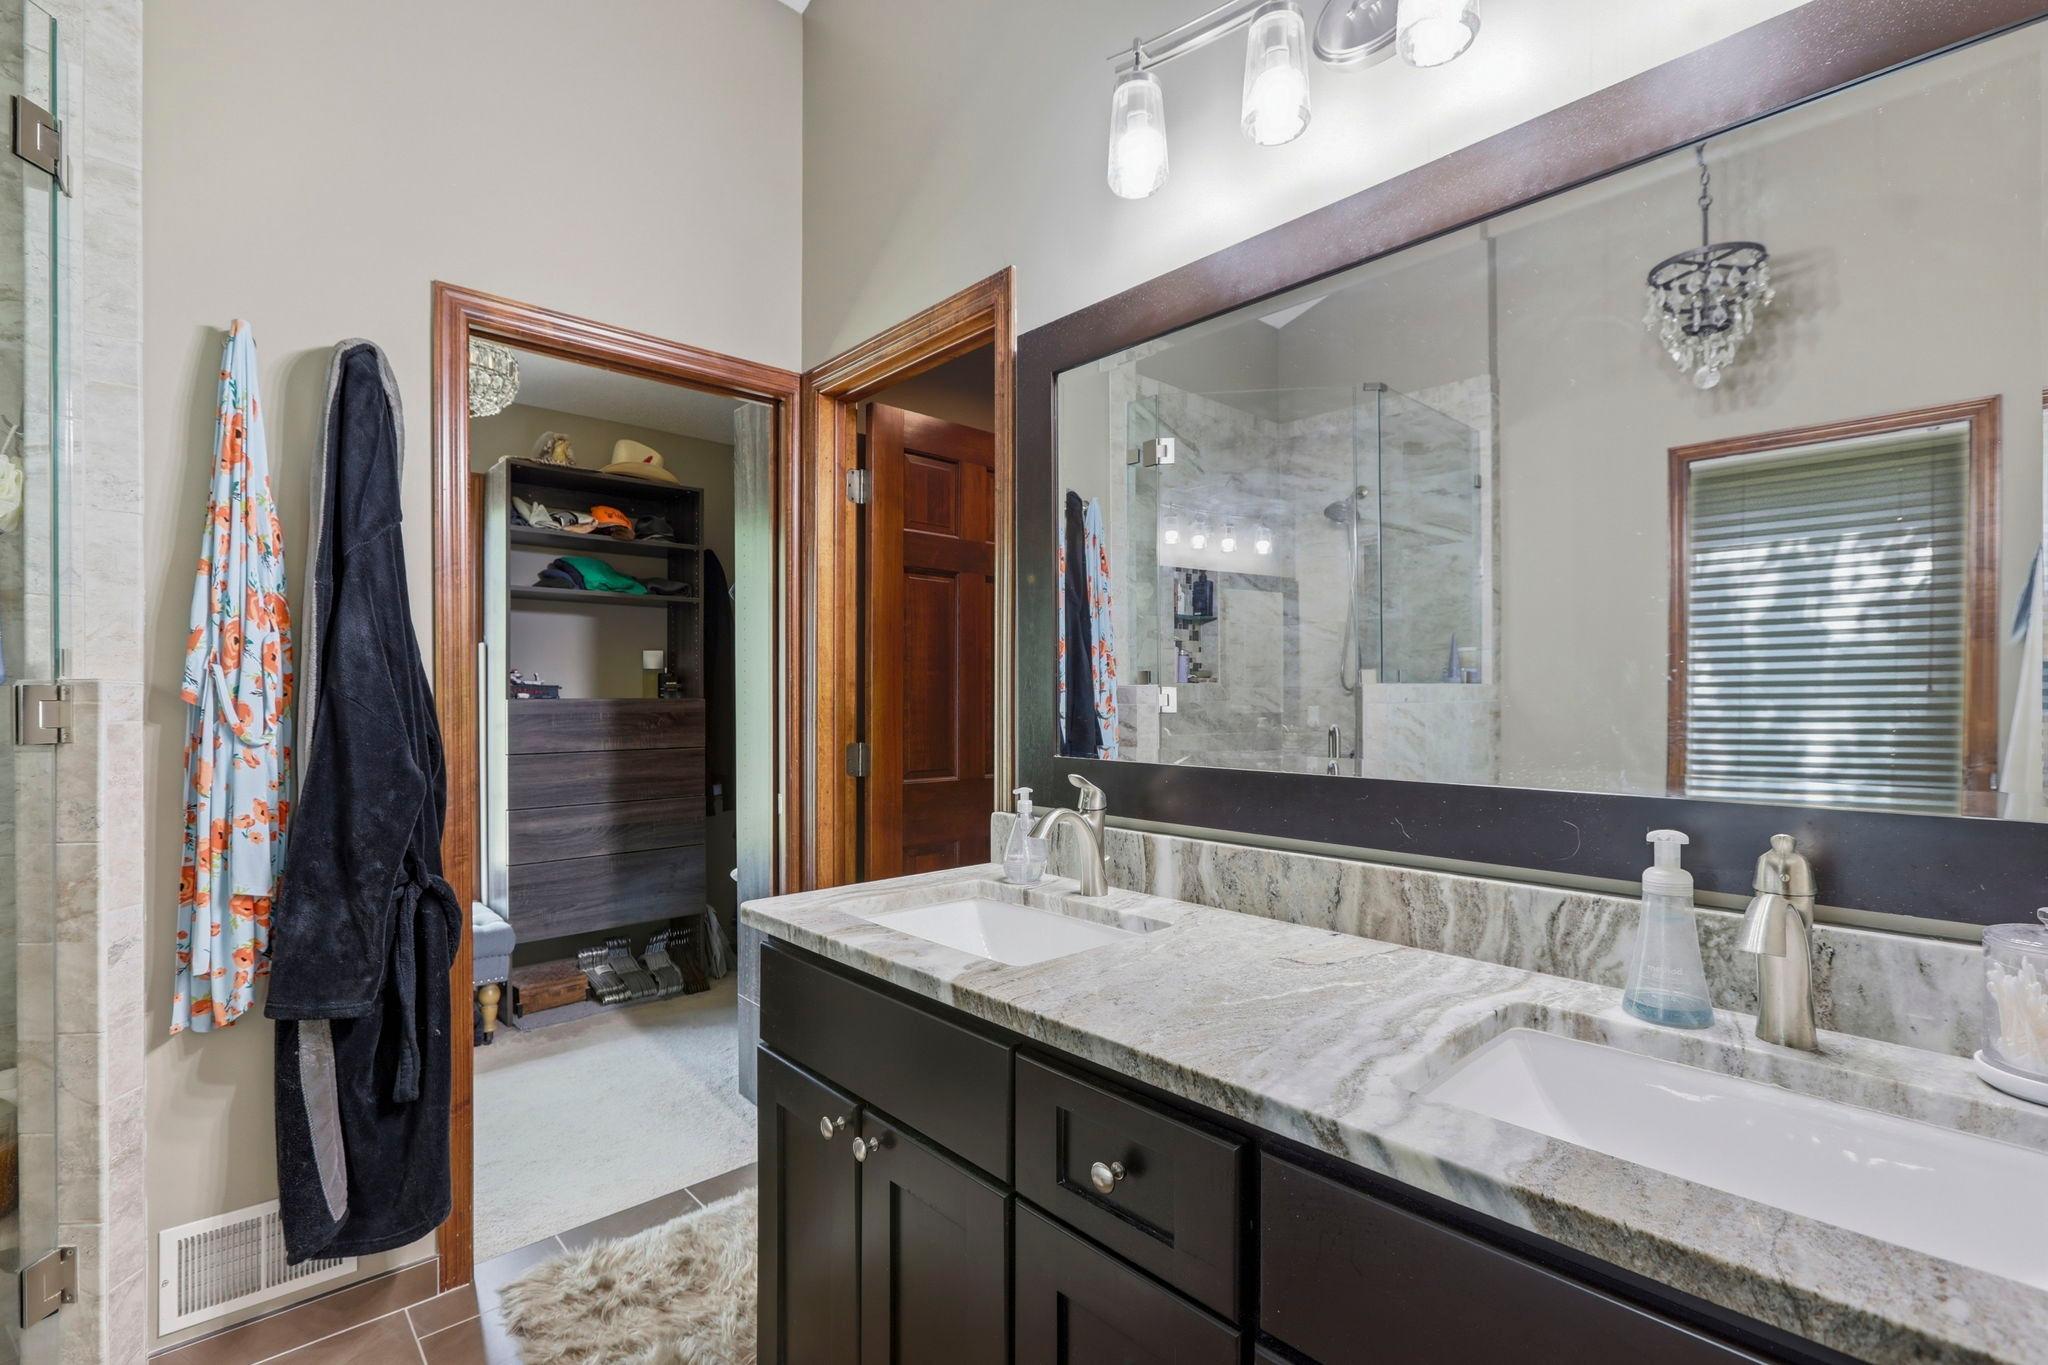
Bathroom with a double-sink stone vanity, large mirror, and glass-enclosed tiled shower.
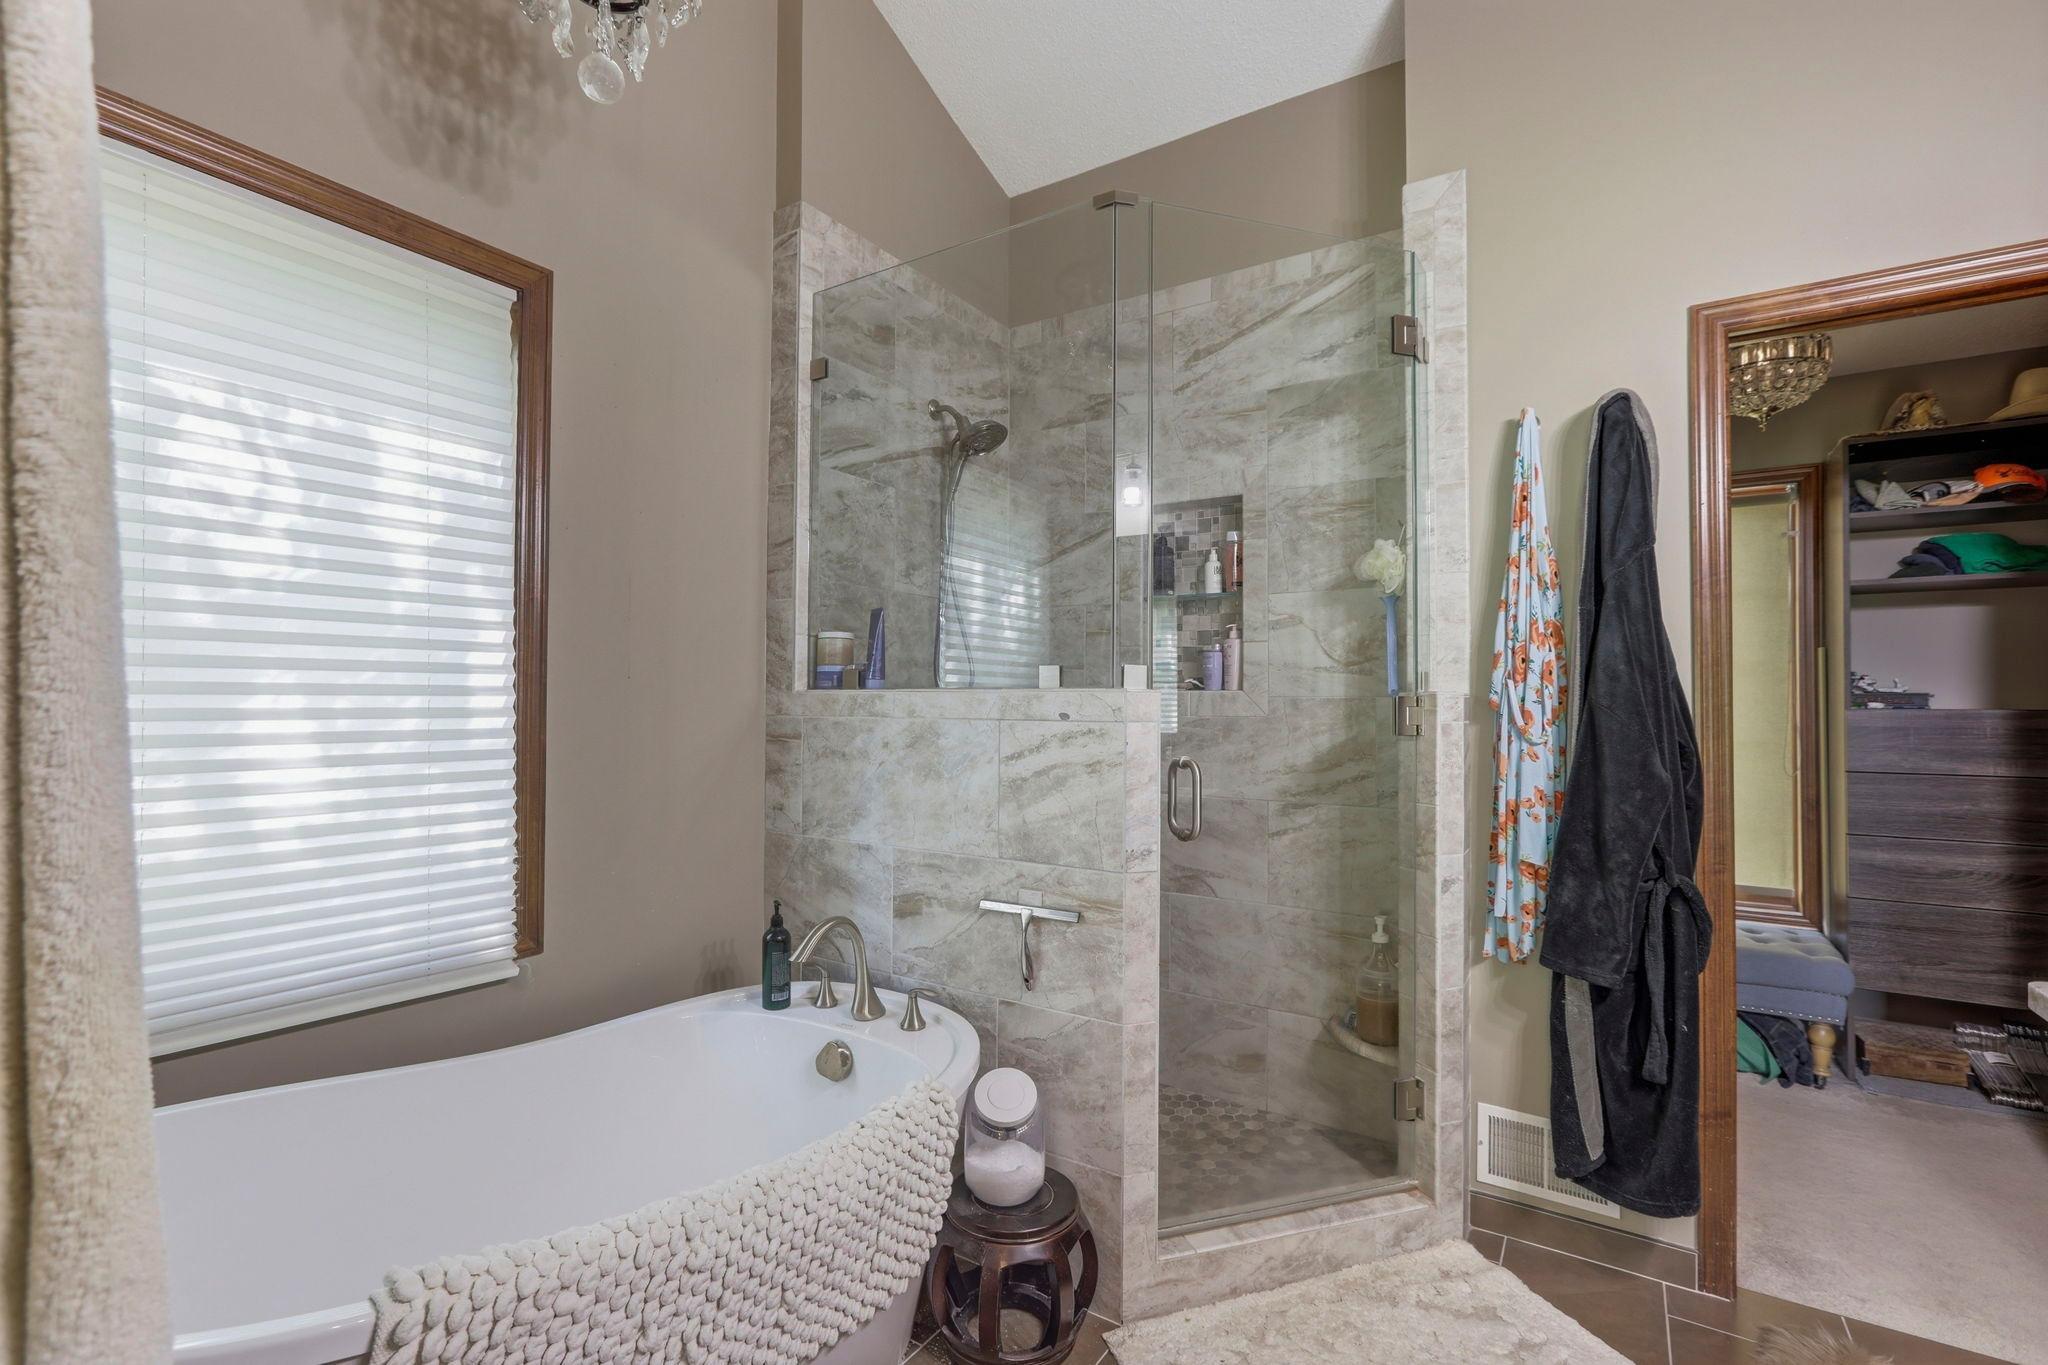
Bathroom with a freestanding tub and glass shower clad in marble-look tile.
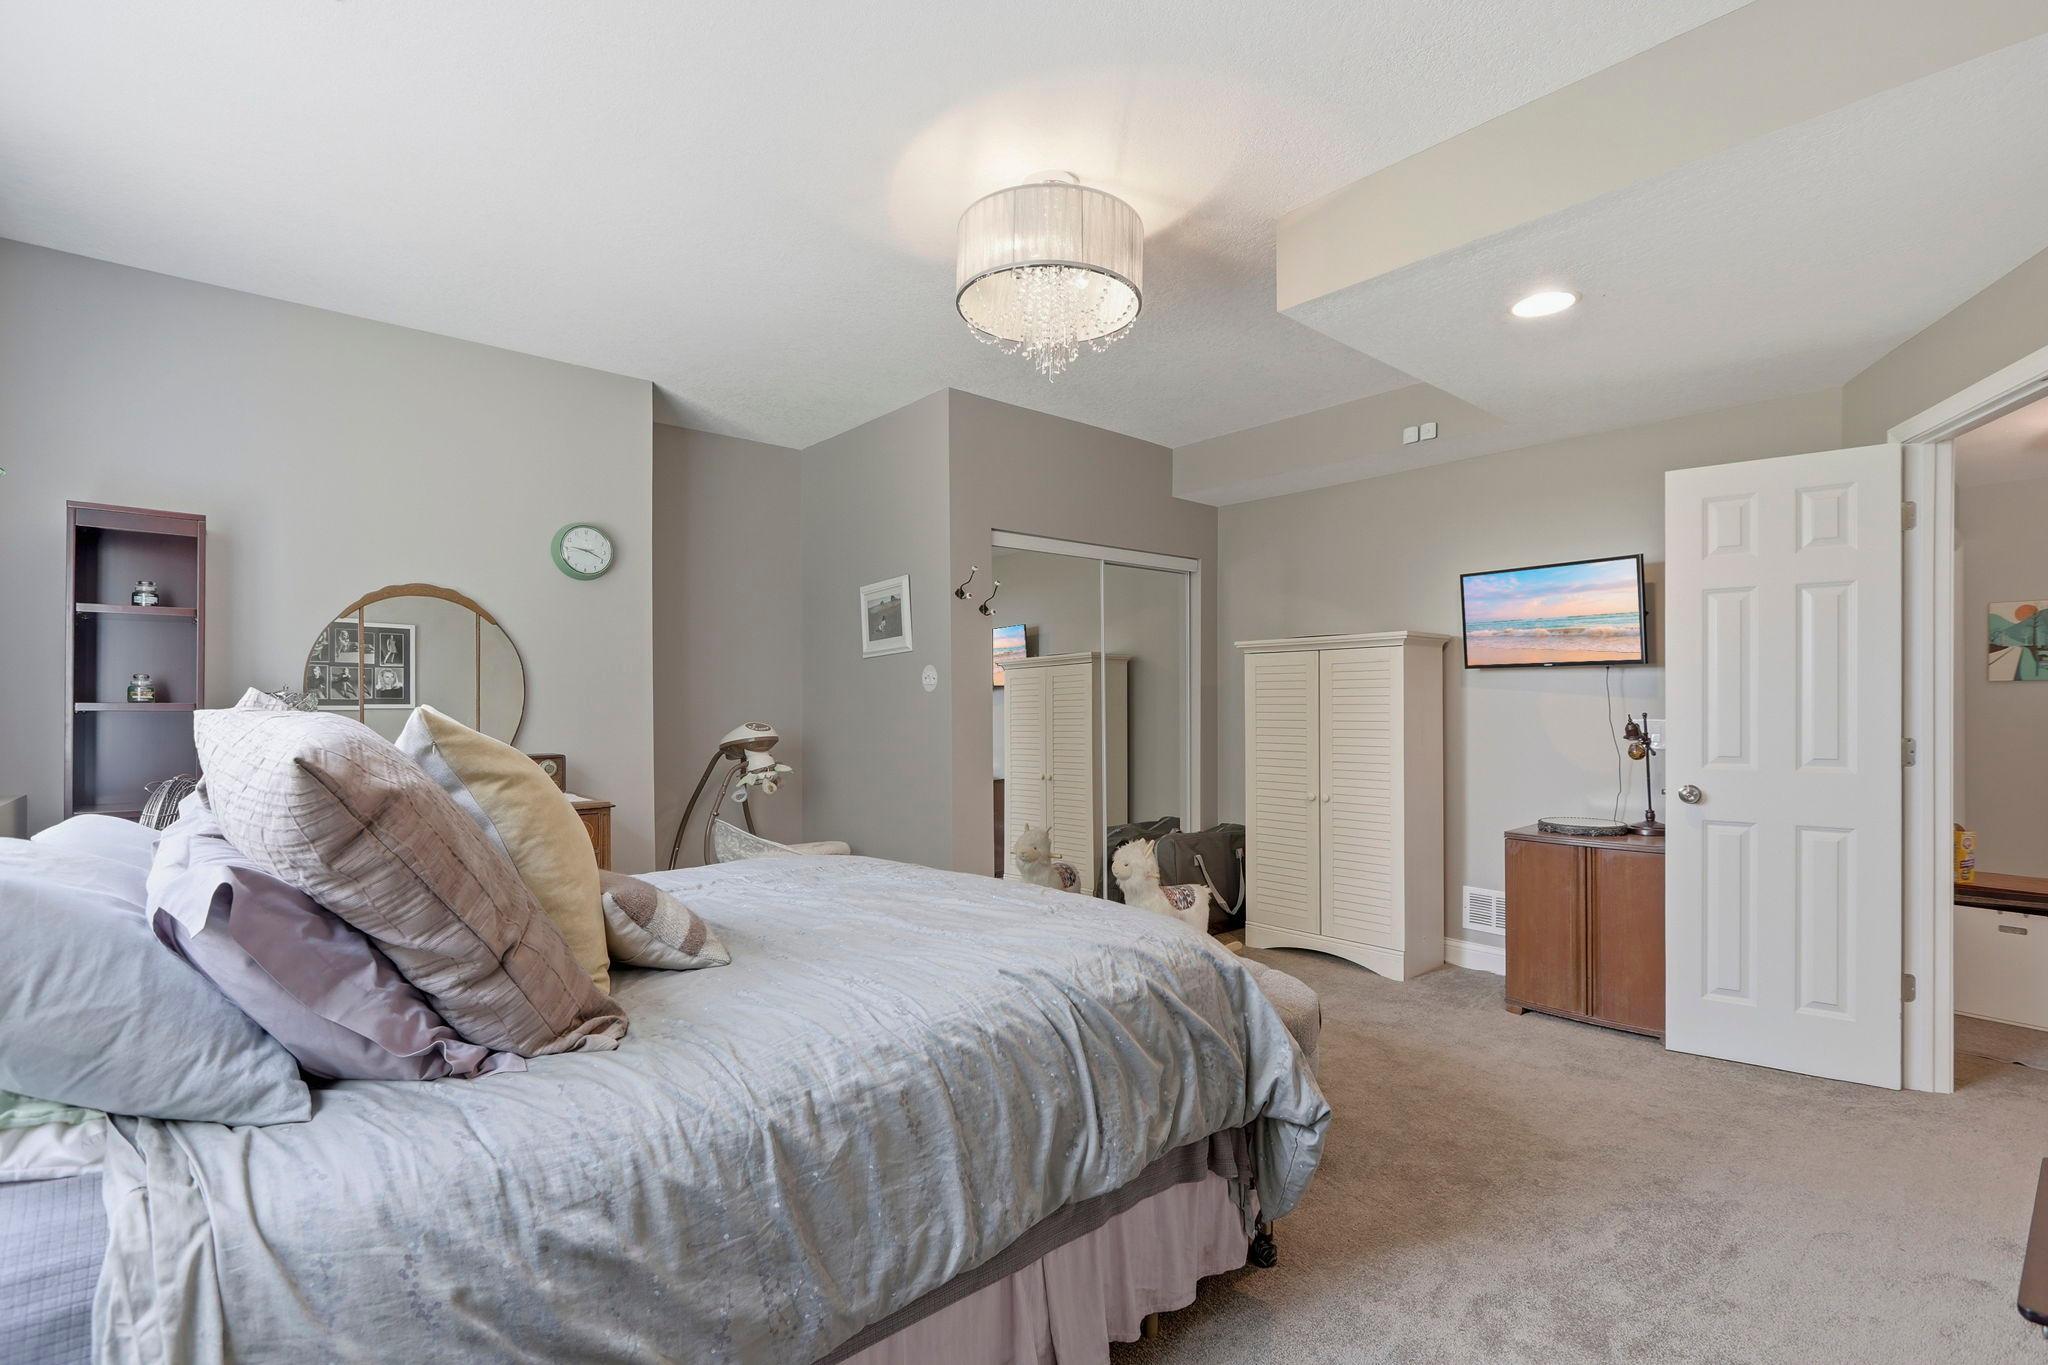
Furnished bedroom with pale gray bedding, a crystal chandelier, mirrored closet doors, and a wall-mounted television.
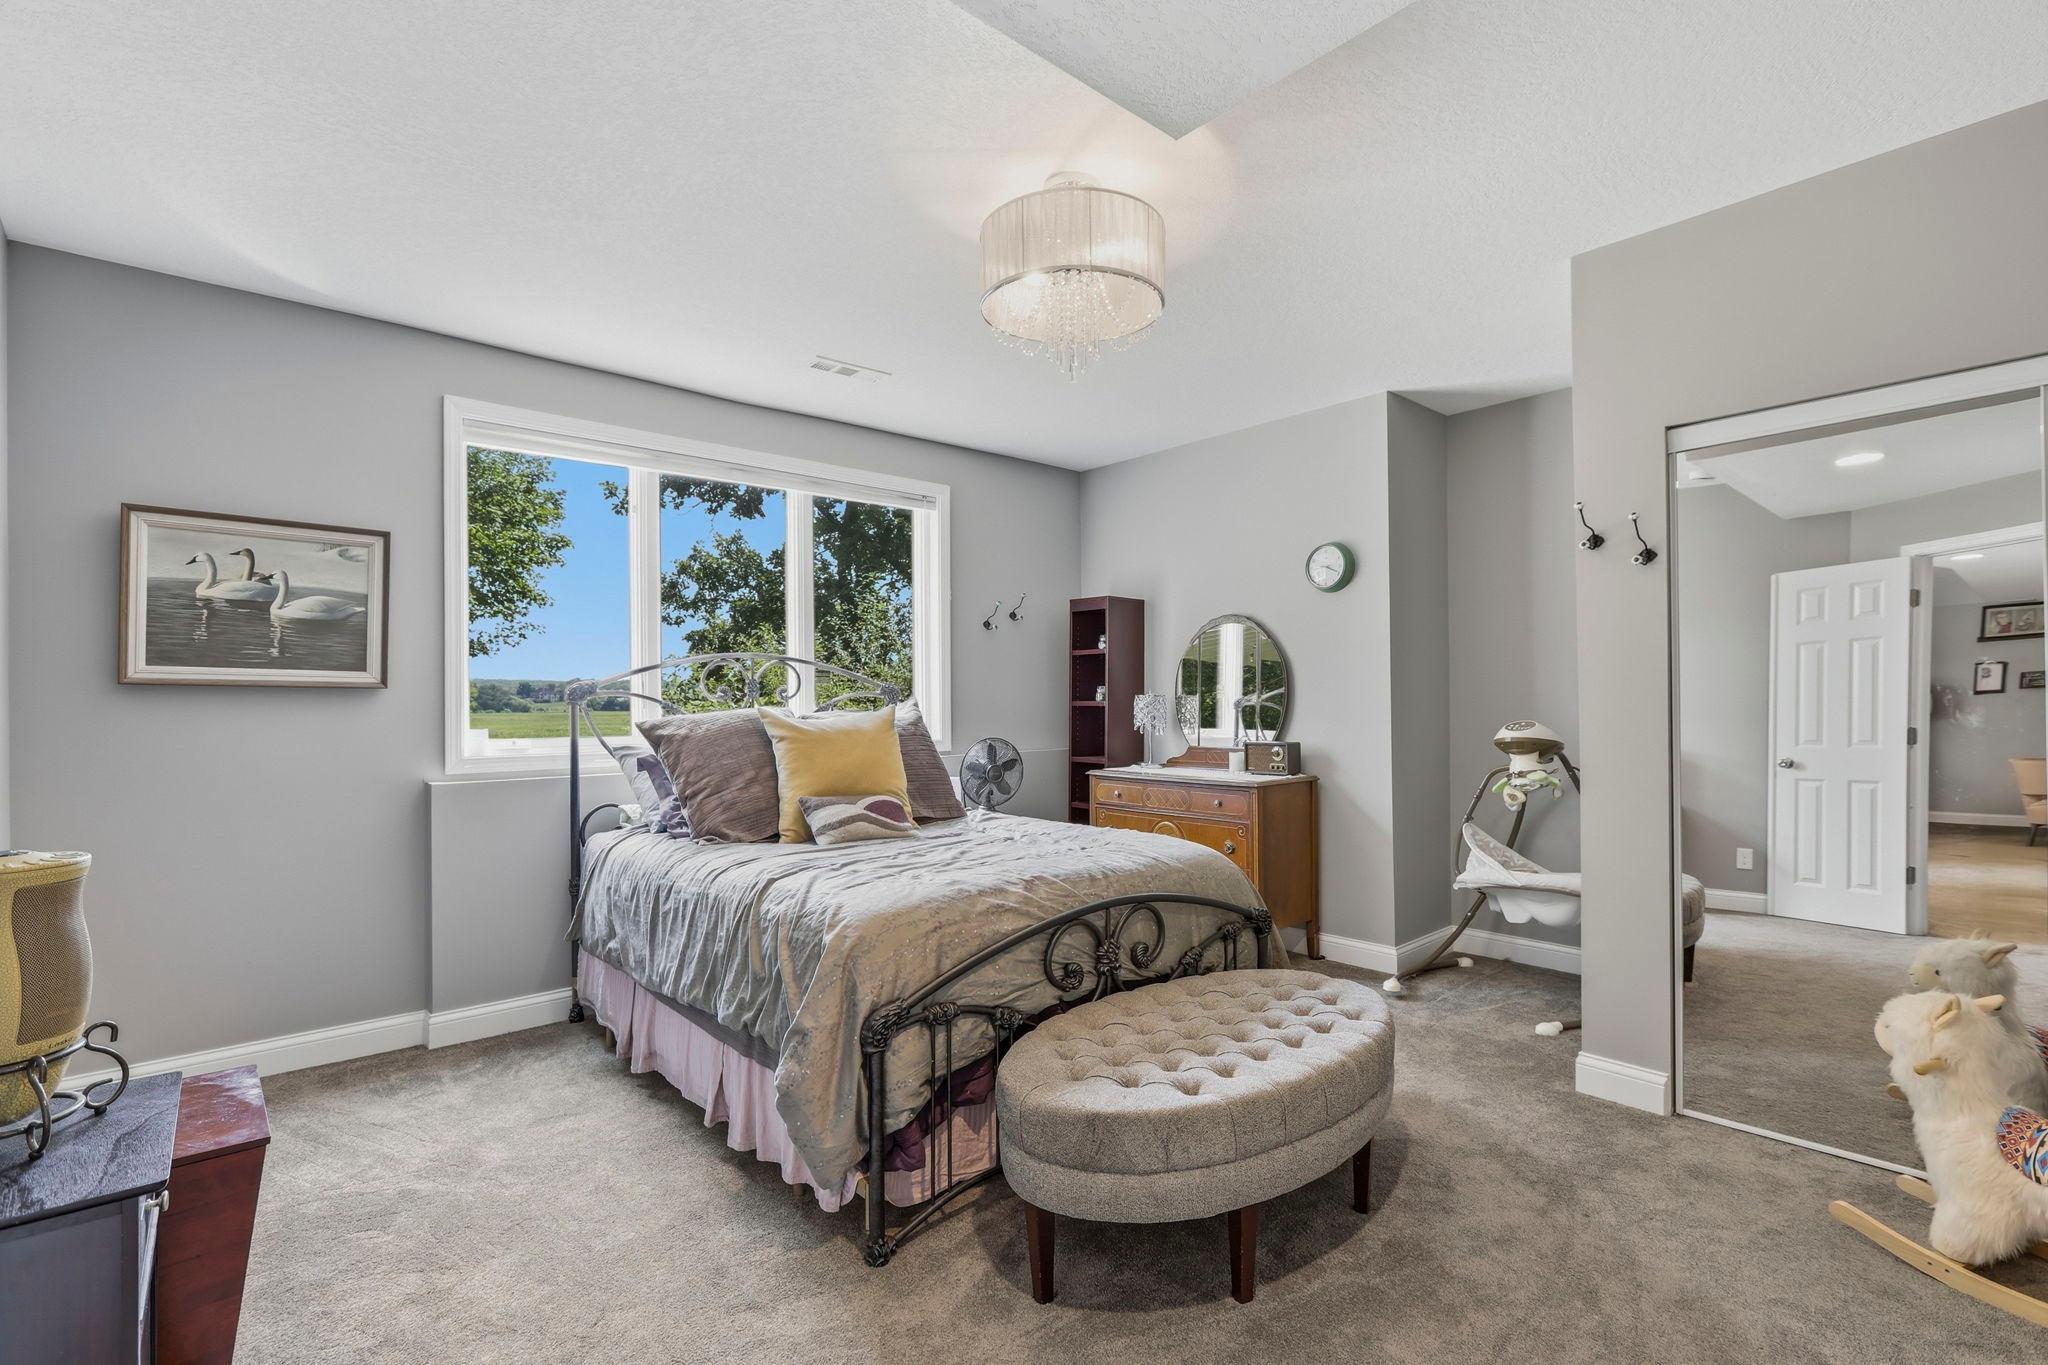
Furnished bedroom with a metal-frame bed, round tufted ottoman, and large window overlooking trees.
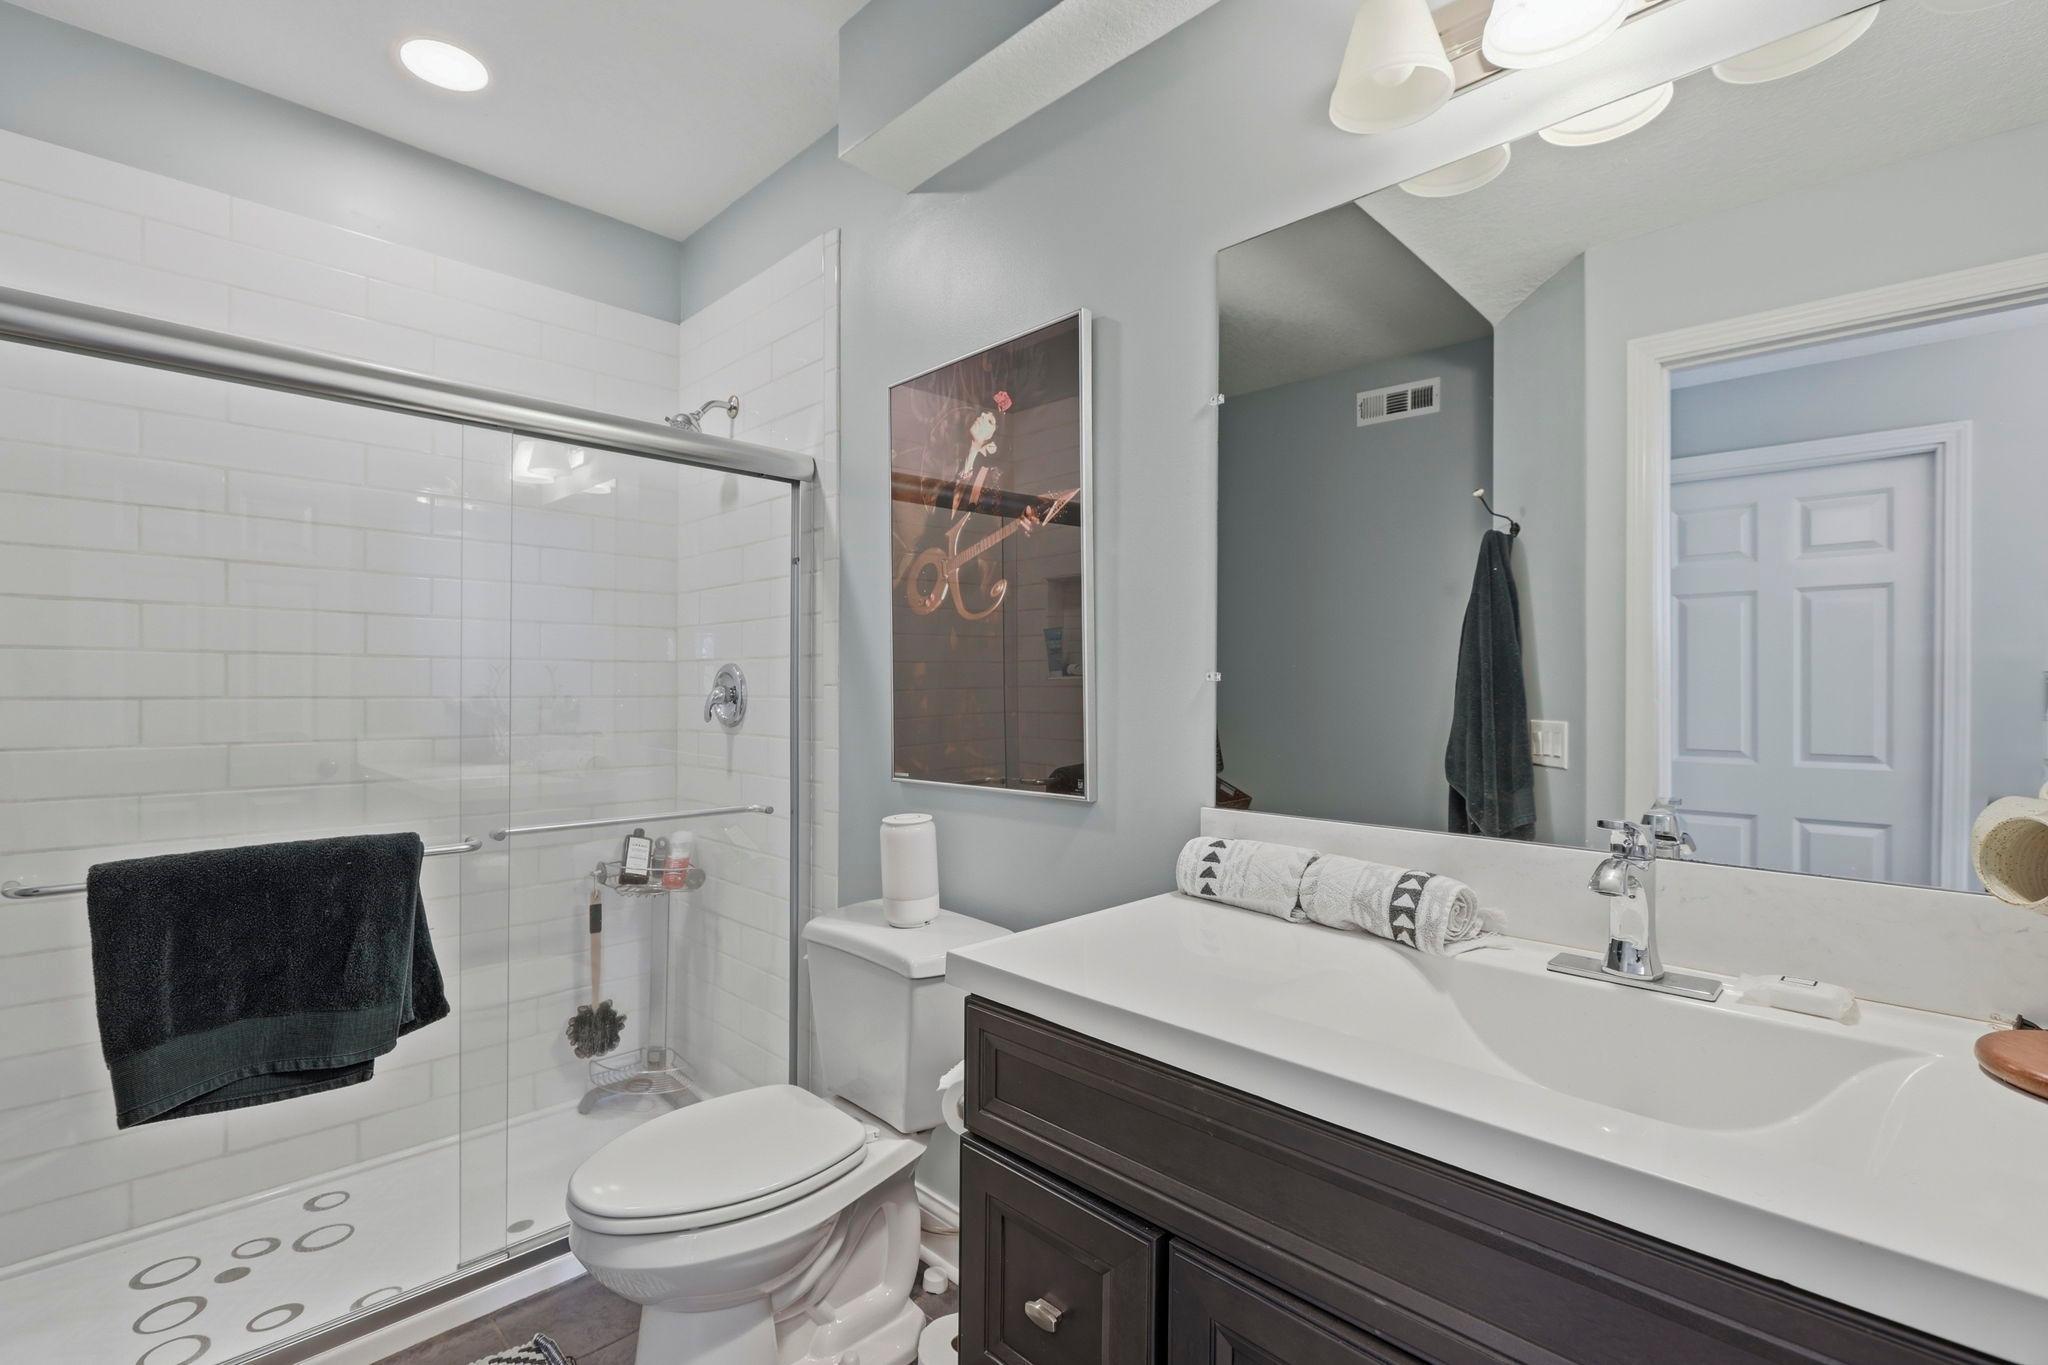
Bathroom with a white subway-tile shower, glass enclosure, and dark wood vanity.
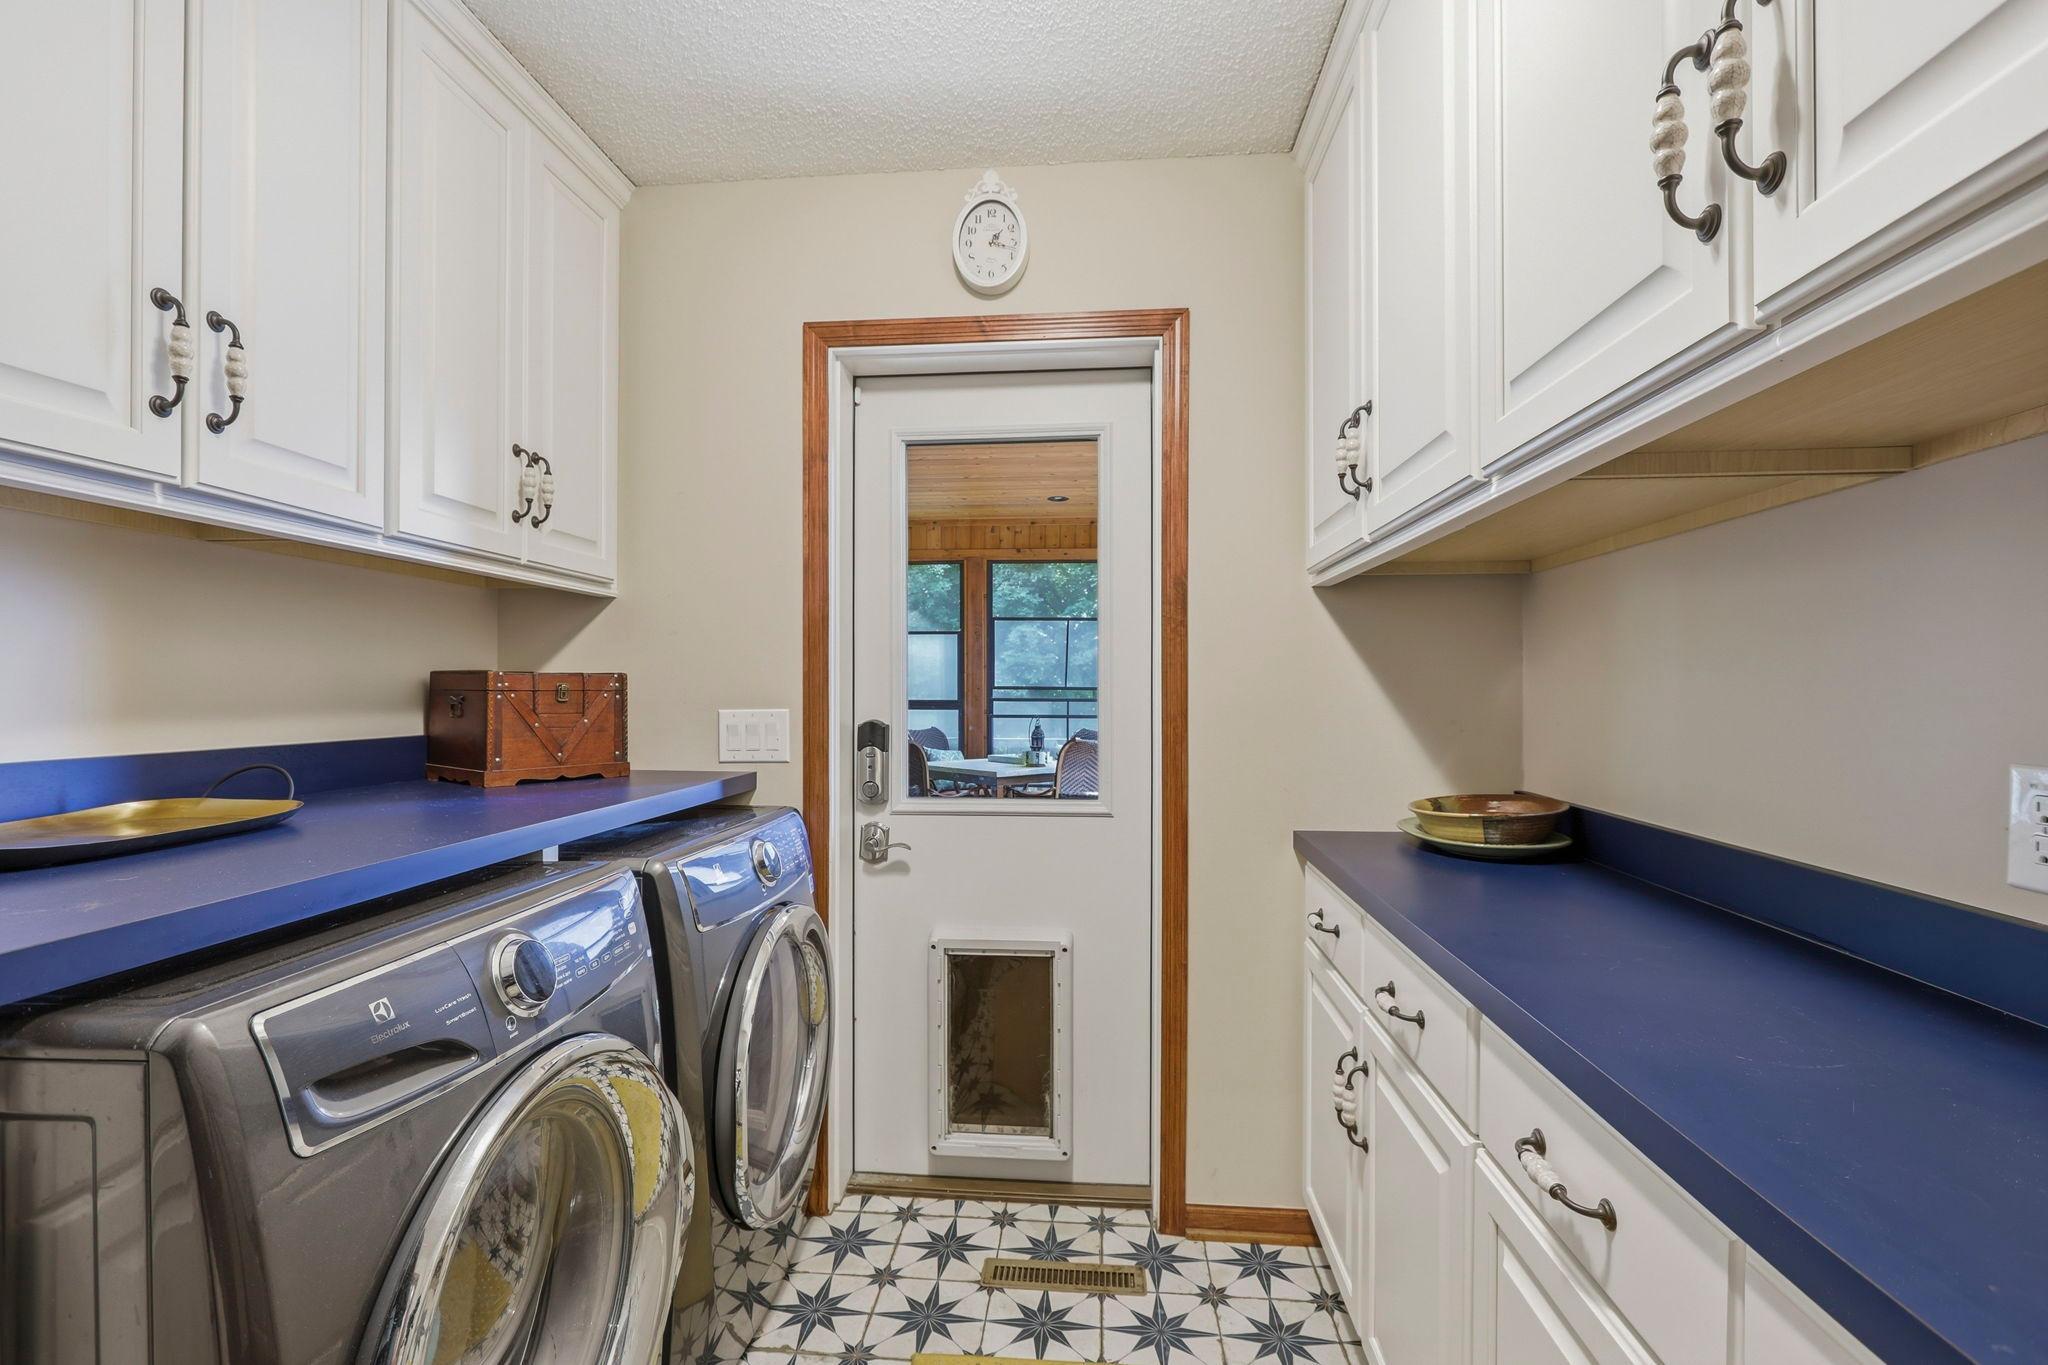
Laundry room with front-loading washer and dryer, blue countertops, patterned tile floor, and a door with a pet flap.
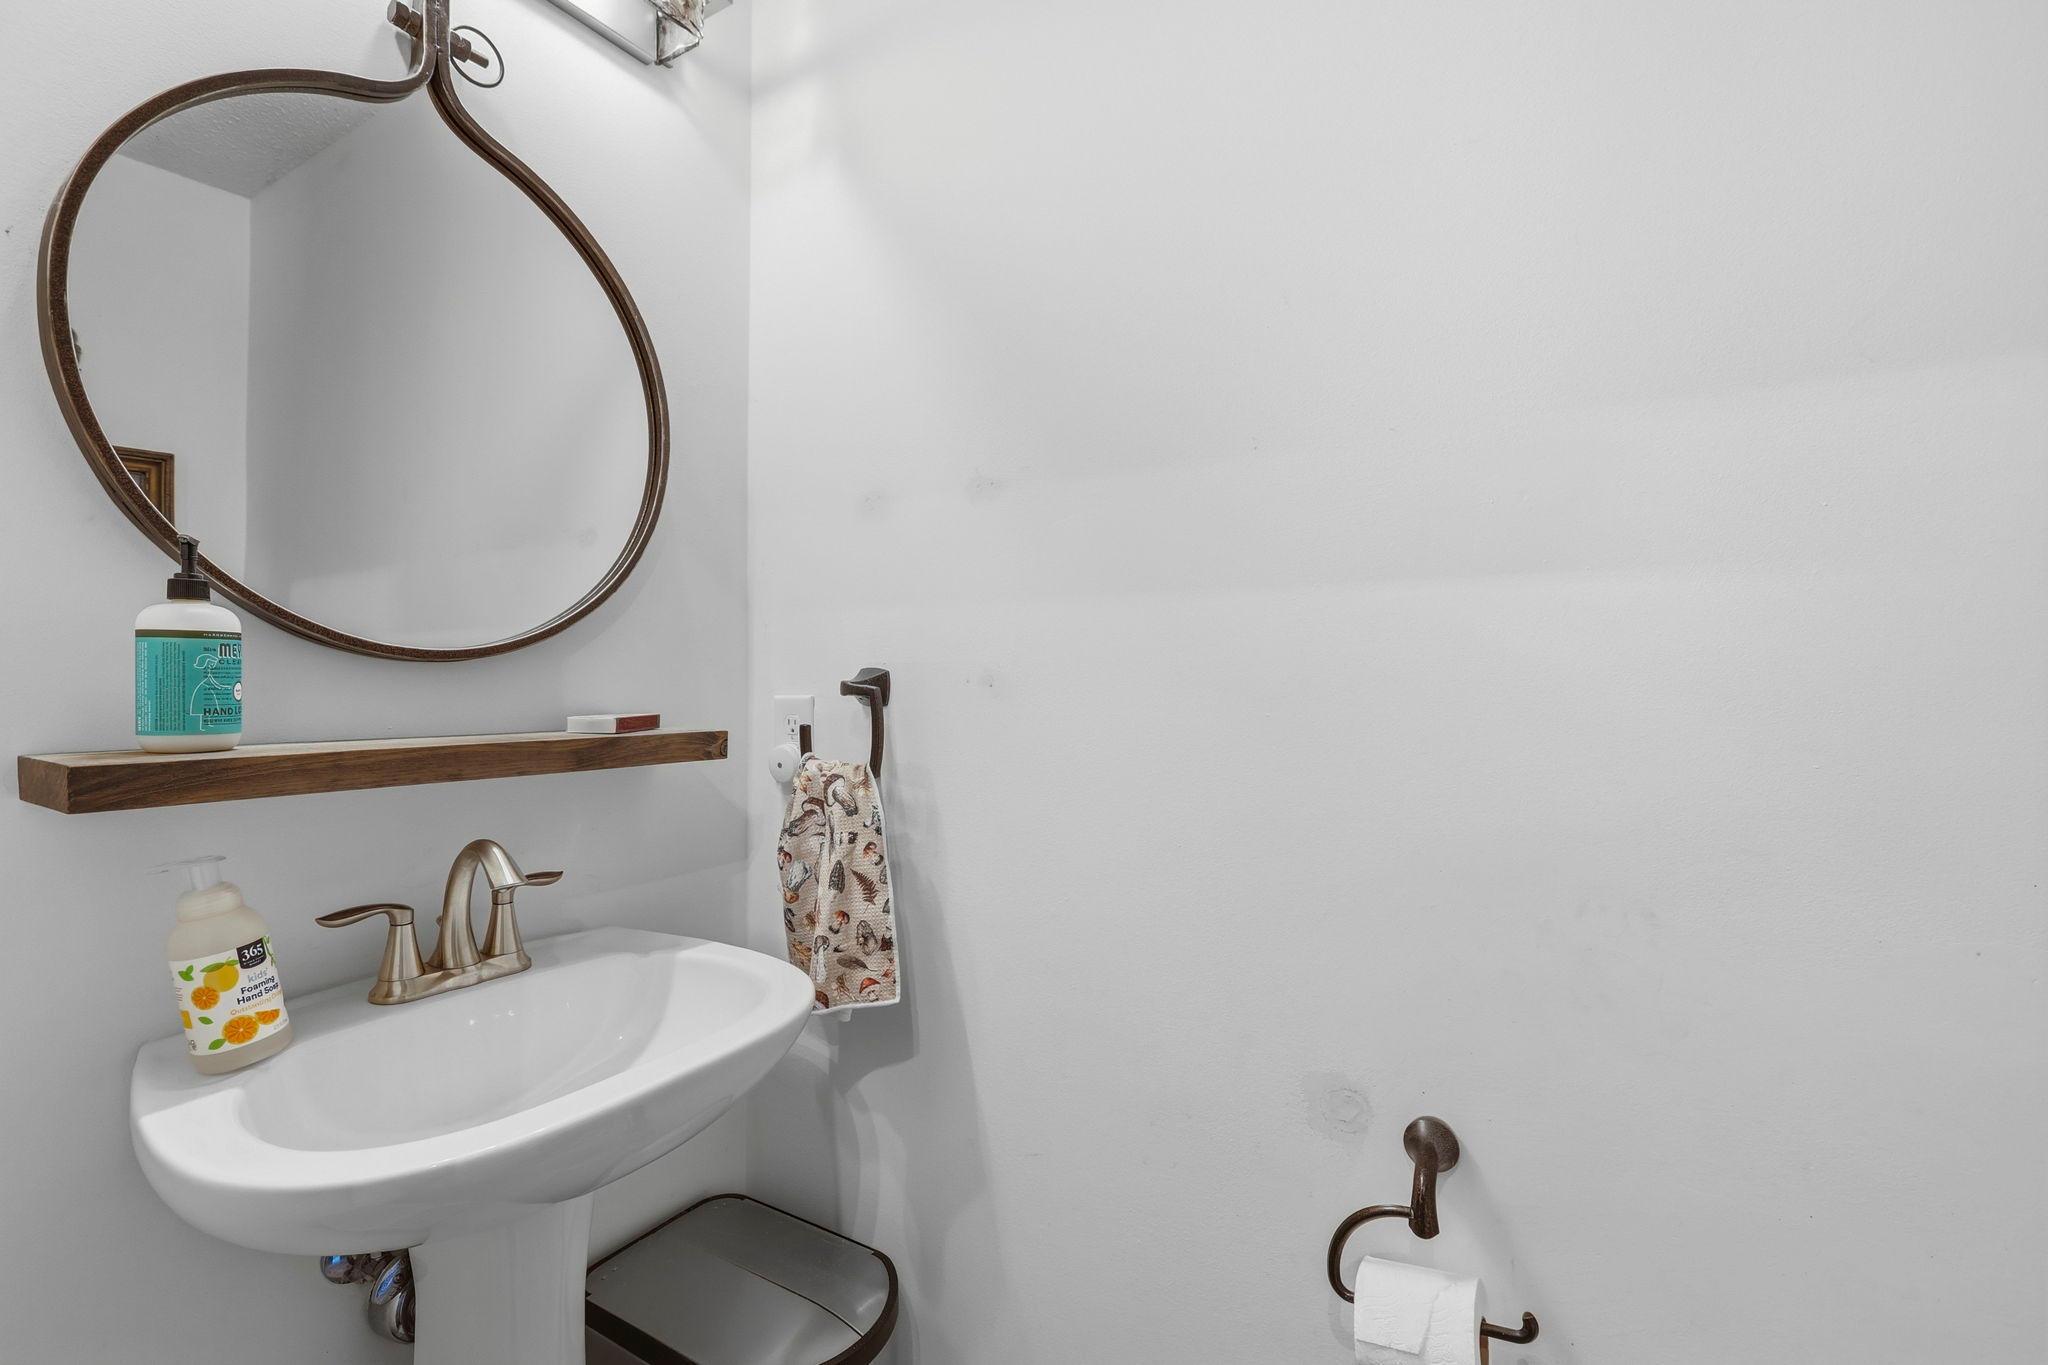
Bathroom pedestal sink with bronze-tone faucet, round mirror, and floating wood shelf.
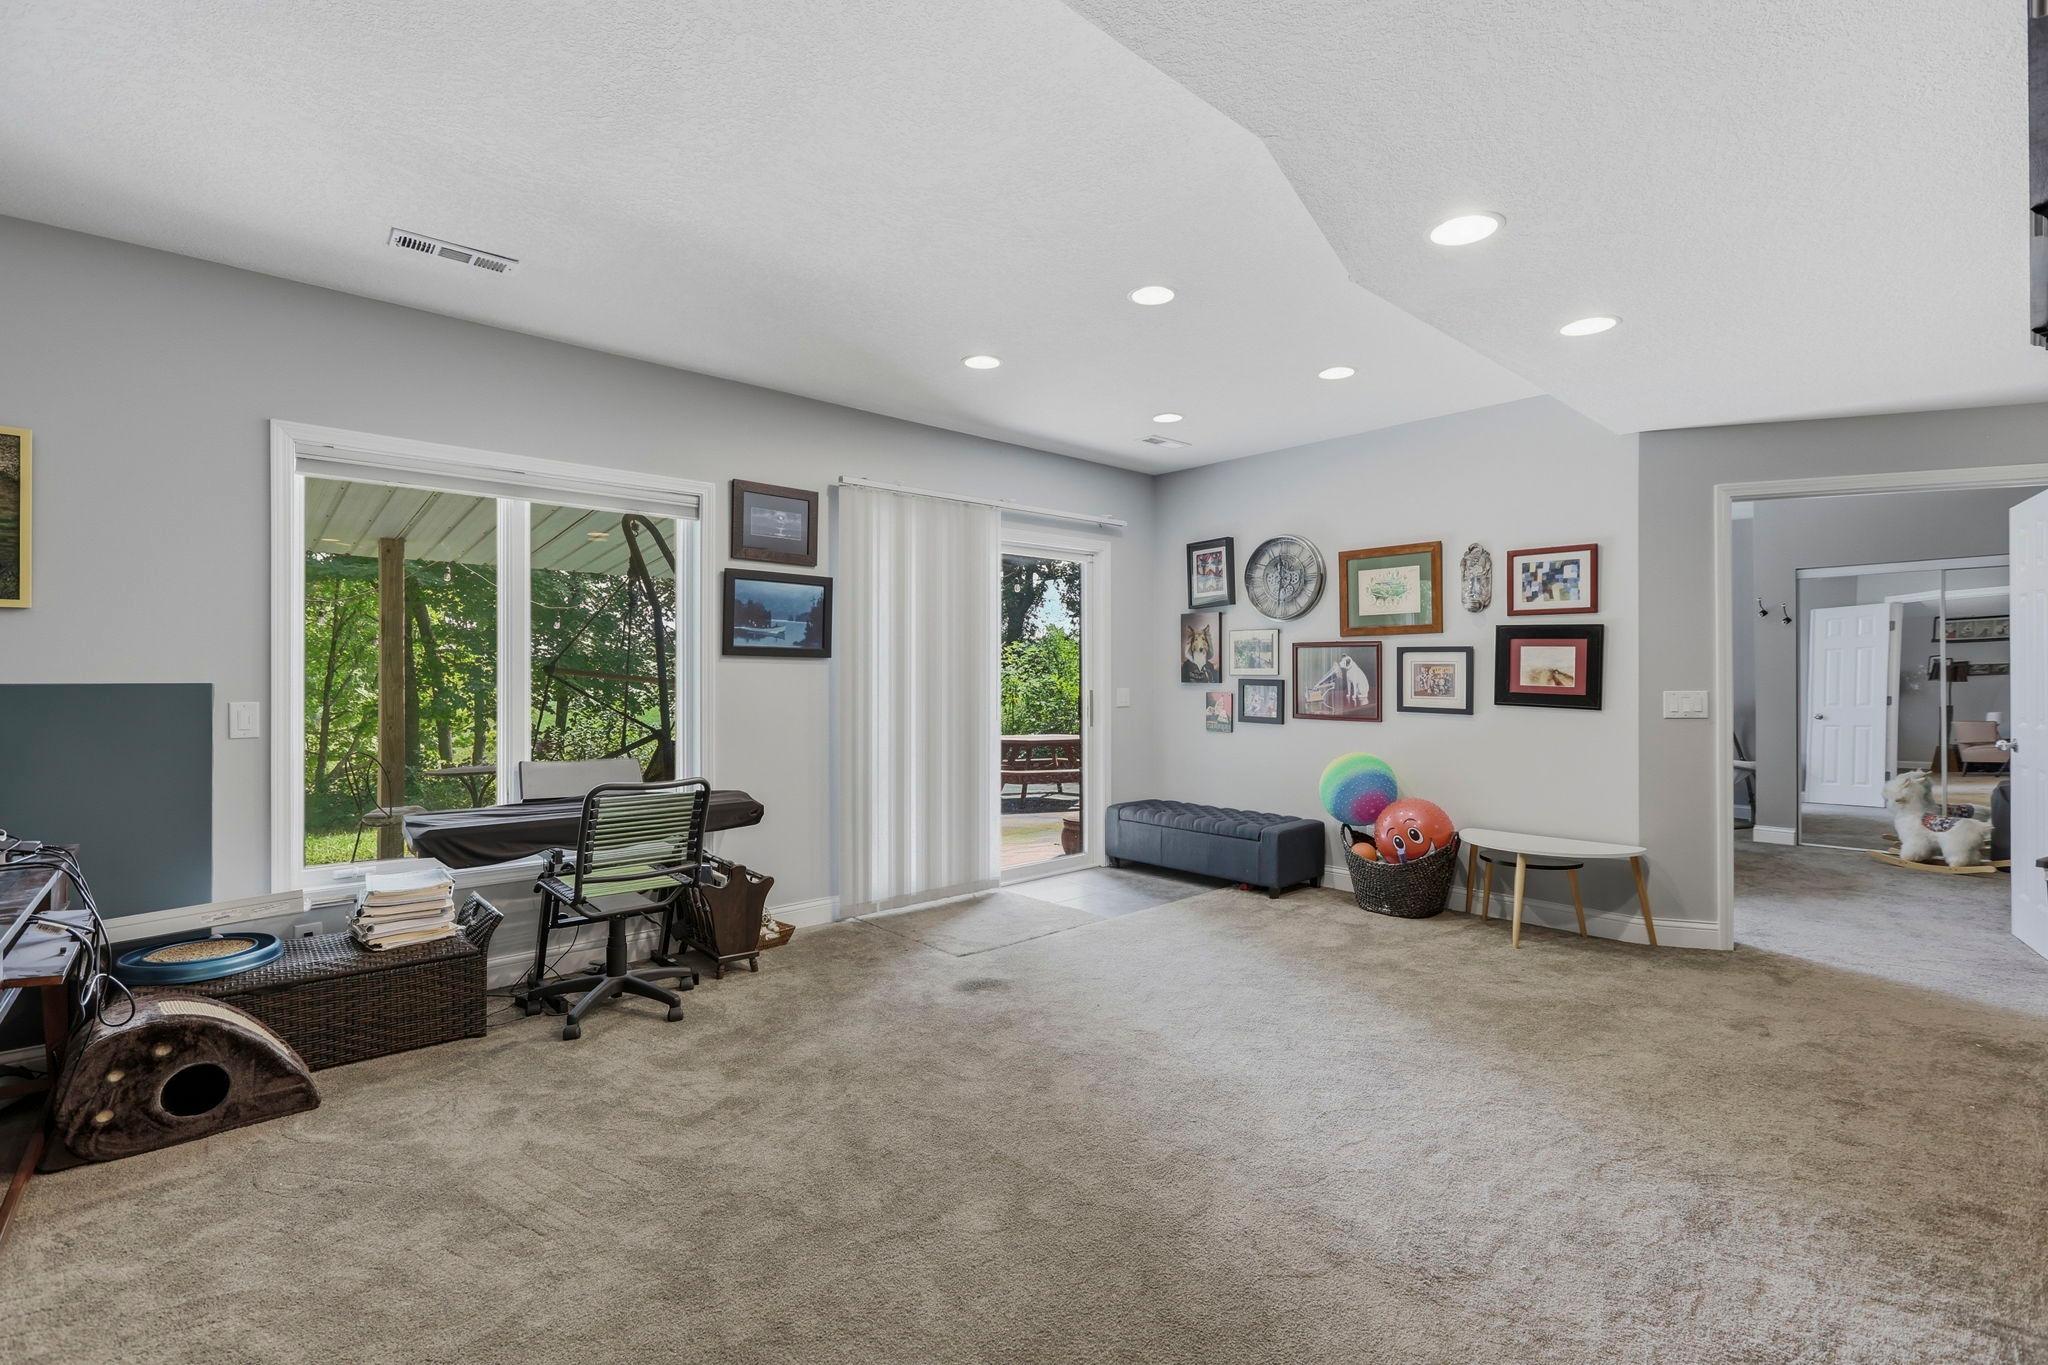
Carpeted bonus room with a desk, small sofa, framed artwork, and windows overlooking trees.
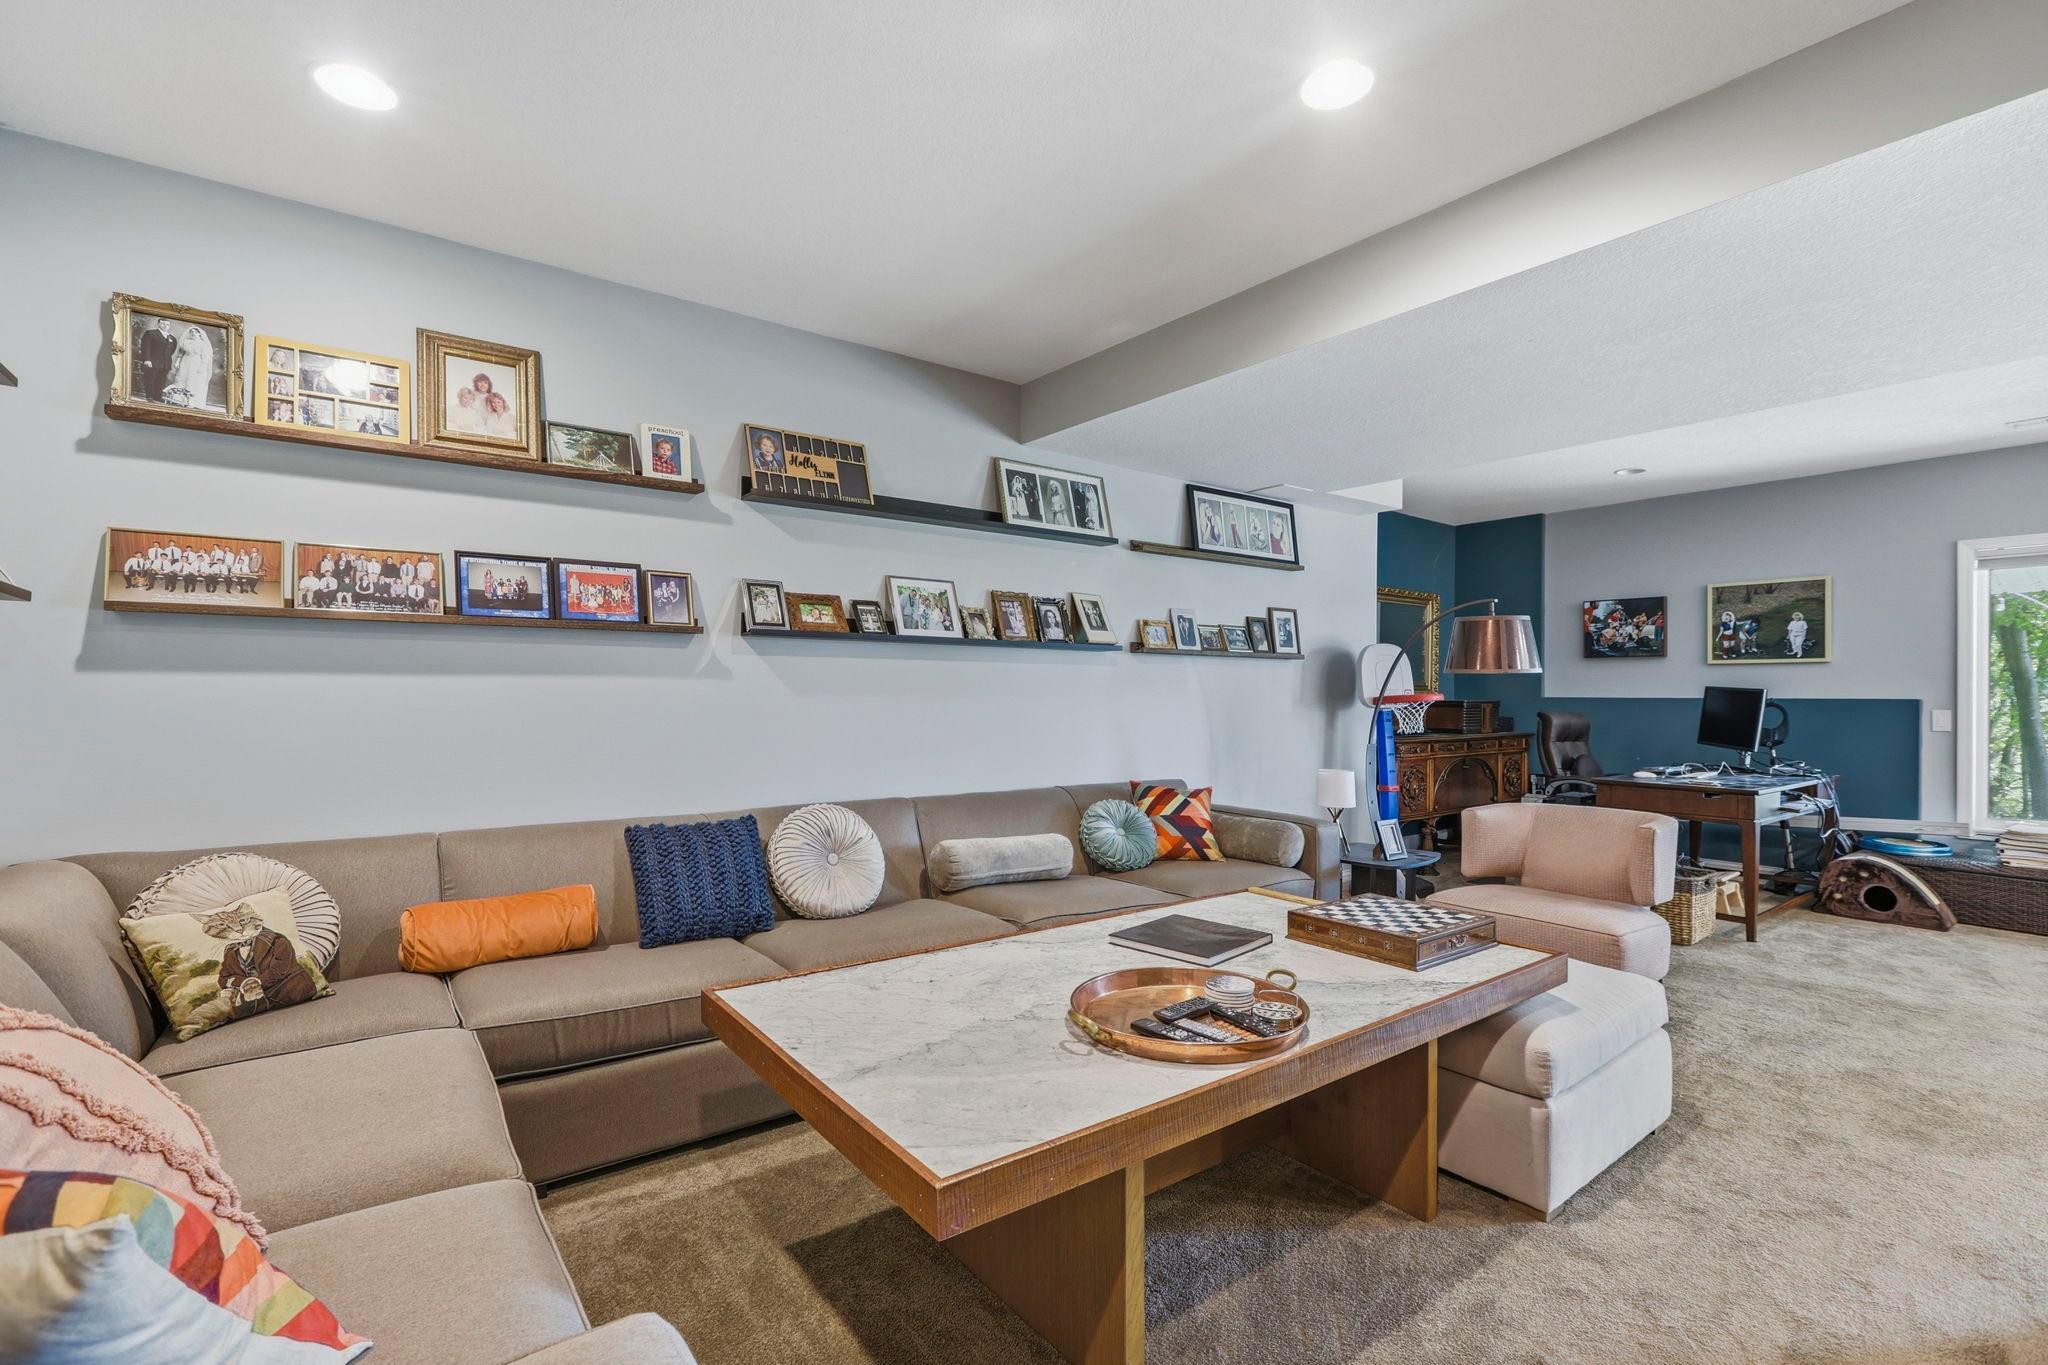
Living room with a large sectional, photo display shelves, and an adjoining home office.
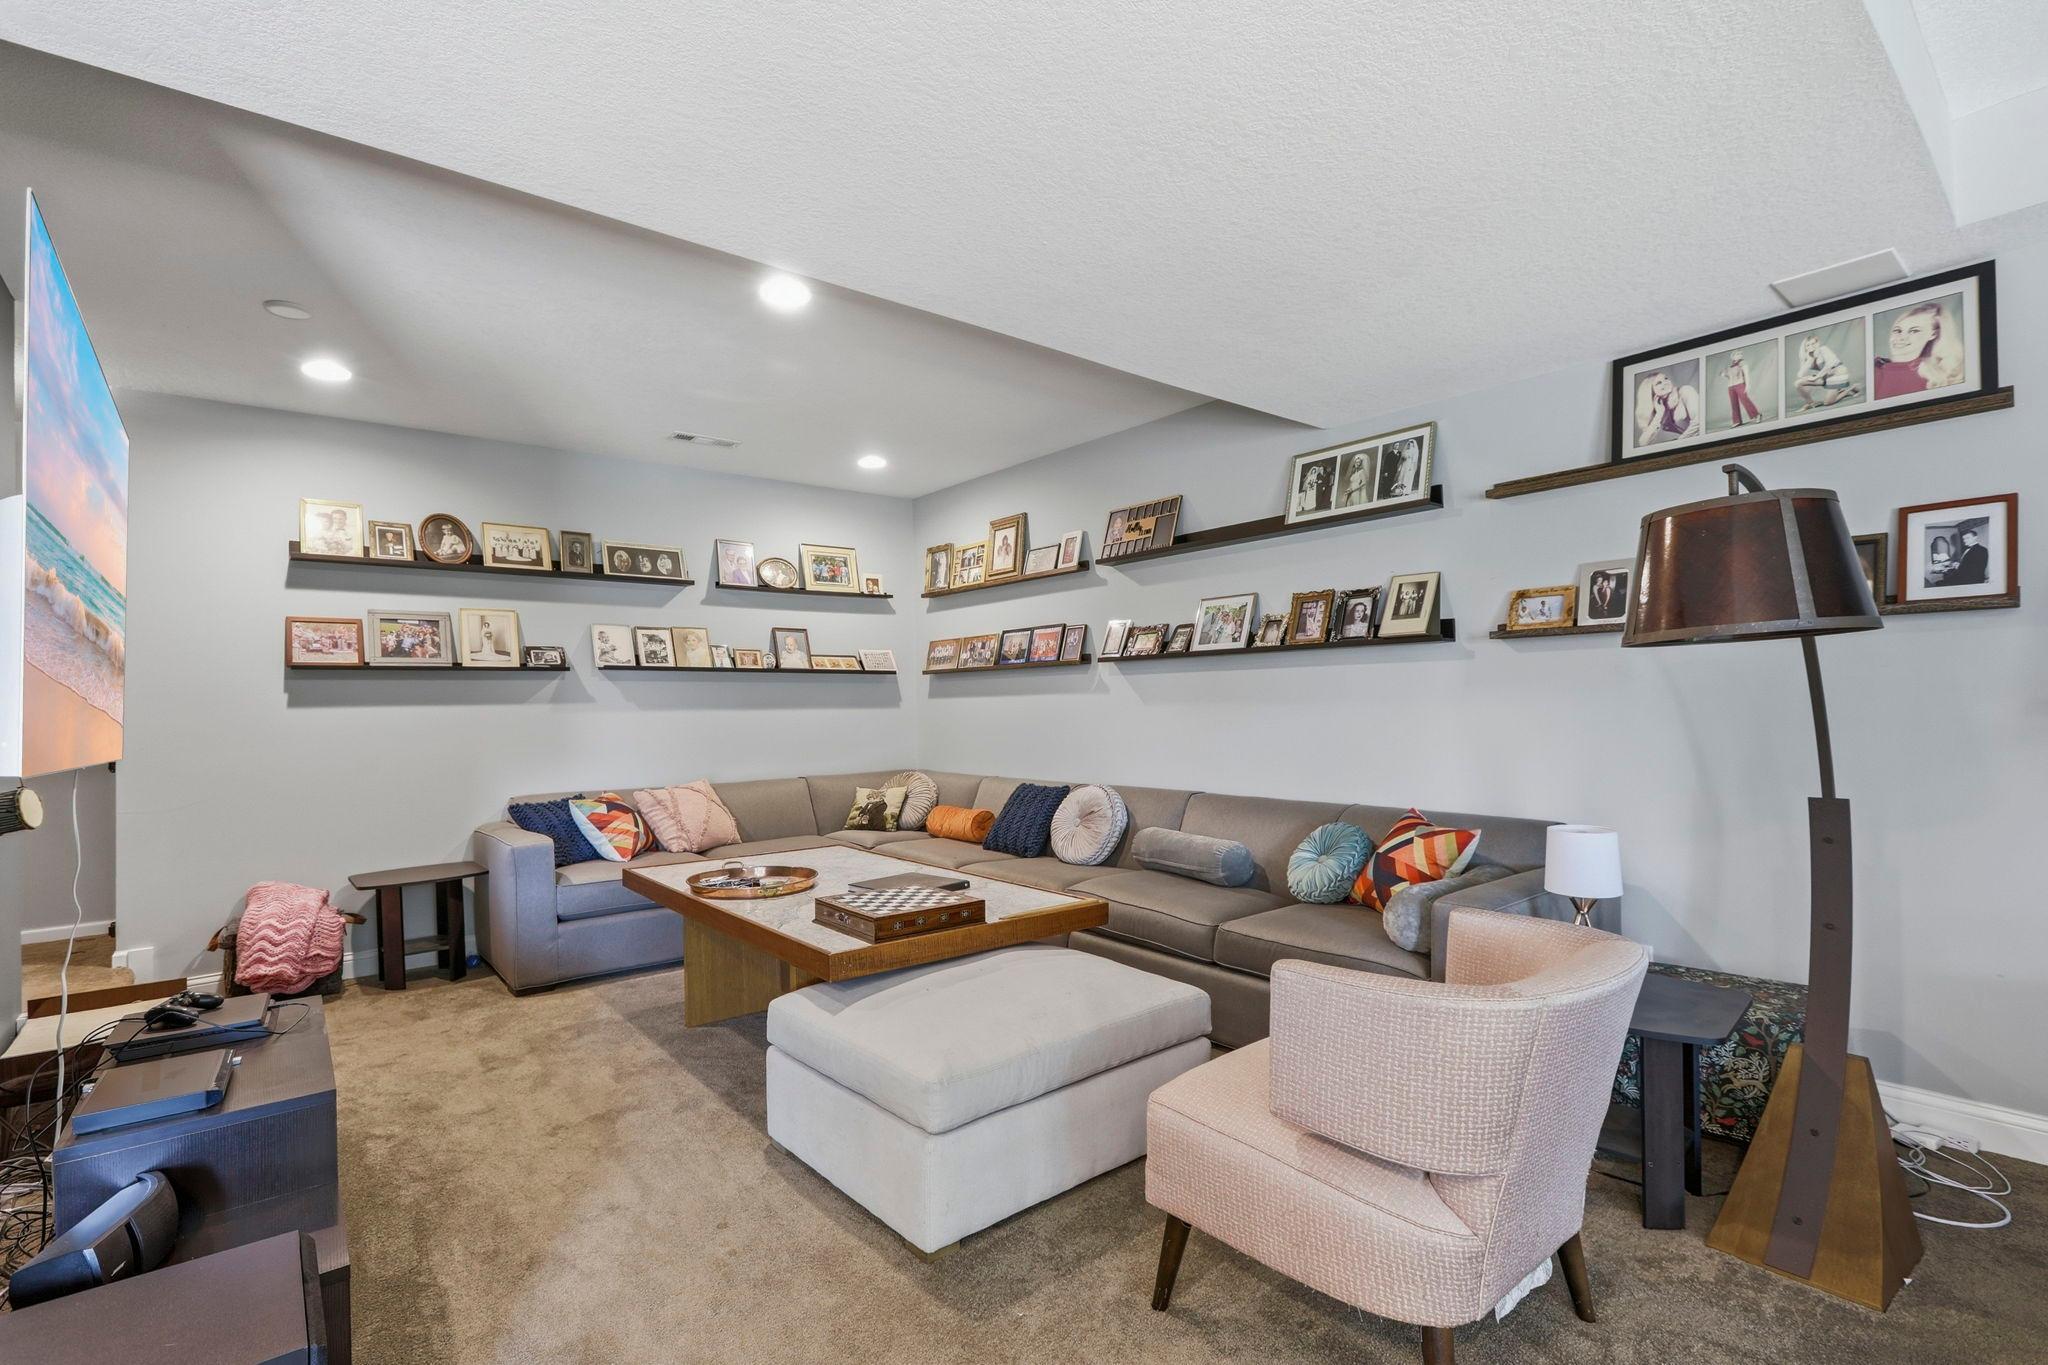
Living room with a gray sectional, ottoman, and walls lined with family photos.
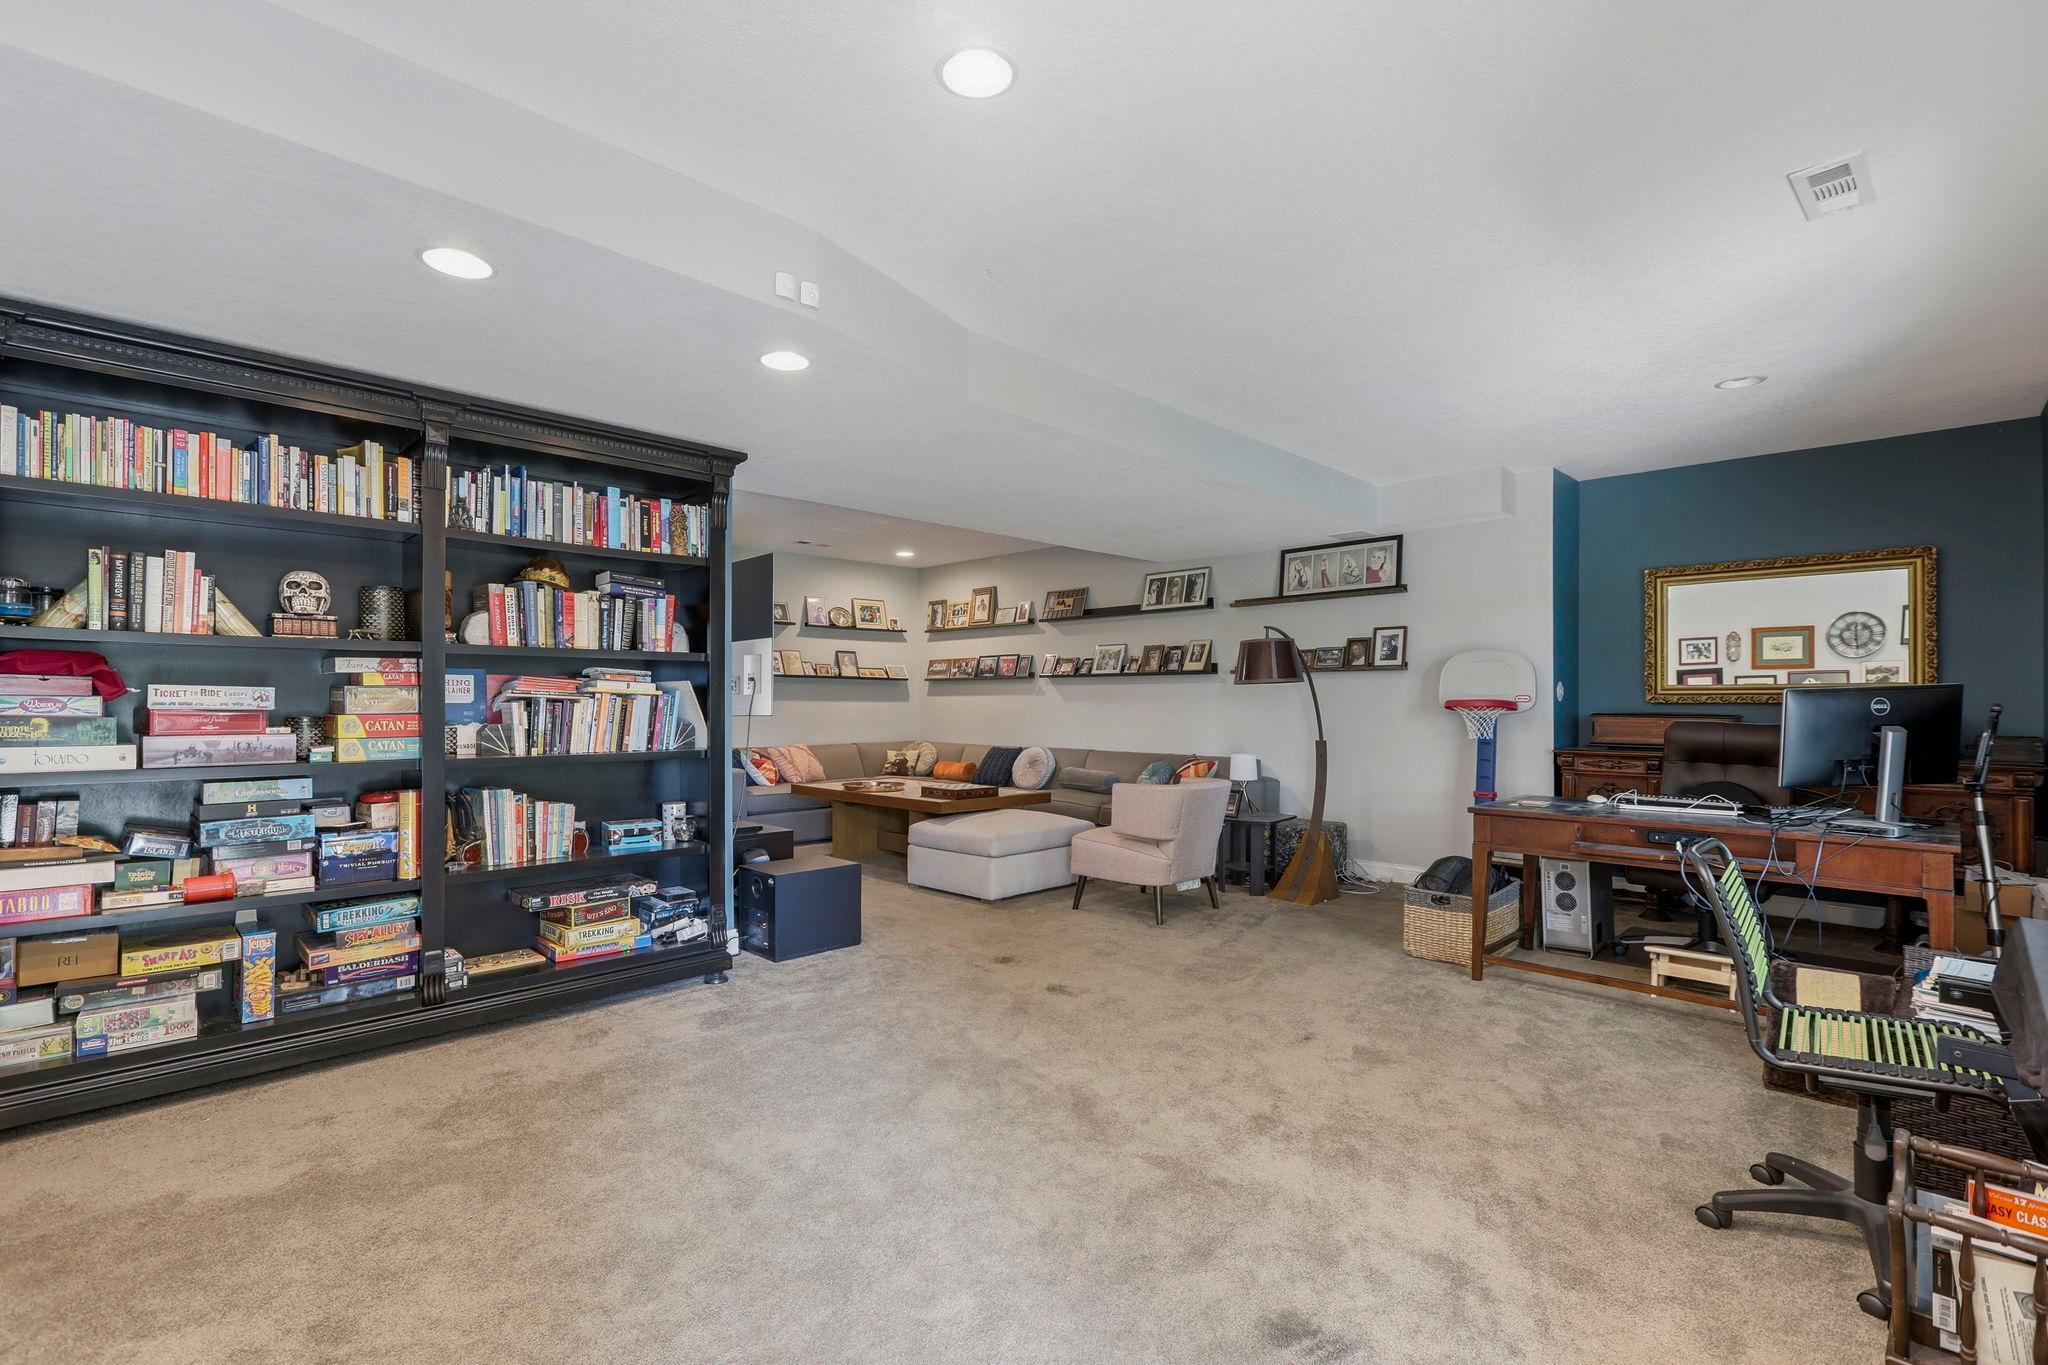
Basement recreation room with bookshelves of games, a sectional sofa, desk, and basketball hoop.
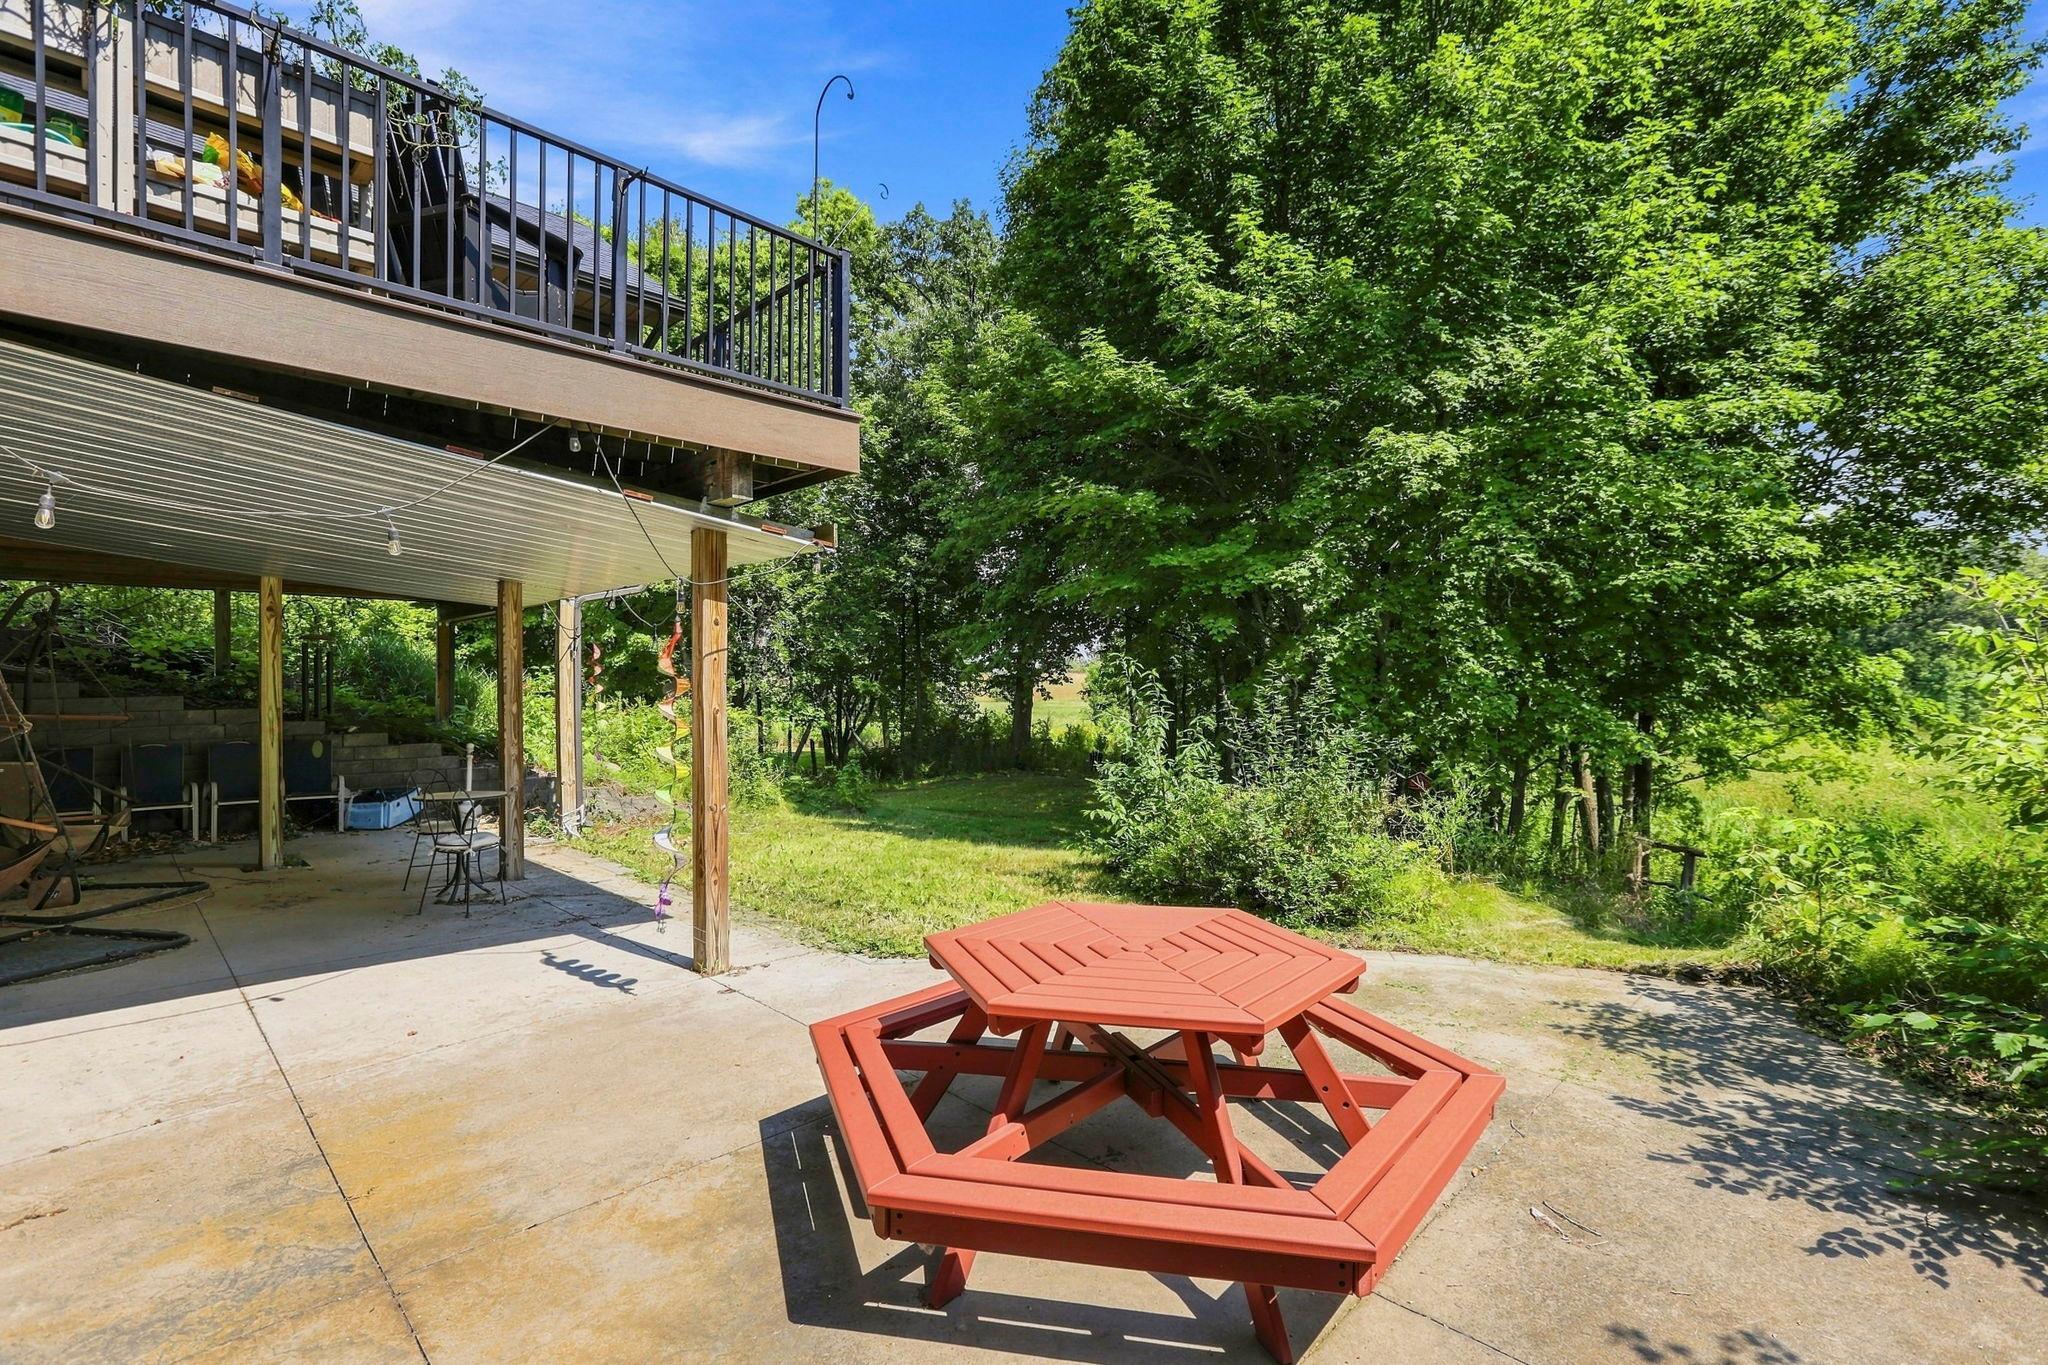
Backyard patio with a red picnic table beneath a raised deck, surrounded by mature trees.
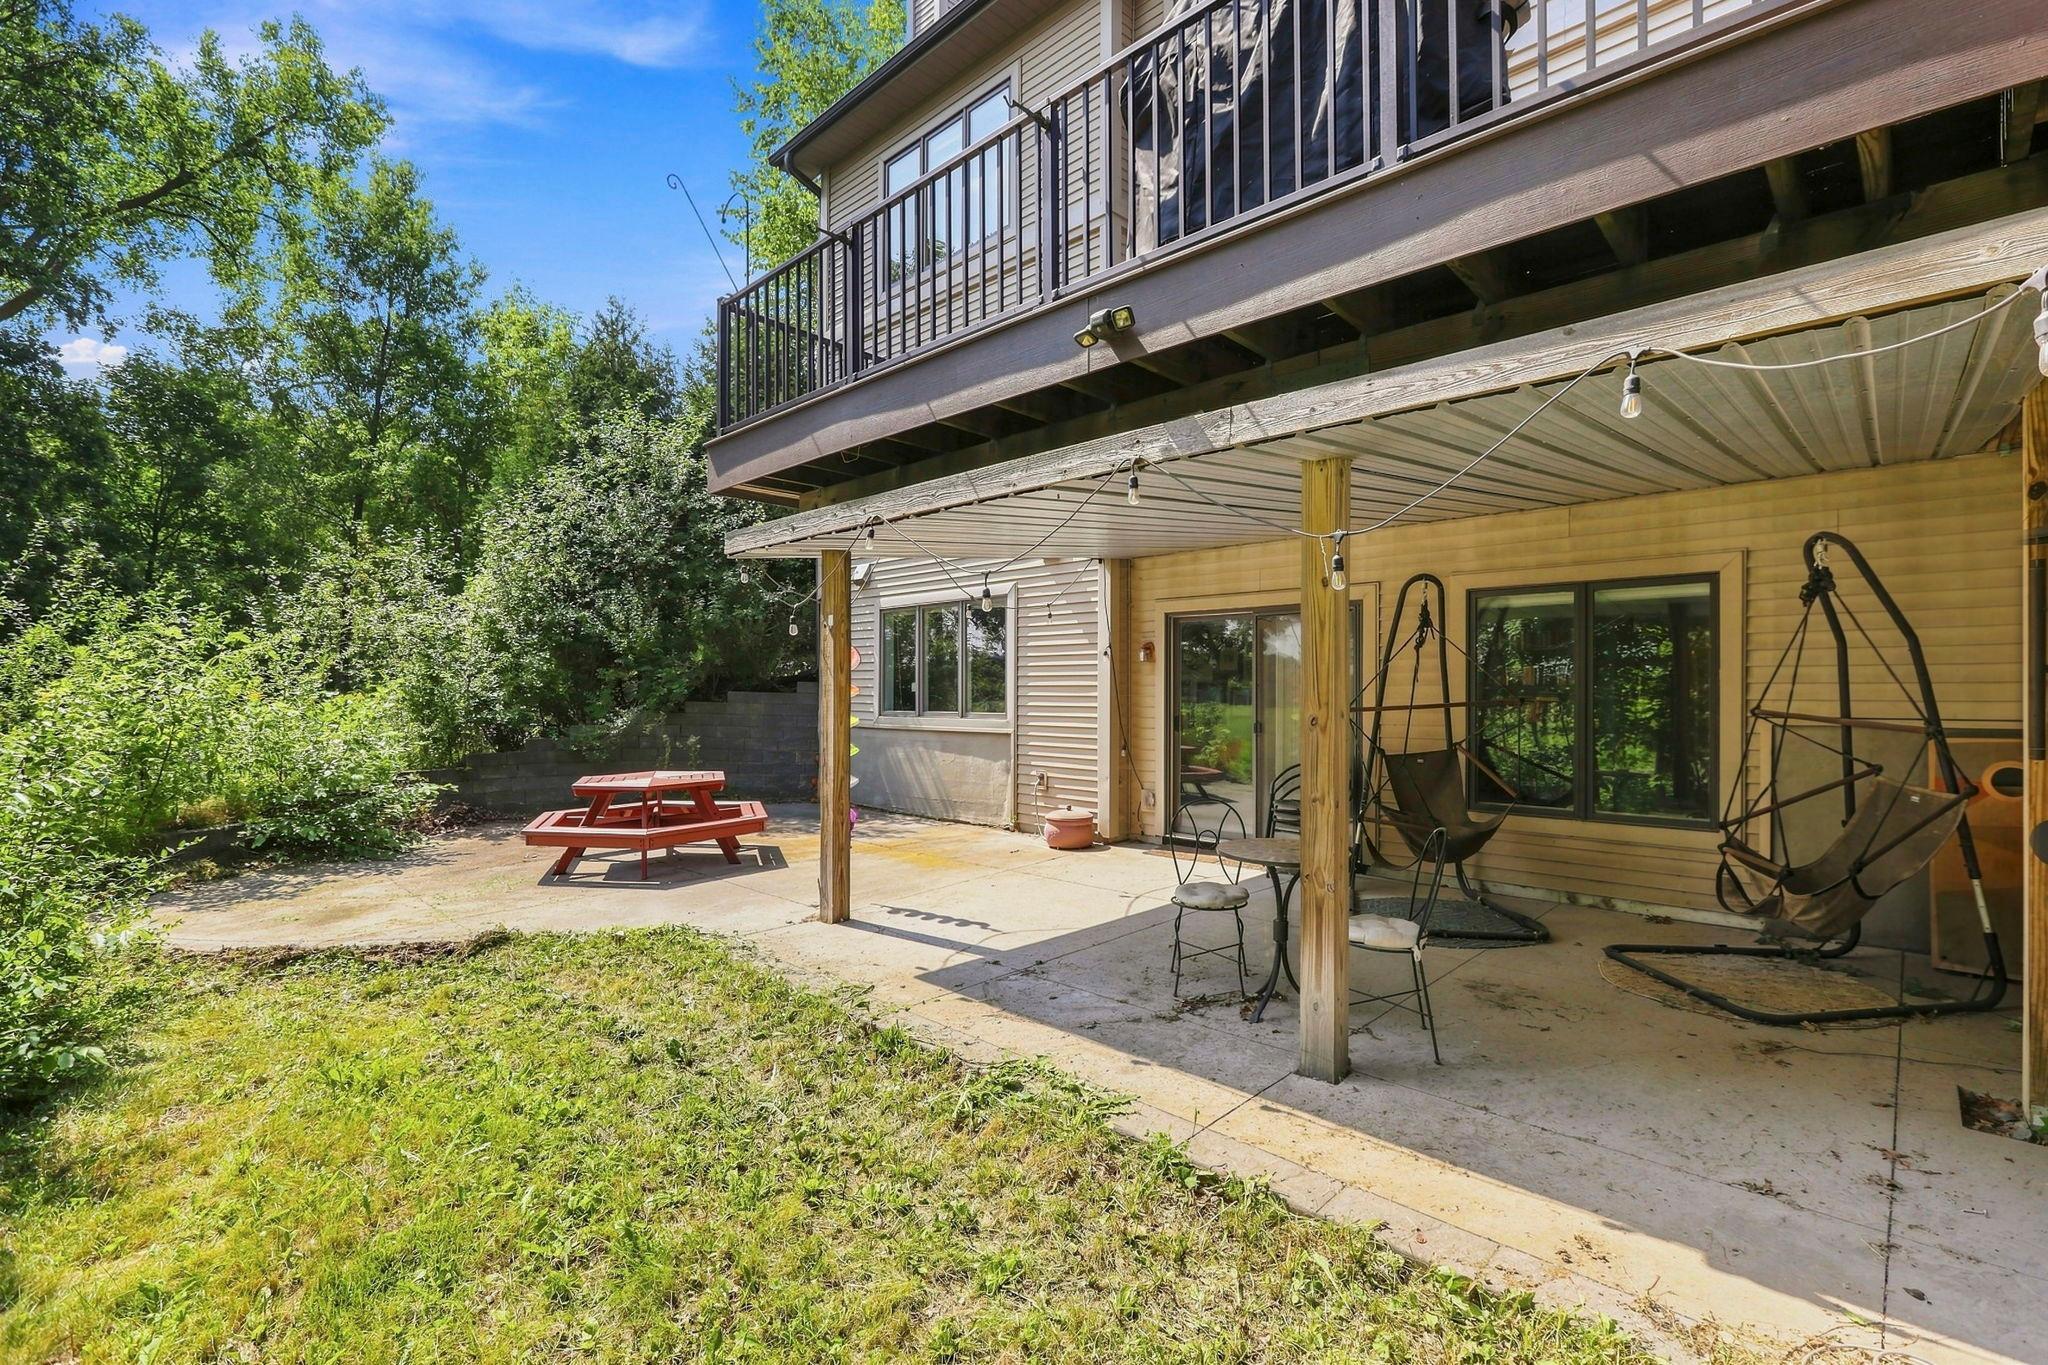
House backyard with a covered patio, upper deck, hanging chairs, and picnic table
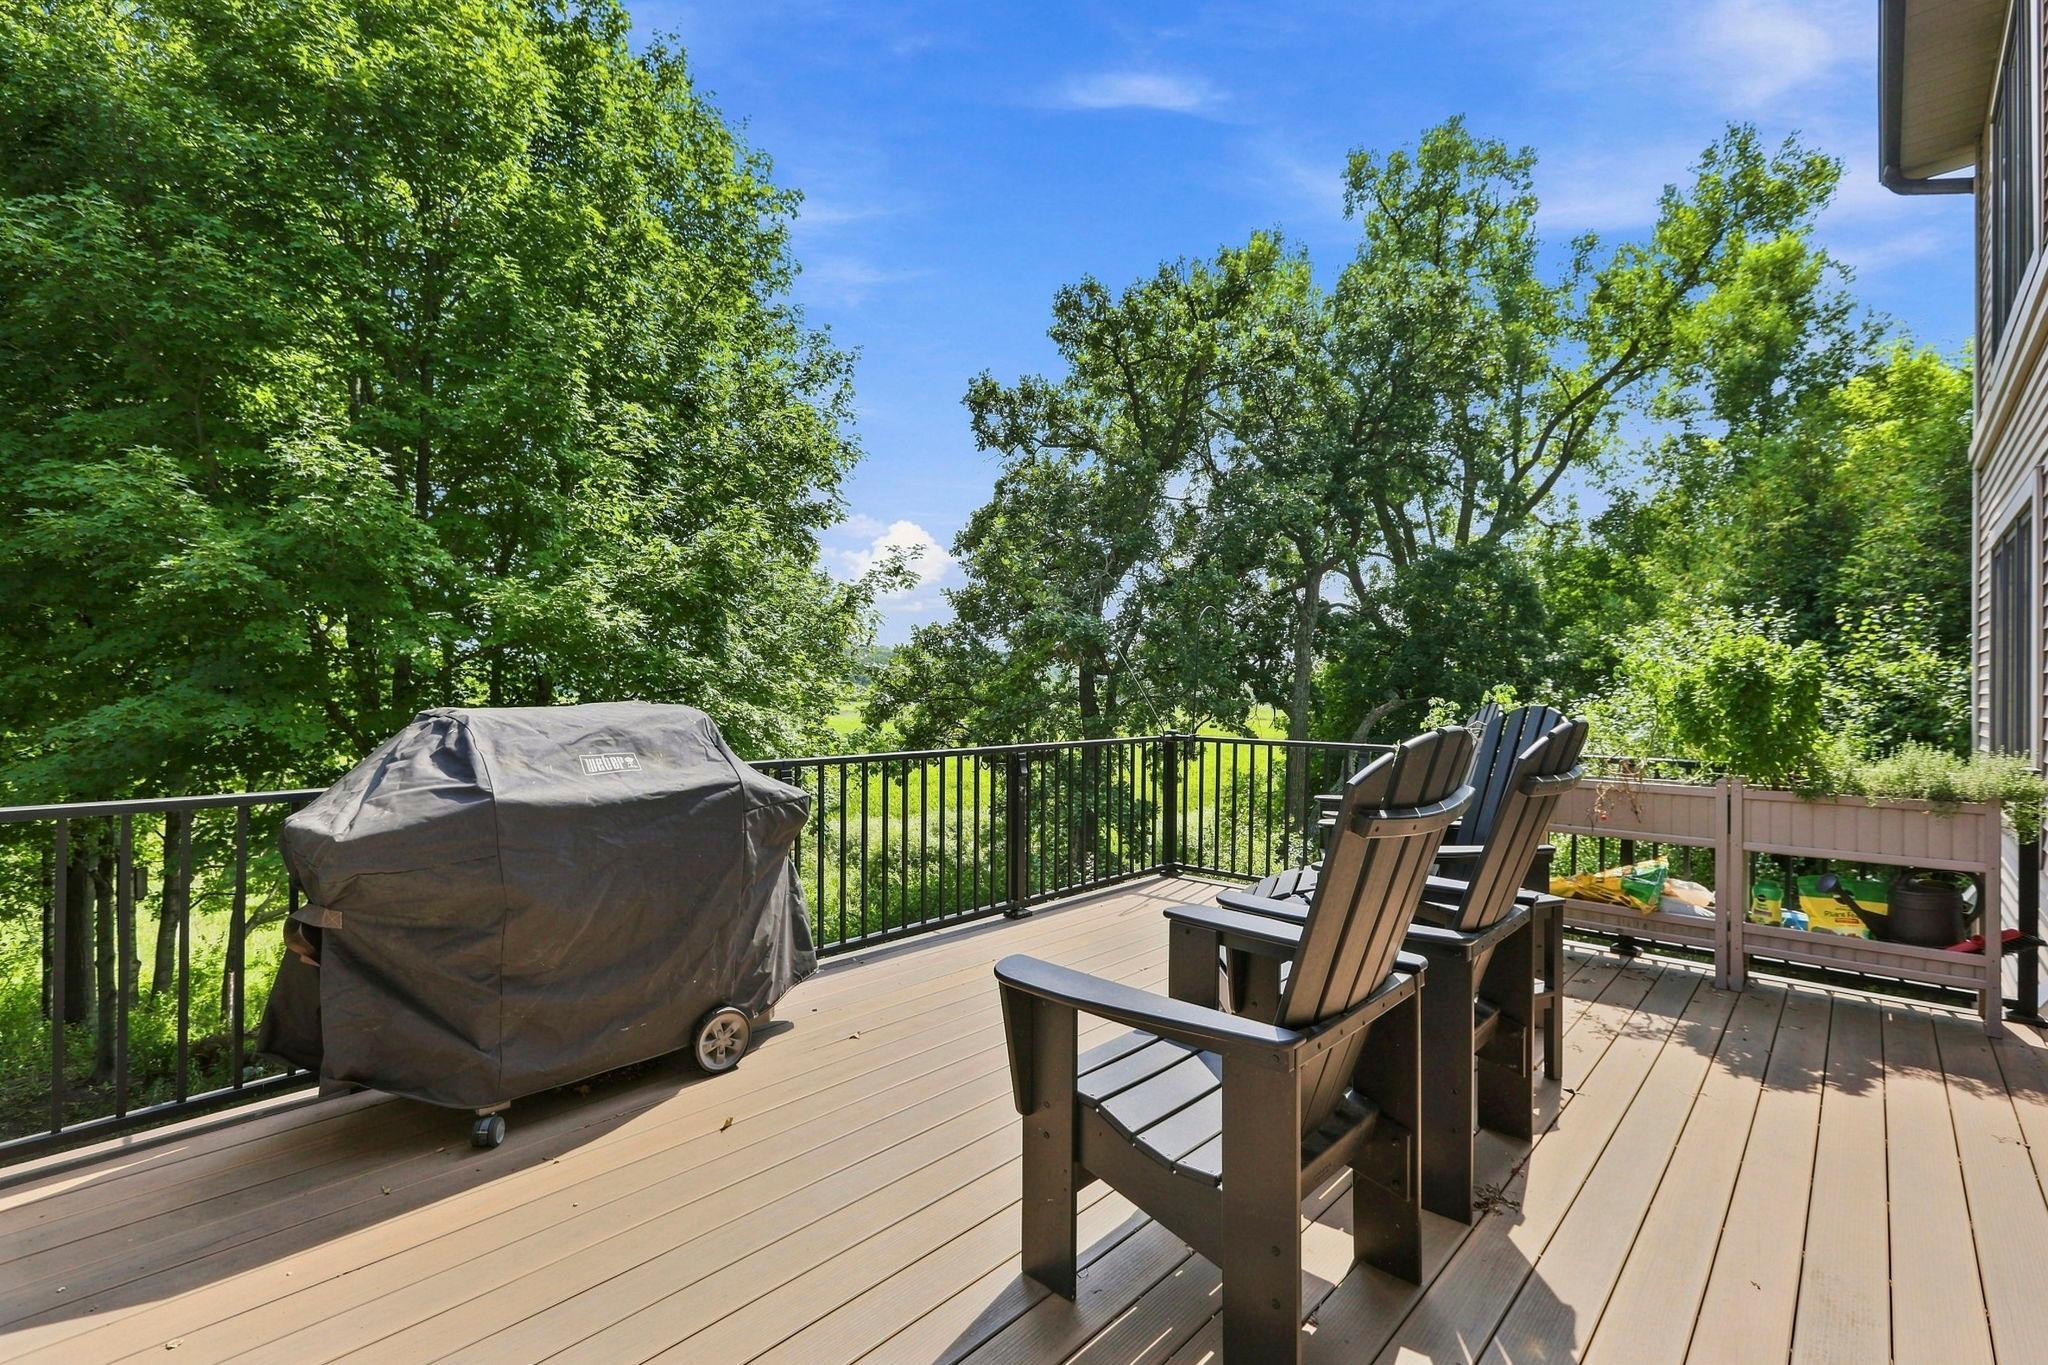
Outdoor deck with Adirondack chairs, a covered grill, and leafy trees beyond the railing.
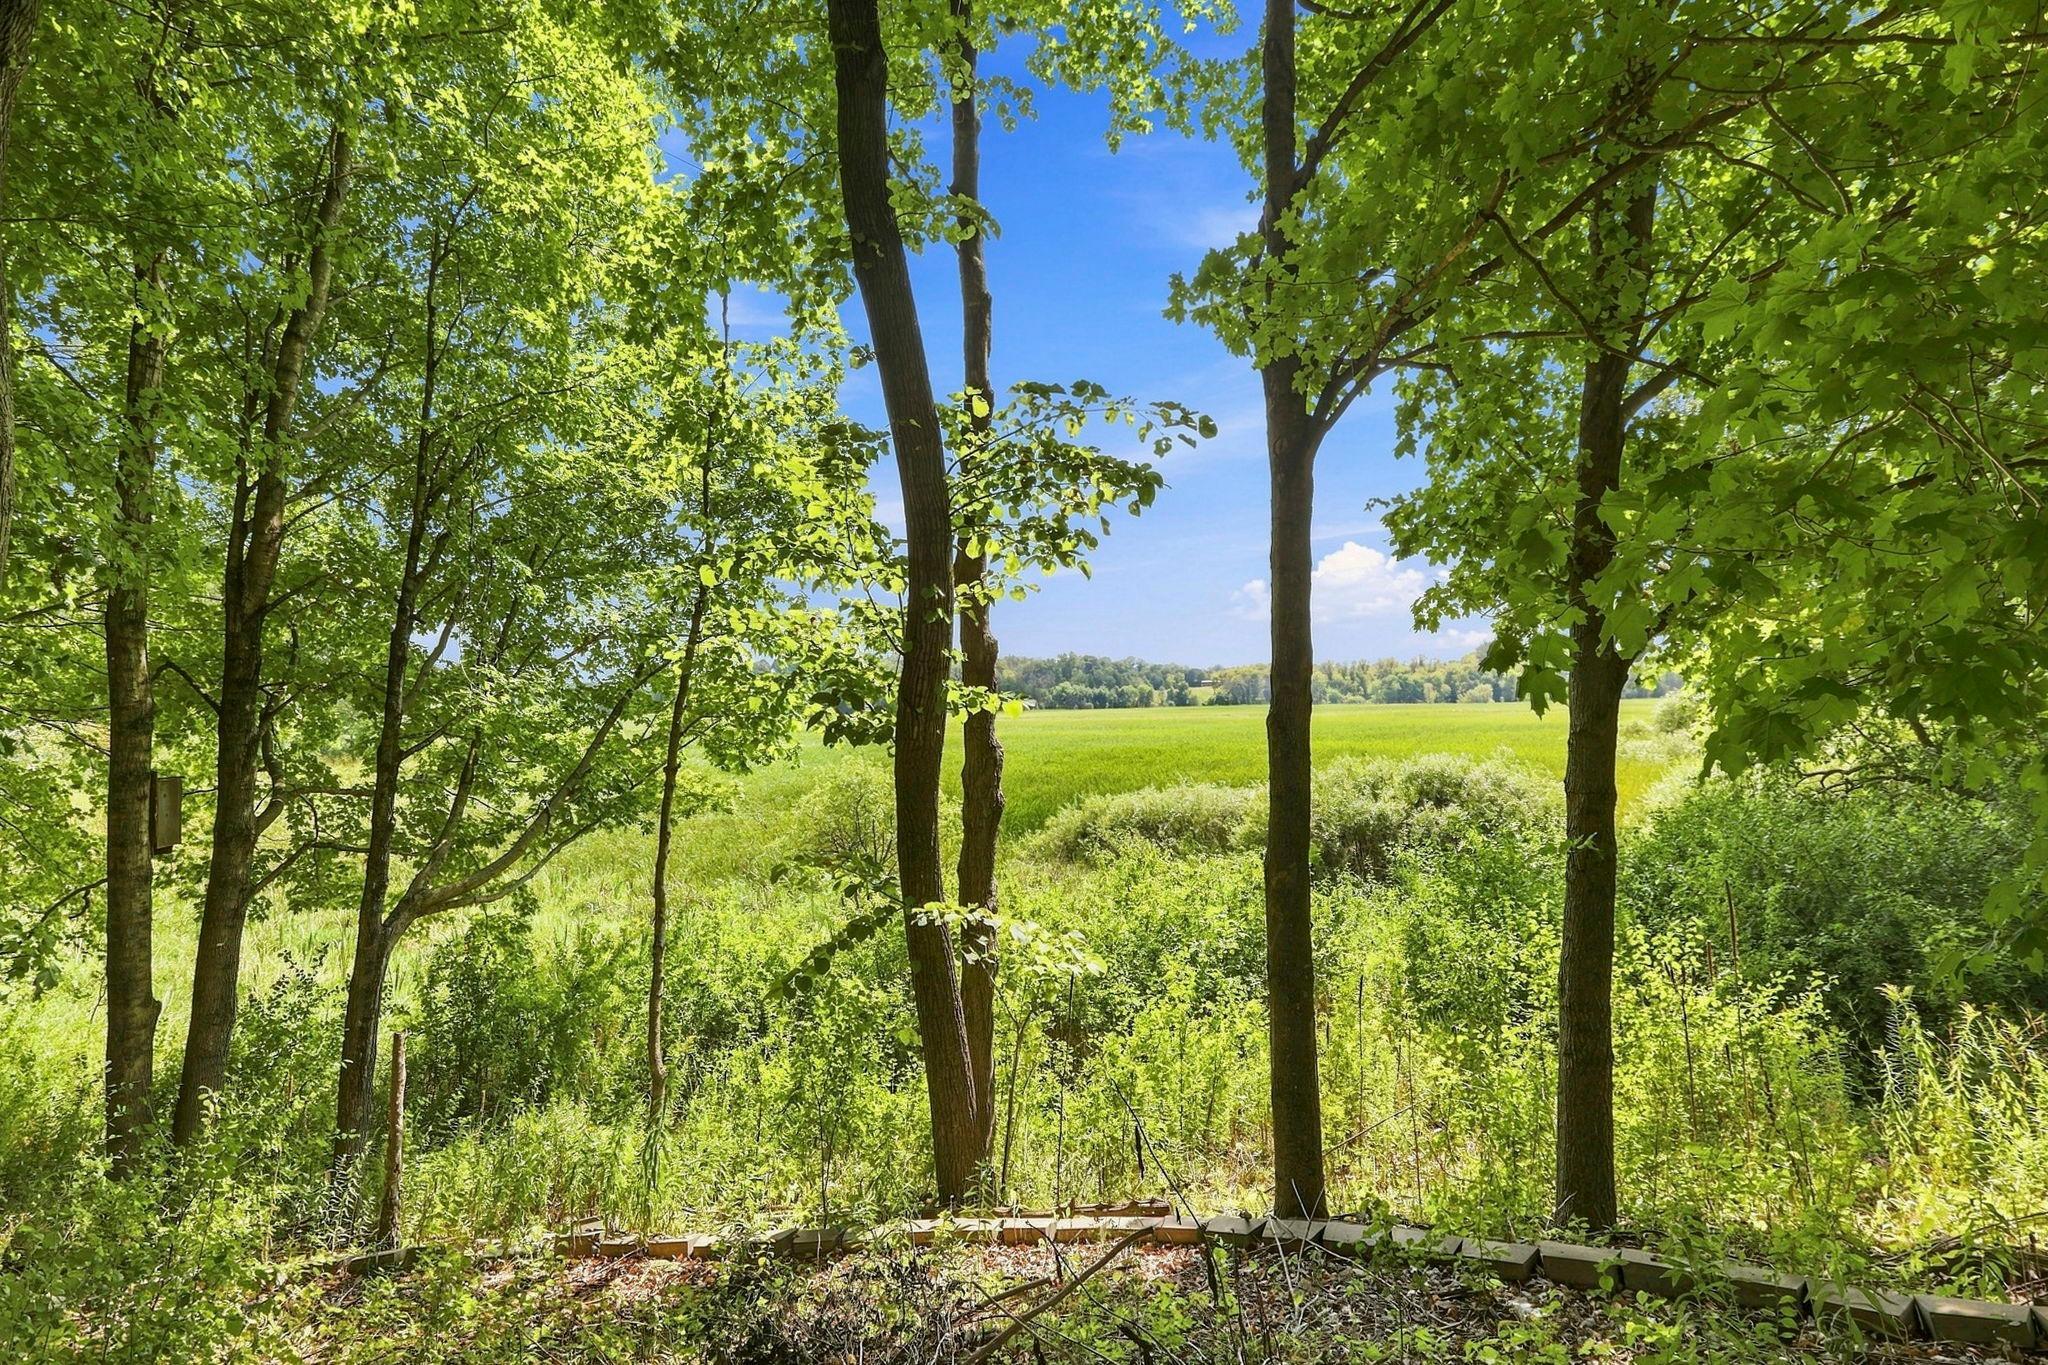
Wooded property overlooking a green meadow through mature trees.
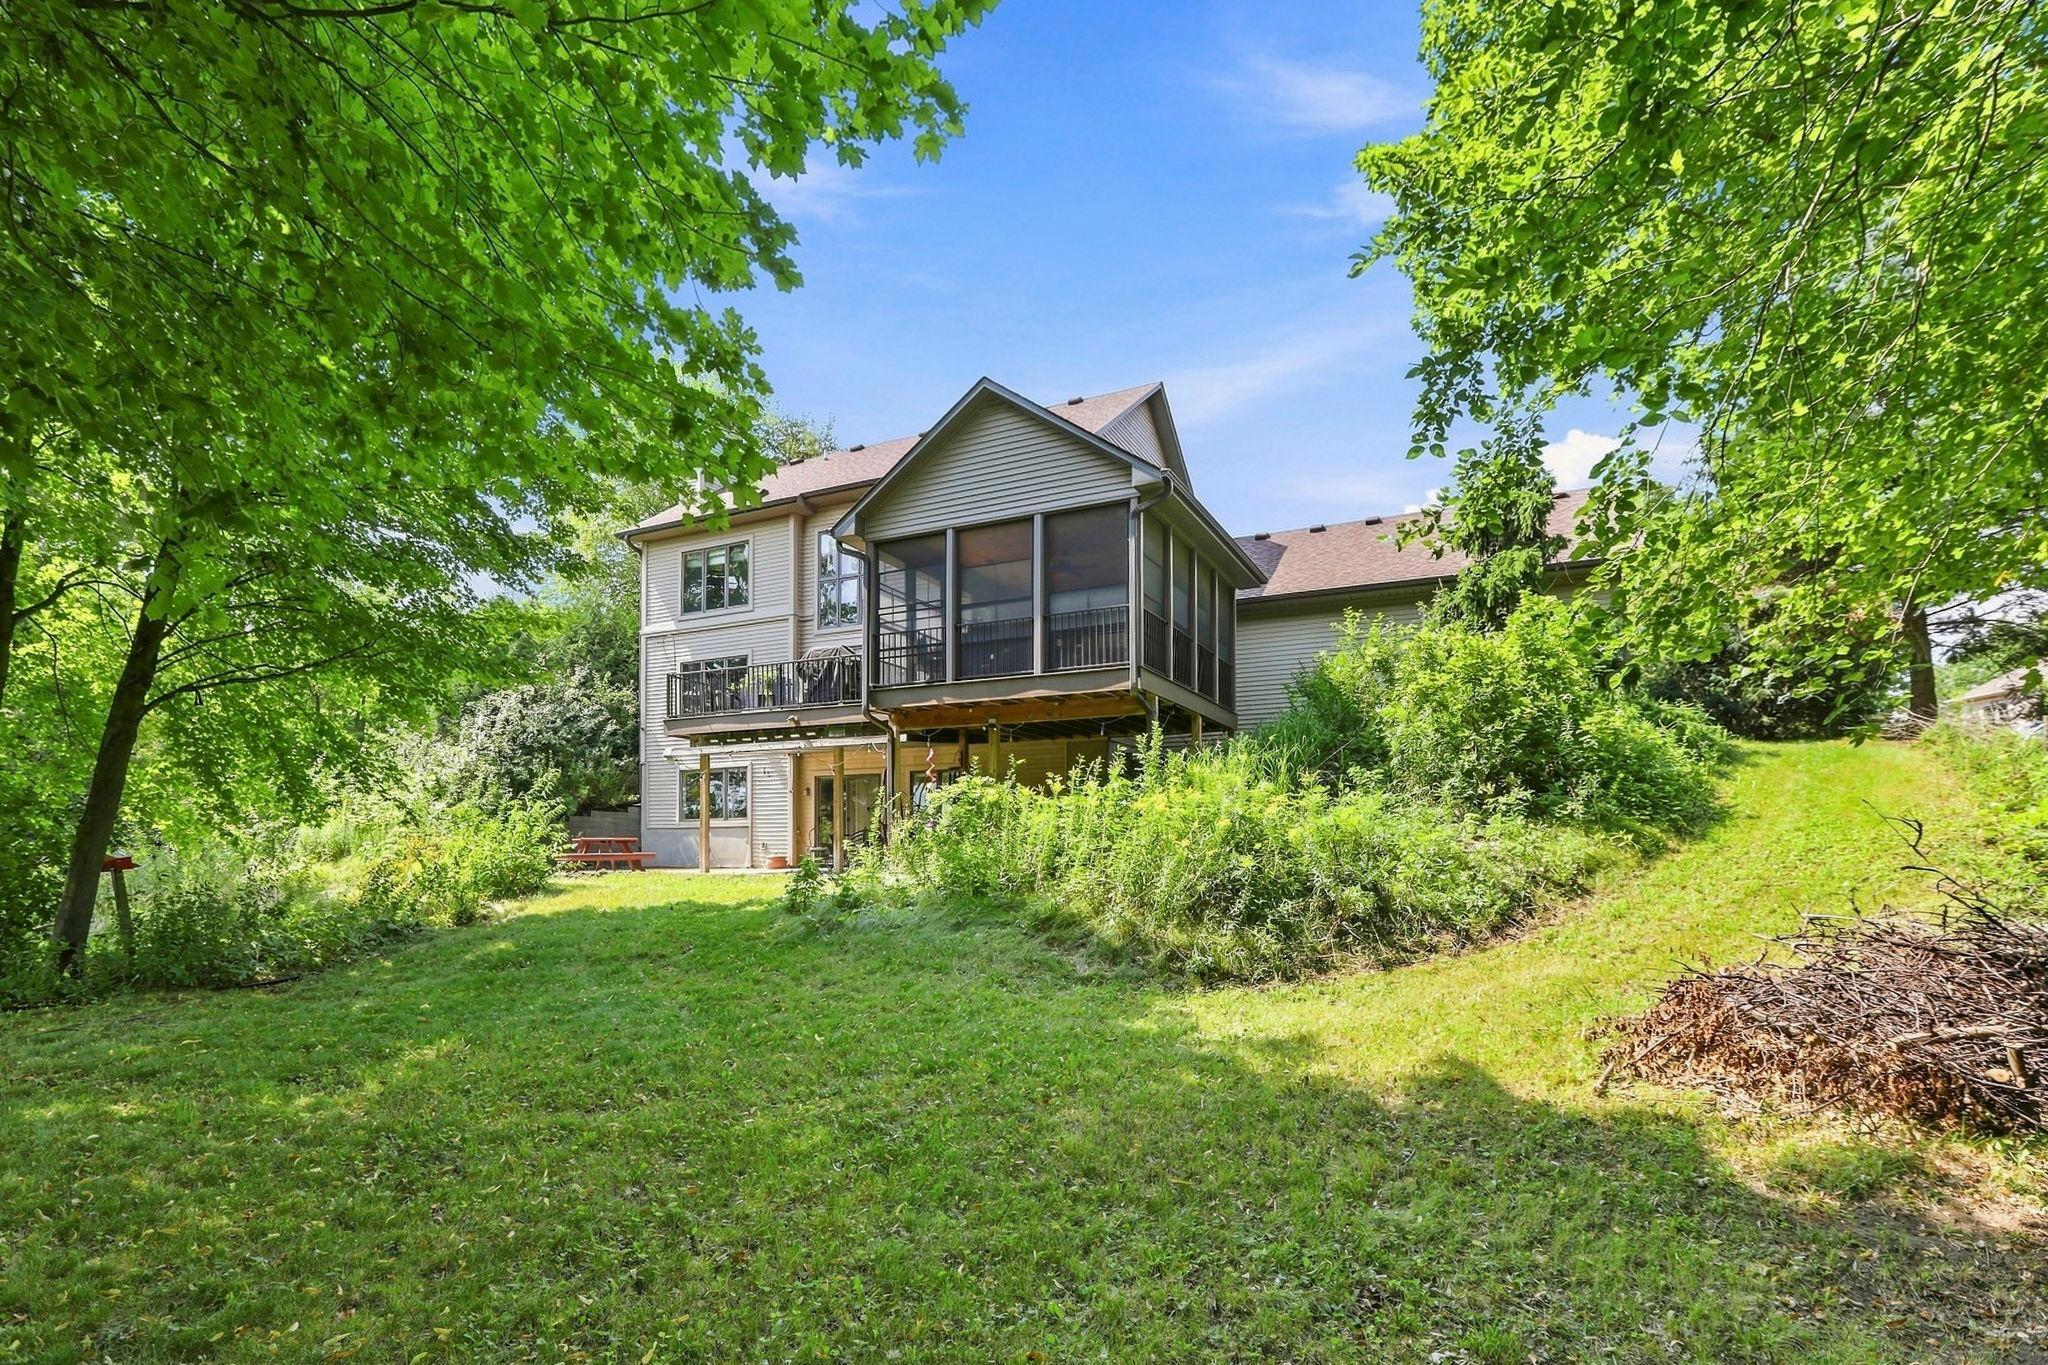
Rear of a two-story home with a raised deck, screened porch, and leafy yard.
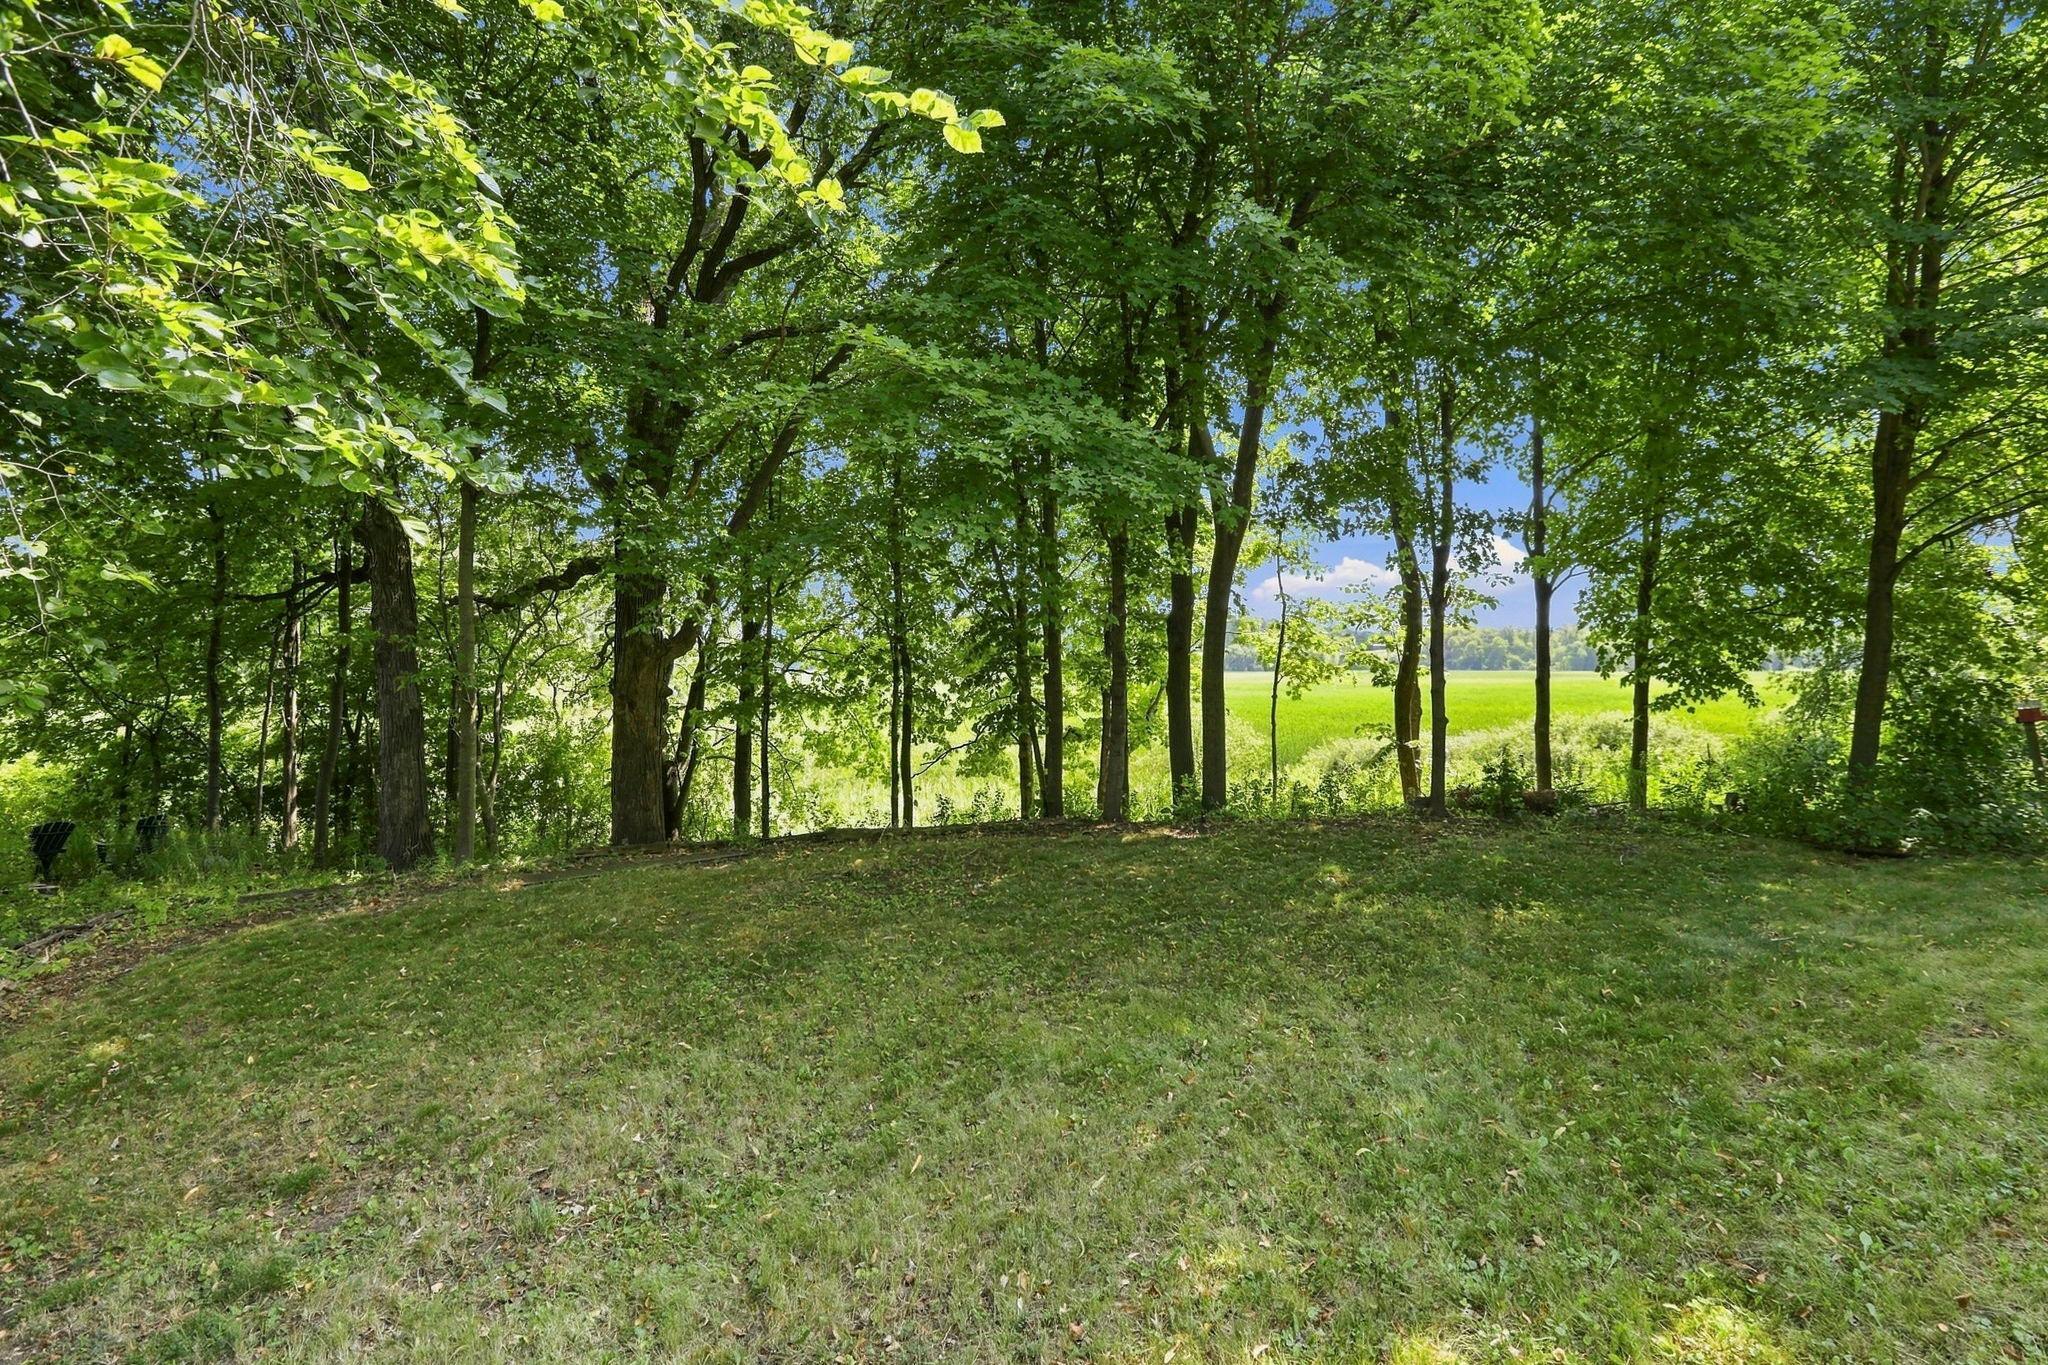
Grassy backyard shaded by mature trees, opening to a sunny field beyond.
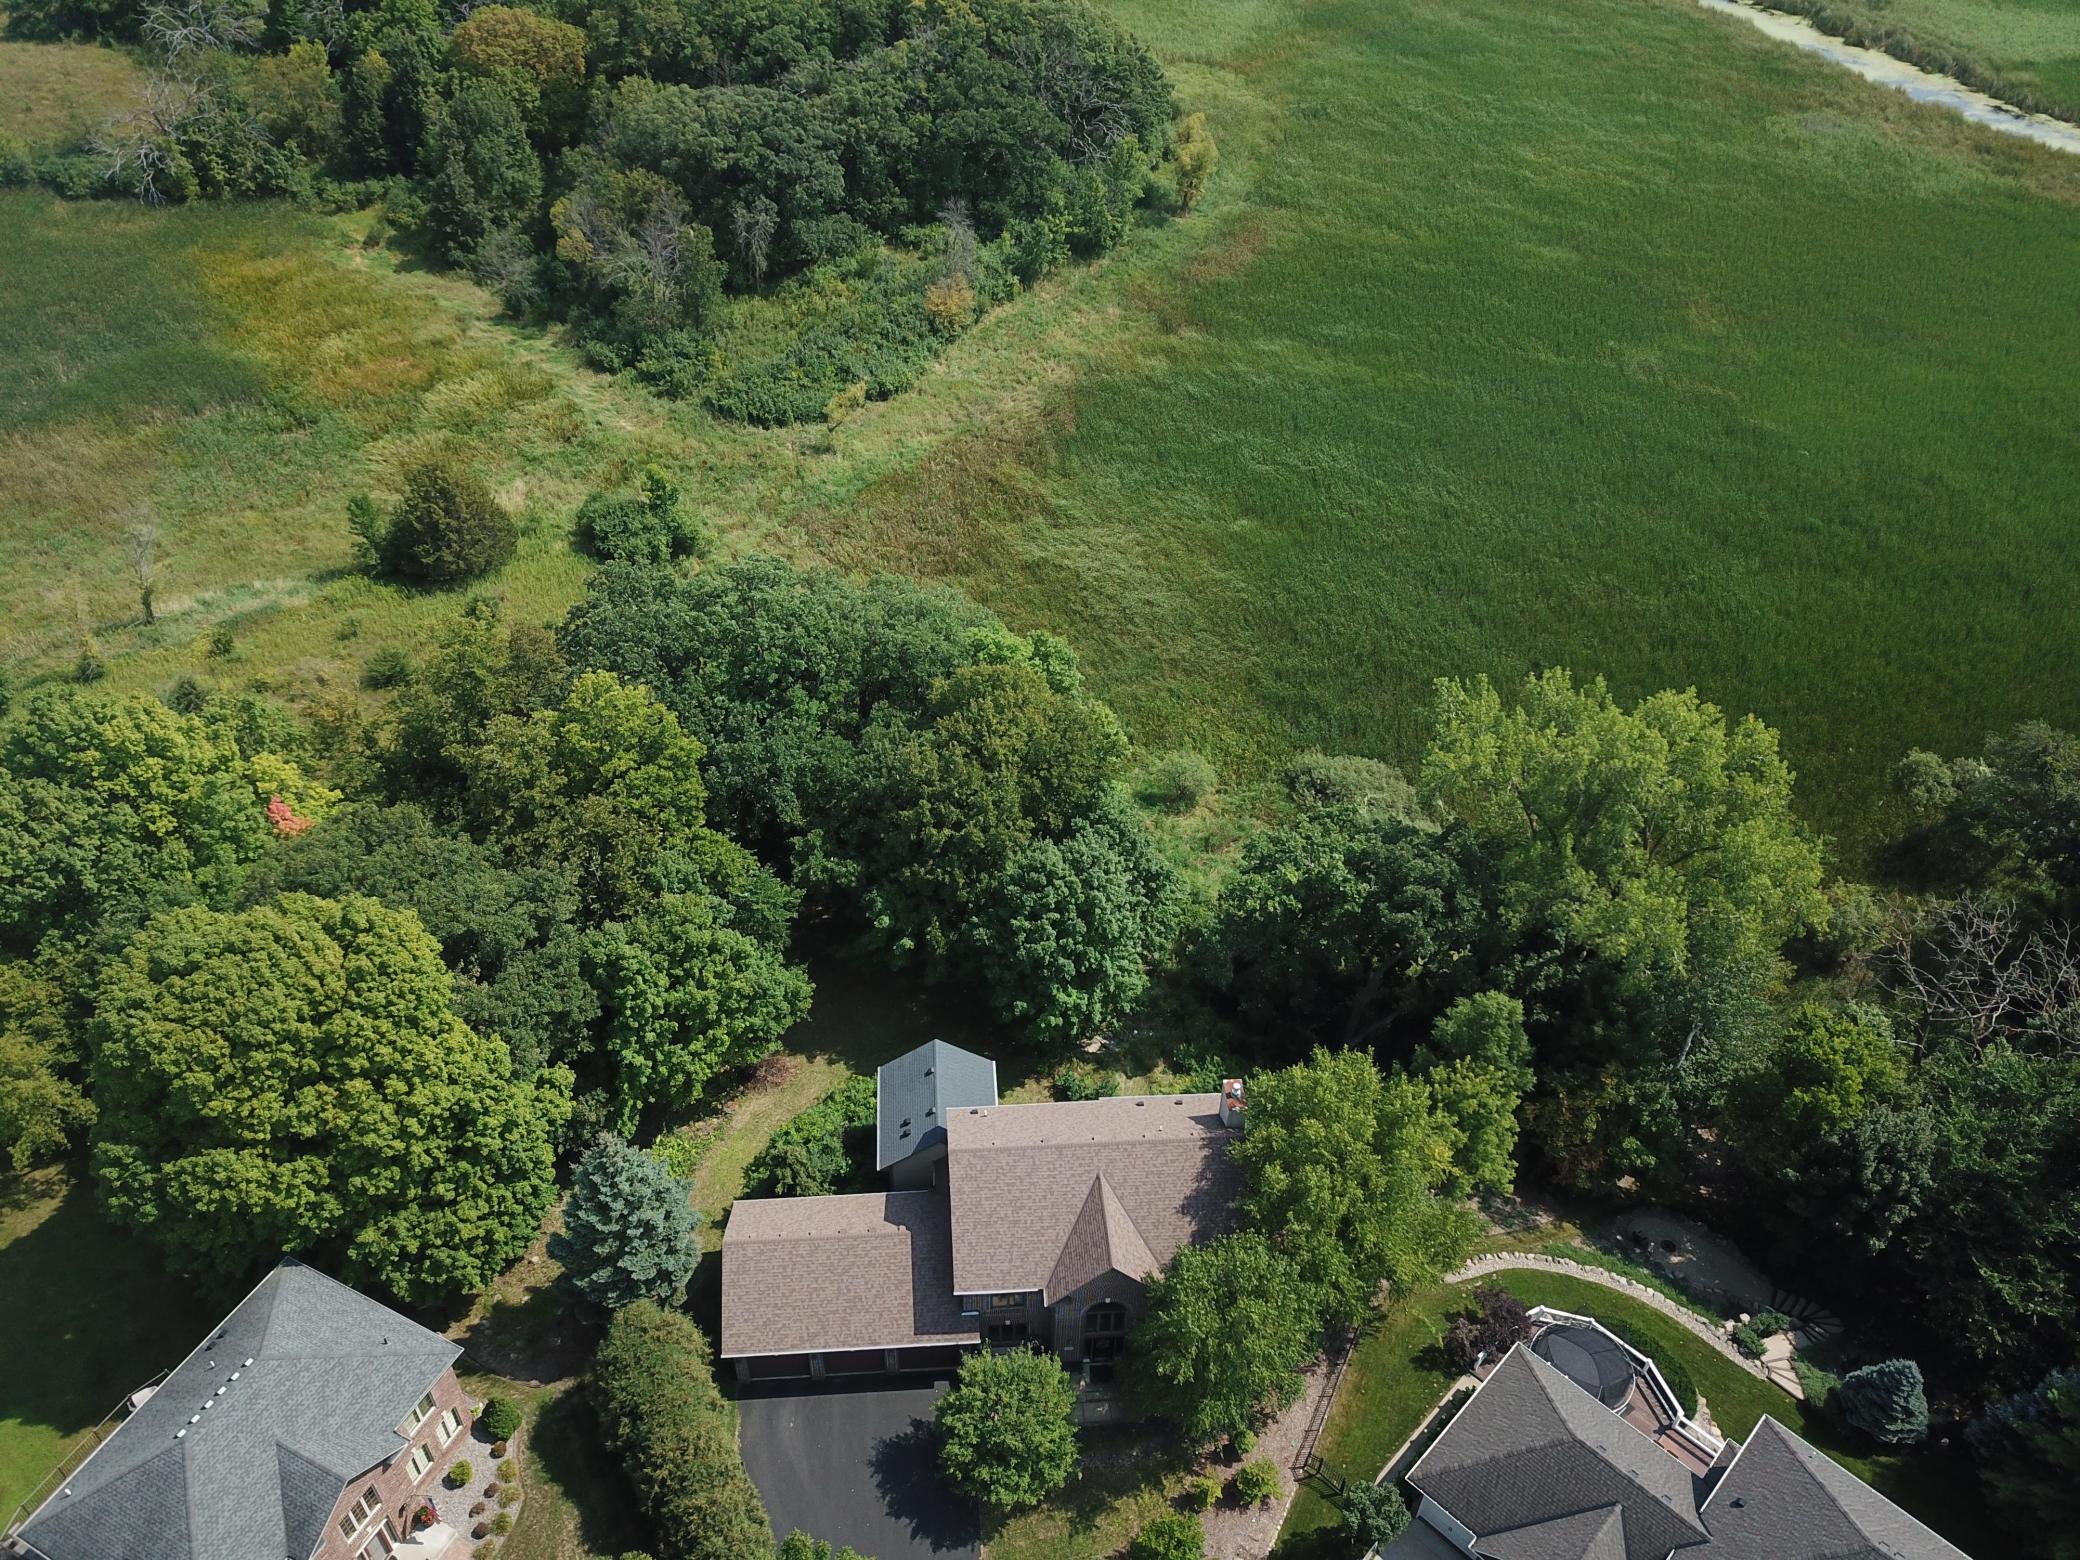
Aerial view of a home beside a broad open field, surrounded by mature trees.
Brick home with a three-car garage, wide driveway, and mature trees shading the front yard.
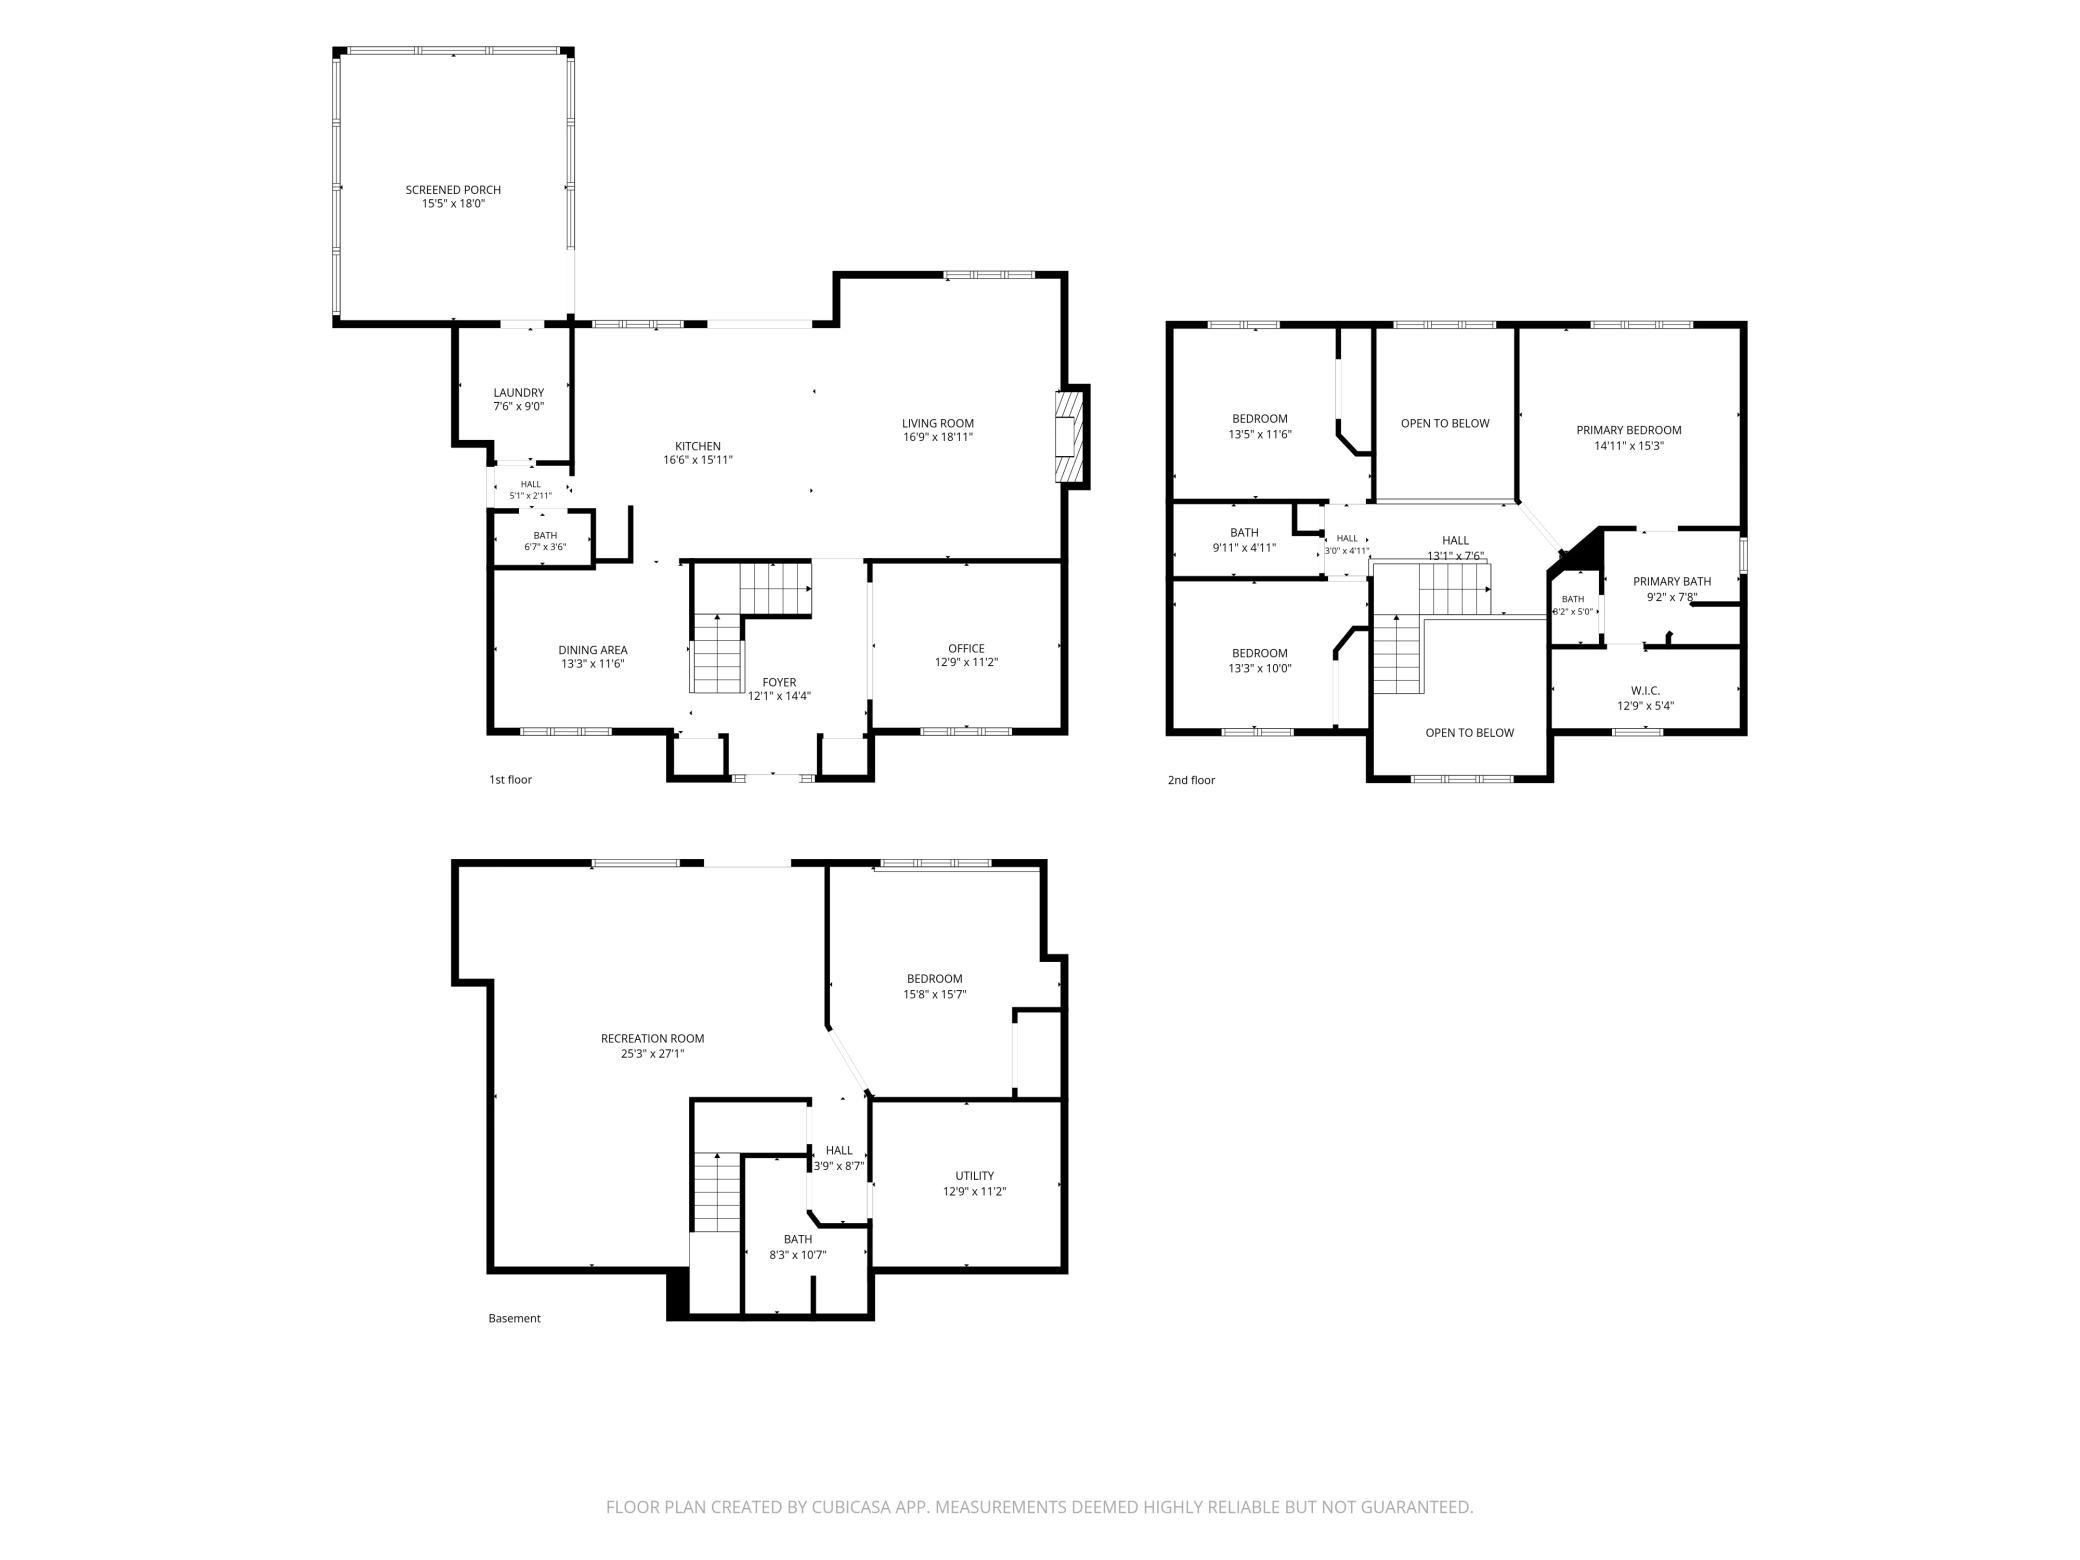
Three-level floor plan with a screened porch, open-to-below spaces, and room dimensions.
Courtesy of Coldwell Banker Realty - Lakes, Peter A Evans Listing Contact:  
For Sale

$649,900

8005 Turtle Creek Boulevard, Minnetrista, MN 55375

4 Beds
4 Baths
3,100 Sq.Ft.
Est. payment from /mo Get Pre-Approved

Property Description

Welcome to one of the most sought after homes in the Turtle Creek development, offering one of the best views overlooking 140 acres of nature preserve. This .84 acre lot has mature trees, peaceful privacy, and is well spaced from neighbors in the cul de sac. There is ample outdoor living space with a front paver patio, backyard patio, spacious 3-season porch and maintenance-free deck providing the incredible views. Once you enter this home, you find a space full of thoughtful updates and renovations. The main level has luxury engineered hardwood wide plank flooring with a 100-year warranty. On the top level, you will find 3 bedrooms, 2 full bathrooms and an open loft bridge connecting them. The primary bedroom, bathroom, and walk-in closet were completely redone with many upgrades including custom closets, solid surface soaker tub, high-end granite countertops, and beautiful light fixtures to compliment the vaulted ceilings. On the main level, the kitchen offers ample counterspace with granite countertops, and you'll enjoy all storage and space for food prep. The open concept accommodates effortless entertaining as the dining room flows into the kitchen, and then opens to the living room. The living room which has a showstopper floor to ceiling stacked stone fireplace and hearth, with a cozy gas fireplace in the heart of the home. A newly renovated laundry room, just off the kitchen near the half bath, connects the main level to the 3-season porch, which also walks out onto the deck. Another large living space located in the walk out lower level, has an additional guest bedroom and bathroom. The backyard features a separate patio, both covered and open to the breathtaking views. This home offers the best of Minnetrista living, where you are just a 30-min drive from downtown Minneapolis, but when you get home you feel like you're a world away in a peaceful nature oasis.
Welcome to one of the most sought after homes in the Turtle Creek development, offering one of the best views overlooking 140 acres of nature preserve. This .84 acre lot has mature trees, peaceful privacy, and is well spaced from neighbors in the cul de sac. There is ample outdoor living space with a front paver patio, backyard patio, spacious 3-season porch and maintenance-free deck providing the incredible views. Once you enter this home, you find a space full of thoughtful updates and renovations. The main level has luxury engineered hardwood wide plank flooring with a 100-year warranty. On the top level, you will find 3 bedrooms, 2 full bathrooms and an open loft bridge connecting them. The primary bedroom, bathroom, and walk-in closet were completely redone with many upgrades inclu...
Read More
Interior

Full Bathrooms
2 Full Baths
Three Quarter Bathrooms
1
Half Bathrooms
1
Laundry Room
Main Level
Fireplace
Gas, Living Room
Appliances
Dishwasher, Microwave, Range, Refrigerator, Stainless Steel Appliances, Washer

Area & Lot

Total Area
3,100 Sq.Ft.
Lot Size
0.85 Acres
MLS® ID
7127804
Type
Residential
Year Built
2002
Water Frontage
Creek/Stream
View Description
Panoramic
School District
Waconia

Exterior & Building

Stories
2
Garage Spaces
3.0
Water Source
City Water/Connected
Roof
Age 8 Years or Less, Asphalt, Pitched
Lot Features
Tree Coverage - Medium
Parking
Detached Garage, Asphalt
Heat Type
Forced Air
Air Conditioning
Central Air
Sewer
City Sewer - In Street
Disability Features
None

Finance

Reduced Price
Price Upon Request
Real Estate Taxes
$7,032/yr
HOA Fees
$330/yr
8005 Turtle Creek Boulevard
Brick home patio with checkered tile, a white bench, rocking chairs, and leafy shade trees.

Schedule a Tour

I would love to show you my beautiful property. Please select your preferred date and time below. I will be in touch shortly to confirm your appointment.

Schedule a Tour

I would love to show you my beautiful property. Please select your preferred date and time below. I will be in touch shortly to confirm your appointment.

Thank you for your interest in 8005 Turtle Creek Boulevard, Minnetrista, MN 55375. We are reviewing your request and will be in touch shortly!

Mortgage Calculator

Estimate your mortgage payment, including the principal and interest, taxes, insurance, HOA, and PMI. Add your location for more accurate estimates.
$0,000 Your Payment 20 15 65 65
$0,000 Your Payment
name

Work With Peter

link

Let's Work Together

My ultimate goal is to establish long-term relationships built on trust, knowledge, and a genuine desire to help. I am always available to my clients and am committed to guiding them through every step of the real estate process and beyond.